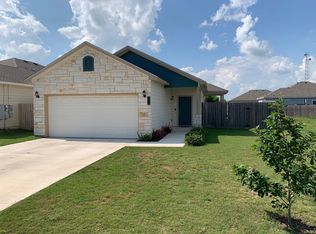
25'x25' SHOP included! This well-maintained 4-bedroom, 2-bath home in Thrall, Texas offers approximately 1,682 sq. ft. (per CAD)of comfortable living space with vinyl plank flooring and a functional layout designed for everyday living. Step outside to a covered back porch, fenced backyard with double-gate entry, and a large side yard providing plenty of usable outdoor space. But the real showstopper may be the 25' x 25' metal shop featuring two garage-style roll-up doors plus a separate walk-in door. Thrall is approximately six miles east of Taylor, with access to employment, shopping, healthcare and other amenities throughout Taylor and the greater Austin/Central Texas area. The Samsung Taylor semiconductor campus is estimated to be approximately 10–12 miles from Thrall, depending on location and plant entrance. Spacious yard, 4 bedrooms AND a 25' x 25' shop—this one brings a whole lot more to the table than you might expect.
For sale
Price cut: $8K (10/8)
$389,500
620 W Sheldon Ave, Thrall, TX 76578
4beds
1,682sqft
Single Family Residence
Built in 2020
8,712 Square Feet Lot
$382,800 Zestimate®
$232/sqft
$-- HOA
What's special
Vinyl plank flooringSpacious yardCovered back porch
- 37 days
- 86
- 9
Likely to sell faster than
Zillow last checked:
Listing updated:
Listed by:
Carol Rakowitz TREC #0528287 979-224-2882,
NextHome Realty Solutions BCS
Source: HAR,MLS#: 37339613
Facts & features
Interior
Bedrooms & bathrooms
- Bedrooms: 4
- Bathrooms: 2
- Full bathrooms: 2
Primary bedroom
- Level: First
- Area: 180
- Dimensions: 15x12
Bedroom
- Level: First
- Area: 144
- Dimensions: 12x12
Bedroom
- Level: First
- Area: 144
- Dimensions: 12x12
Bedroom
- Level: First
- Area: 144
- Dimensions: 12x12
Heating
- Electric
Cooling
- Ceiling Fan(s), Electric
Appliances
- Included: Electric Oven, Electric Range, Dishwasher
- Laundry: Electric Dryer Hookup, Washer Hookup
Features
- High Ceilings, All Bedrooms Down, Primary Bed - 1st Floor, Walk-In Closet(s)
- Flooring: Vinyl
- Windows: Insulated/Low-E windows
Interior area
- Total structure area: 1,682
- Total interior livable area: 1,682 sqft
Property
Parking
- Total spaces: 2
- Parking features: Attached
- Attached garage spaces: 2
Features
- Stories: 1
- Patio & porch: Covered
- Fencing: Back Yard,Full
Lot
- Size: 8,712 Square Feet
- Features: Subdivided, 0 Up To 1/4 Acre
Details
- Additional structures: Workshop
- Parcel number: R578577
Construction
Type & style
- Home type: SingleFamily
- Architectural style: Traditional
- Property subtype: Single Family Residence
Materials
- Blown-In Insulation, Brick, Wood Siding
- Foundation: Slab
- Roof: Composition
Condition
- New construction: No
- Year built: 2020
Utilities & green energy
- Sewer: Public Sewer
- Water: Public
Green energy
- Energy efficient items: Thermostat, HVAC
Community & HOA
Community
- Subdivision: Countryside Estates
Location
- Region: Thrall
Financial & listing details
- Price per square foot: $232/sqft
- Tax assessed value: $329,745
- Annual tax amount: $7,125
- Date on market: 9/10/2026
- Road surface type: Concrete
Estimated market value
$382,800
$364,000 - $402,000
$2,102/mo
Price history
| Date | Event | Price |
|---|---|---|
| 10/8/2026 | Price change | $389,500-2%$232/sqft |
Source:  BCSMLS #26011265 Report a problem BCSMLS #26011265 Report a problem | ||
| 9/10/2026 | Listed for sale | $397,500$236/sqft |
Source:  HAR #37339613 Report a problem HAR #37339613 Report a problem | ||
Public tax history
| Year | Property taxes | Tax assessment |
|---|---|---|
| 2025 | $4,250 -25.6% | $329,745 -6.4% |
| 2024 | $5,716 -3.3% | $352,381 +3.4% |
| 2023 | $5,910 -14.5% | $340,944 +0.4% |
| 2022 | $6,915 +239.6% | $339,677 +198.8% |
| 2021 | $2,036 +150.4% | $113,695 +161.9% |
| 2020 | $813 | $43,415 |
Find assessor info on the county website
Monthly payment
Est. payment
Payment breakdown
Explore the cost of this home by adjusting the details. Changes won't be saved.Climate risks
Neighborhood: 76578
Nearby schools
Schools provided by the listing agent
- Elementary: Thrall Elementary School
- Middle: Thrall Middle School
- High: Thrall High School
Source: HAR. This data may not be complete. We recommend contacting the local school district to confirm school assignments for this home.

Similar homes
- $364,9004 bd2 ba2.2k sqft617 W Sheldon Ave, Thrall, TX 76578Active
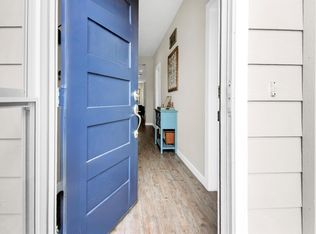
 MLS ID #5761618, Kristy Navarrette, Sphere Realty. Unlock MLS
 - $375,0003 bd2 ba1.6k sqft1951 County Road 475, Thrall, TX 76578Active
 MLS ID #8693142, Kim Shelton, JBGoodwin REALTORS WC. Unlock MLS
 - $430,0003 bd2 ba1.5k sqft1351 County Road 419, Thrall, TX 76578Active
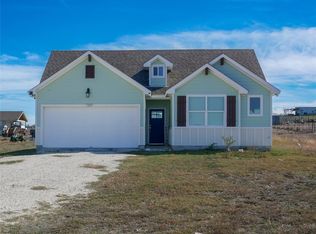 MLS ID #9268302, Ethan Do, JBGoodwin REALTORS NW. Unlock MLS
 - $356,8004 bd2 ba1.9k sqft206 Santo Spirit Rd, Hutto, TX 78634For Sale

 MLS ID #1998872, Melissa Claus TREC #678086, JLA Realty. LERA MLS
 - $325,0003 bd2 ba1.4k sqft307 W Front St SW, Thorndale, TX 76577ActiveMLS ID #1256340, Buddy Michna, Top Notch Properties. Unlock MLS
- $349,9003 bd2 ba1.6k sqft1401 W 7th St, Taylor, TX 76574ActiveMLS ID #8383660, Jim Farrington, Farrington Realty. Unlock MLS
- $325,0003 bd2 ba1.7k sqft503 Yosemite Trl, Taylor, TX 76574ActiveMLS ID #9785539, Barbara Bray, Lori Haring Realty. Unlock MLS
- $400,0004 bd3 ba2k sqft406 Grasslands Trl, Hutto, TX 78634ActiveMLS ID #3343037, Sam Sheikh, SpecTower Realty Group. Unlock MLS
- $375,0003 bd2 ba2.2k sqft521 Hendelson Ln, Hutto, TX 78634ActiveMLS ID #8486788, Angie McWethy, Magnolia Realty Round Rock. Unlock MLS
- $400,0005 bd3 ba2k sqft2709 County Road 463, Elgin, TX 78621ActiveMLS ID #4559122, Melisa Longoria, Coldwell Banker Realty. Unlock MLS
- $439,9904 bd3 ba2.4k sqft305 Lightcliff St, Hutto, TX 78634ActiveMLS ID #8253993, Mandi Jo Stine, Pure Realty. Unlock MLS
- $325,0003 bd2 ba1.7k sqft112 Pivot Dr, Taylor, TX 76574ActiveMLS ID #4926688, Ryan Schneider, RE/MAX Associates Group. Unlock MLS
- $399,9504 bd2 ba2.2k sqft4420 Jackies Dr, Pflugerville, TX 78660ActiveMLS ID #9959603, Carol Weed, Keller Williams Realty. Unlock MLS
- $309,0003 bd2 ba1.6k sqft1941 T H Johnson Dr, Taylor, TX 76574ActiveMLS ID #7017588, Patti Thomas, The Real Estate Social, LLC. Unlock MLS
- $385,0004 bd2 ba2k sqft228 Castlefields St, Hutto, TX 78634ActiveMLS ID #1112524, Tommy Nguyen, Dash Realty. Unlock MLS
- $360,0003 bd2 ba1.9k sqft16800 Marcello Dr, Pflugerville, TX 78660ActiveMLS ID #1517945, Alina Gibbs, The Gibbs Agency LLC. Unlock MLS
- $364,9903 bd2 ba1.6k sqft119 Brazos Dr, Hutto, TX 78634ActiveMLS ID #9329873, Jessica Roy, Goodrich Realty LLC. Unlock MLS
- $349,0003 bd2 ba1.5k sqft6405 Principale Dr, Pflugerville, TX 78660ActiveMLS ID #9664558, Geoffrey Carl, LPT Realty LLC - Ascend Group. Unlock MLS
- $287,9003 bd2 ba1.6k sqft1704 T H Johnson Dr, Taylor, TX 76574ActiveMLS ID #5142968, Laura Exum, Coldwell Banker Realty. Unlock MLS
- $395,0003 bd3 ba2.1k sqft18921 Scoria Dr, Pflugerville, TX 78660ActiveMLS ID #1312476, John Northstar, Sprout Realty. Unlock MLS
