STUNNING 1930's Artistry--This spectacular home is an architectural work of art as it is a home sitting on the most beautiful .34 acre lot with 9 large pecan trees. Gorgeous original hardwood floors, glass windows, original stained glass fronts on cabinetry, original hand-drawn plans, documents and all the stories that make this home one-of-a-kind. Distinctive Tudor character and inviting spaces for modern living and even your own cedar California Closet. Steep front gables, textured brickwork, a stone-accented arched entry, and a covered porch with spiral columns create a memorable first impression beneath mature trees. Inside, an arched stained-glass window brings color and artistry to the living room, where a fireplace, wood flooring, and substantial wood trim add warmth. Arched openings, glass-paneled doors, and a separate dining room continue the home's architectural story. The kitchen offers generous cabinetry and stainless-steel appliances, with details that complement the home's character. Beyond the main residence, a Tudor-style two-car detached garage carries the design across the property. . Above the garage with a separate entrance, is approx. 200 sq.ft. groovy office or media room with wood-paneled sloping ceilings and its own air-conditioning system creating a separate place to work, play or create. There is light and views from every room in the home. From quiet moments on the porch to time spent pursuing your next project, this distinctive home offers character with modern day luxury and is timeless Taylor.
Active
$600,000
710 W 11th St, Taylor, TX 76574
3beds
2,112sqft
Single Family Residence
Built in 1936
0.34 Acres Lot
$-- Zestimate®
$284/sqft
$-- HOA
What's special
Tudor-style two-car detached garageWood flooringStainless-steel appliancesSeparate dining roomGorgeous original hardwood floorsGlass-paneled doorsArched openings
- 4 days
- 396
- 42
Zillow last checked:
Listing updated:
Listed by:
Christi Davidson (512) 426-7399,
eXp Realty, LLC (888) 519-7431
Source: Unlock MLS,MLS#: 2394832
Facts & features
Interior
Bedrooms & bathrooms
- Bedrooms: 3
- Bathrooms: 2
- Full bathrooms: 2
- Main level bedrooms: 3
Heating
- Central, Natural Gas
Cooling
- Ceiling Fan(s), Central Air
Appliances
- Included: Convection Oven, Dishwasher, Disposal, Exhaust Fan, Gas Cooktop, Microwave, RNGHD, Stainless Steel Appliance(s), Tankless Water Heater
Features
- Built-in Features, Ceiling Fan(s), Chandelier, Stone Counters, Crown Molding, High Speed Internet, Multiple Dining Areas, Multiple Living Areas, Pantry, Primary Bedroom on Main, Soaking Tub
- Flooring: Tile, Wood
- Windows: Blinds, Wood Frames
- Number of fireplaces: 1
- Fireplace features: Living Room, Masonry, Stone
Interior area
- Total interior livable area: 2,112 sqft
Video & virtual tour
Property
Parking
- Total spaces: 2
- Parking features: Boat, Concrete, Detached, Driveway, Garage
- Garage spaces: 2
Accessibility
- Accessibility features: None
Features
- Levels: One
- Stories: 1
- Patio & porch: Awning(s), Covered, Front Porch, Patio, Porch, Side Porch, Wrap Around
- Exterior features: Exterior Steps, Garden, Gutters Full, Private Entrance, Private Yard
- Pool features: None
- Spa features: None
- Fencing: Fenced, Wood
- Has view: Yes
- View description: Neighborhood, Trees/Woods
- Waterfront features: None
Lot
- Size: 0.34 Acres
- Dimensions: 101 x 188
- Features: Corner Lot, Curbs, Sprinkler - Automatic, Sprinkler - In-ground, Trees-Medium (20 Ft - 40 Ft)
Details
- Additional structures: Garage(s), Storage, Workshop
- Parcel number: 130216001010000
- Special conditions: Standard
Construction
Type & style
- Home type: SingleFamily
- Property subtype: Single Family Residence
Materials
- Foundation: Pillar/Post/Pier
- Roof: Composition
Condition
- Updated/Remodeled
- New construction: No
- Year built: 1936
Details
- Builder name: JAS. R. SMITH ARCHITECT
Utilities & green energy
- Sewer: Public Sewer
- Water: Cistern, Public
- Utilities for property: Cable Connected, Electricity Available, Electricity Connected, Internet-Cable, Natural Gas Connected, Phone Available, Underground Utilities, Water Connected
Community & HOA
Community
- Features: Curbs, Sidewalks
- Subdivision: Burns-Yakey
HOA
- Has HOA: No
Location
- Region: Taylor
Financial & listing details
- Price per square foot: $284/sqft
- Tax assessed value: $493,006
- Annual tax amount: $8,670
- Date on market: 10/3/2026
- Listing terms: Cash,Conventional
- Electric utility on property: Yes
Estimated market value
Not available
Estimated sales range
Not available
Not available
Price history
| Date | Event | Price |
|---|---|---|
| 10/3/2026 | Listed for sale | $600,000+69%$284/sqft |
Source:  Unlock MLS #2394832 Report a problem Unlock MLS #2394832 Report a problem | ||
| 6/28/2020 | Sold | -- |
Source: Agent Provided Report a problem | ||
| 5/28/2020 | Pending sale | $355,000$168/sqft |
Source: My Castle Realty #6386802 Report a problem | ||
| 5/5/2020 | Price change | $355,000+0%$168/sqft |
Source: My Castle Realty #6386802 Report a problem | ||
| 4/20/2020 | Price change | $354,999-1.1%$168/sqft |
Source: Owner Report a problem | ||
| 4/13/2020 | Listed for sale | $359,000$170/sqft |
Source: Owner Report a problem | ||
Public tax history
| Year | Property taxes | Tax assessment |
|---|---|---|
| 2025 | $8,670 +4.6% | $493,006 +9.7% |
| 2024 | $8,288 +10.5% | $449,244 +10% |
| 2023 | $7,499 -7% | $408,404 +10% |
| 2022 | $8,063 -2.6% | $371,276 +10% |
| 2021 | $8,279 +108.6% | $337,524 +110.2% |
| 2020 | $3,968 +32.3% | $160,537 +31.4% |
| 2019 | $3,000 +10% | $122,211 +5.5% |
| 2018 | $2,729 | $115,829 +5.2% |
| 2017 | $2,729 +2.1% | $110,151 +2.4% |
| 2016 | $2,671 +20% | $107,524 +10% |
| 2015 | $2,225 | $97,749 +10% |
| 2014 | $2,225 | $88,863 +1.3% |
| 2013 | -- | $87,723 -14.7% |
| 2012 | -- | $102,811 +1.9% |
| 2011 | -- | $100,937 +2.1% |
| 2010 | -- | $98,900 -11.4% |
| 2009 | -- | $111,636 -20.5% |
| 2007 | -- | $140,385 +0.4% |
| 2006 | -- | $139,885 |
| 2005 | -- | $139,885 +13.7% |
| 2004 | -- | $123,000 +9.6% |
| 2003 | -- | $112,231 -9.9% |
| 2002 | -- | $124,521 +16.1% |
| 2001 | -- | $107,234 |
Find assessor info on the county website
Monthly payment
Est. payment
Payment breakdown
Explore the cost of this home by adjusting the details. Changes won't be saved.Climate risks
Neighborhood: 76574
Nearby schools
Schools provided by the listing agent
- Elementary: Naomi Pasemann
- Middle: Taylor
- High: Taylor
- District: Taylor ISD
Source: Unlock MLS. This data may not be complete. We recommend contacting the local school district to confirm school assignments for this home.
Similar homes
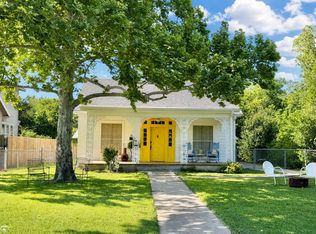
- $570,0003 bd2 ba2.3k sqft1709 Lexington St, Taylor, TX 76574Active

 MLS ID #6514632, Steve Adams, Compass RE Texas, LLC. Unlock MLS
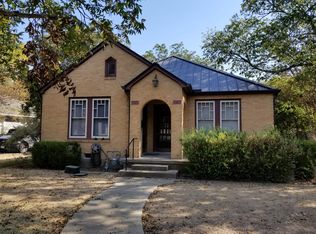
 - $545,0003 bd3 ba2.2k sqft2707 North Dr, Taylor, TX 76574Active
 MLS ID #5857364, Christi Davidson, eXp Realty, LLC. Unlock MLS
 - $647,0003 bd3 ba2.7k sqft5421 Fm 619, Thrall, TX 76574Active
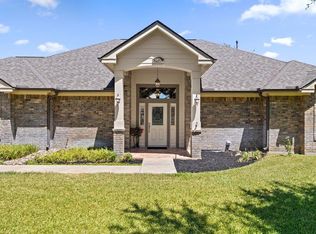 MLS ID #1616405, Julie Downs, Tierra Grande Realty, LLC. Unlock MLS
 - $549,9993 bd2 ba1.9k sqft200 County Road 453 Rd, Taylor, TX 76574Active
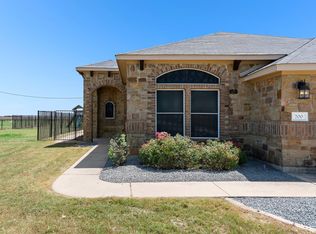 MLS ID #1963011, Shannon Jacobs, eXp Realty, LLC. Unlock MLS
 - $500,0004 bd2 ba2.4k sqft902 Dove Cv, Taylor, TX 76574ActiveMLS ID #1013584, Tiffany Stuart, All City Real Estate Ltd. Co. Unlock MLS
- $338,5004 bd2 ba2.1k sqft215 W 7th St, Taylor, TX 76574ActiveMLS ID #5573633, Tom Walker, Pinnacle Realty Advisors. Unlock MLS
- $388,9953 bd2 ba1.8k sqft904 Fisher St, Taylor, TX 76574ActiveMLS ID #6900907, Michael Kennedy, Gingrich Group, LLC. Unlock MLS
- $399,0003 bd2 ba1.9k sqft1706 Davis St, Taylor, TX 76574ActiveMLS ID #1483113, Dr Kerrie Carter-Walker, ABUNDANTLY ANCHORED REALTY & DESIGN, LLC. Unlock MLS
- $319,5004 bd2 ba1.8k sqft507 Sloan St, Taylor, TX 76574ActiveMLS ID #7771751, Richard Delancey, Cornerstone Real Estate Inc.. Unlock MLS
- $349,9003 bd2 ba1.6k sqft1401 W 7th St, Taylor, TX 76574ActiveMLS ID #8383660, Jim Farrington, Farrington Realty. Unlock MLS
- $325,0003 bd3 ba2.5k sqft920 Washburn St, Taylor, TX 76574ActiveMLS ID #4585235, Andra Jackson, Team West Real Estate LLC. Unlock MLS
- $345,0003 bd2 ba2.1k sqft2101 Kent St, Taylor, TX 76574ActiveMLS ID #8023259, Buddy Michna, Top Notch Properties. Unlock MLS
- $320,0003 bd2 ba1.7k sqft2305 Donna Dr, Taylor, TX 76574ActiveMLS ID #9500844, Jennifer Tucker, Amazing Realty LLC. Unlock MLS
- $399,0002 bd2 ba1.8k sqft1019 W 4th St, Taylor, TX 76574Active
 MLS ID #603922, John R. Melnar, Grand Land Realty, LLC. Central Texas MLS
 - $320,0003 bd3 ba2k sqft701 Big Sur Trl, Taylor, TX 76574ActiveMLS ID #626250, Gregory L. James, Redfin Corporation. Central Texas MLS
- $359,9994 bd3 ba2.2k sqft812 George St, Taylor, TX 76574ActiveMLS ID #6654750, Johanna Freire, Fathom Realty. Unlock MLS
- $340,0003 bd3 ba2.3k sqft1405 Southwood Hills Dr, Taylor, TX 76574ActiveMLS ID #7361291, Chris Watters, Watters International Realty. Unlock MLS
- $325,0003 bd2 ba1.7k sqft2100 Boyer Dr, Taylor, TX 76574ActiveMLS ID #3771112, Brenda Torre, MODUS Real Estate. Unlock MLS
- $774,9003 bd3 ba2.3k sqft280 Windy Ln, Taylor, TX 76574ActiveMLS ID #2352011, Aaron Farmer, Rudder Realty, Inc.. Unlock MLS
- $360,0003 bd2 ba1.3k sqft710 Bland St, Taylor, TX 76574ActiveMLS ID #4231898, Angel Gallegos, Joa Realty. Unlock MLS
