Perfectly situated on a corner lot! Welcome to this inviting two-story home offering 3 bedrooms, 2.5 baths, and 2,018 square feet of thoughtfully designed living space. The classic brick exterior, welcoming front porch, and mature neighborhood setting create great curb appeal, while the open-concept interior is designed for comfortable everyday living and entertaining. The main level features a spacious living room with a fireplace, recessed lighting, ceiling fans, and a seamless flow into the dining area and kitchen. The kitchen offers wood cabinetry, laminate countertops, hardwood flooring, breakfast bar, pantry with built-in shelving, and a full suite of appliances. Upstairs, a versatile loft/game room provides additional space for relaxing, working, or play. Generously sized bedrooms feature plush carpet, ceiling fans, and window coverings, while the bathrooms offer practical finishes including a soaking tub, stone countertops, and ceramic tile. An indoor laundry room adds convenience. The fully fenced backyard is ideal for outdoor enjoyment with a covered concrete patio featuring ceiling fans and recessed lighting, plus a 6x12 storage shed added in June 2021. Recent major improvements include a new roof completed March 2025 with a 5-year warranty, AC unit installed May 2021, and water heater replaced August 2021. The back patio was added in July 2014. Community amenities include a pool, clubhouse, cabana, playground, park, sidewalks, and street lighting.
Active
$320,000
701 Big Sur Trl, Taylor, TX 76574
3beds
2,018sqft
Single Family Residence
Built in 2009
8,023 Square Feet Lot
$-- Zestimate®
$159/sqft
$51/mo HOA
What's special
Plush carpetHardwood flooringRecessed lightingCeiling fansOpen-concept interiorIndoor laundry roomCorner lot
- 15 days
- 106
- 12
Zillow last checked:
Listing updated:
Listed by:
Gregory L. James 817-783-4605,
Redfin Corporation
Source: Central Texas MLS,MLS#: 626250 Originating MLS: Williamson County Association of REALTORS
Originating MLS: Williamson County Association of REALTORSFacts & features
Interior
Bedrooms & bathrooms
- Bedrooms: 3
- Bathrooms: 3
- Full bathrooms: 2
- 1/2 bathrooms: 1
Primary bedroom
- Level: Upper
Primary bathroom
- Level: Upper
Family room
- Level: Upper
Heating
- Central, Electric, Fireplace(s)
Cooling
- Central Air, Electric, Attic Fan
Appliances
- Included: Dishwasher, Electric Range, Electric Water Heater, Disposal, Microwave, Water Heater, Some Electric Appliances, Range
- Laundry: Washer Hookup, Electric Dryer Hookup, Inside, Main Level, Laundry Room
Features
- All Bedrooms Up, Ceiling Fan(s), Double Vanity, Eat-in Kitchen, Garden Tub/Roman Tub, Multiple Living Areas, Open Floorplan, Recessed Lighting, Sitting Area in Primary, Soaking Tub, Separate Shower, Upper Level Primary, Walk-In Closet(s), Breakfast Area, Kitchen/Family Room Combo, Kitchen/Dining Combo, Pantry, Walk-In Pantry
- Flooring: Carpet, Laminate
- Attic: Access Only
- Number of fireplaces: 1
- Fireplace features: Living Room, Wood Burning
Interior area
- Total interior livable area: 2,018 sqft
Video & virtual tour
Property
Parking
- Total spaces: 2
- Parking features: Garage
- Garage spaces: 2
Features
- Levels: Two
- Stories: 2
- Patio & porch: Covered, Patio, Porch
- Exterior features: Covered Patio, Other, Porch, Private Yard, Rain Gutters, See Remarks
- Pool features: Community, In Ground
- Fencing: Privacy,Wood
- View description: None
- Body of water: None
Lot
- Size: 8,023 Square Feet
Details
- Parcel number: R480448
Construction
Type & style
- Home type: SingleFamily
- Architectural style: Traditional
- Property subtype: Single Family Residence
Materials
- Brick, HardiPlank Type
- Foundation: Slab
- Roof: Composition,Shingle
Condition
- Resale
- Year built: 2009
Utilities & green energy
- Sewer: Public Sewer
- Utilities for property: Electricity Available
Community & HOA
Community
- Features: Playground, Trails/Paths, Community Pool
- Security: Smoke Detector(s)
- Subdivision: Northpark Ph 04
HOA
- Has HOA: Yes
- Services included: Maintenance Structure
- HOA fee: $614 annually
- HOA name: Summerfield HOA
Location
- Region: Taylor
Financial & listing details
- Price per square foot: $159/sqft
- Tax assessed value: $343,530
- Annual tax amount: $5,589
- Date on market: 9/24/2026
- Cumulative days on market: 16 days
- Listing agreement: Exclusive Right To Sell
- Listing terms: Cash,Conventional,FHA,VA Loan
- Electric utility on property: Yes
Estimated market value
Not available
Estimated sales range
Not available
Not available
Price history
| Date | Event | Price |
|---|---|---|
| 9/24/2026 | Listed for sale | $320,000$159/sqft |
Source:  Unlock MLS #9448553 Report a problem Unlock MLS #9448553 Report a problem | ||
Public tax history
| Year | Property taxes | Tax assessment |
|---|---|---|
| 2025 | $5,589 +3% | $343,473 +10% |
| 2024 | $5,425 +11.3% | $312,248 +10% |
| 2023 | $4,876 -10.5% | $283,862 +10% |
| 2022 | $5,447 -3.5% | $258,056 +10% |
| 2021 | $5,646 +4.8% | $234,596 +10% |
| 2020 | $5,388 -3.4% | $213,269 -1.1% |
| 2019 | $5,576 +17.4% | $215,675 +8% |
| 2018 | $4,750 | $199,610 +10% |
| 2017 | $4,750 +10.2% | $181,464 +10% |
| 2016 | $4,309 +25.8% | $164,967 +13.2% |
| 2015 | $3,426 | $145,767 +10% |
| 2014 | $3,426 | $132,515 +10% |
| 2013 | -- | $120,468 -4.6% |
| 2012 | -- | $126,266 -6.2% |
| 2011 | -- | $134,635 +3.3% |
| 2010 | -- | $130,334 +457% |
| 2009 | -- | $23,400 |
Find assessor info on the county website
Monthly payment
Est. payment
Payment breakdown
Explore the cost of this home by adjusting the details. Changes won't be saved.Climate risks
Neighborhood: 76574
Nearby schools
Schools provided by the listing agent
- Middle: Taylor Middle School
- High: Taylor High School
- District: Taylor ISD
Source: Central Texas MLS. This data may not be complete. We recommend contacting the local school district to confirm school assignments for this home.

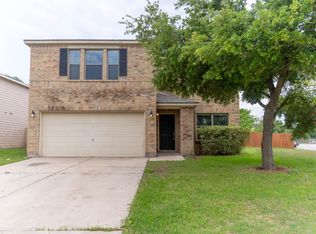

Similar homes
- $315,0003 bd3 ba1.7k sqft602 Yosemite Trl, Taylor, TX 76574Active

 MLS ID #5478623, Andrew Ossorio, Realty Texas LLC. Unlock MLS
 - $319,0004 bd3 ba2.5k sqft4005 Big Bend Trl, Taylor, TX 76574Active
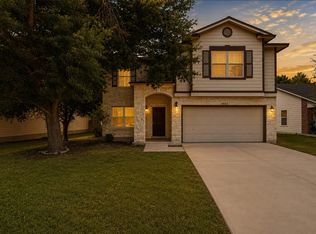 MLS ID #3589278, Jason Palos, JBGoodwin REALTORS NW. Unlock MLS
 - $299,0003 bd3 ba2.2k sqft4010 Kings Canyon Dr, Taylor, TX 76574Active
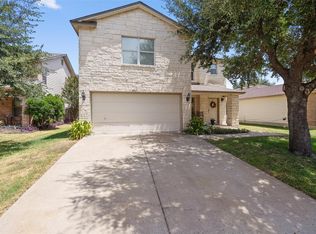 MLS ID #9642425, Libby Garcia, The Real Estate Social, LLC. Unlock MLS
 - $325,0003 bd2 ba1.7k sqft503 Yosemite Trl, Taylor, TX 76574Active
 MLS ID #9785539, Barbara Bray, Lori Haring Realty. Unlock MLS
 - $320,0003 bd2 ba1.7k sqft2305 Donna Dr, Taylor, TX 76574ActiveMLS ID #9500844, Jennifer Tucker, Amazing Realty LLC. Unlock MLS
- $339,0004 bd3 ba2.7k sqft4002 Kings Canyon Dr, Taylor, TX 76574ActiveMLS ID #5911515, Shannon Palmer, Orchard Brokerage. Unlock MLS
- $325,0003 bd2 ba1.7k sqft2100 Boyer Dr, Taylor, TX 76574ActiveMLS ID #3771112, Brenda Torre, MODUS Real Estate. Unlock MLS
- $275,0003 bd2 ba1.6k sqft1710 Oaklawn Dr, Taylor, TX 76574ActiveMLS ID #1857555, Chris Watters, Watters International Realty. Unlock MLS
- $284,9003 bd2 ba1.3k sqft715 Estes Park, Taylor, TX 76574ActiveMLS ID #2779153, Jackie Huff, Classic Realty. Unlock MLS
- $319,5004 bd2 ba1.8k sqft507 Sloan St, Taylor, TX 76574ActiveMLS ID #7771751, Richard Delancey, Cornerstone Real Estate Inc.. Unlock MLS
- $267,5003 bd2 ba1.3k sqft4202 Kings Canyon Dr, Taylor, TX 76574ActiveMLS ID #6064325, Syrissa Dominguez, The Real Estate Social, LLC. Unlock MLS
- $289,0003 bd2 ba1.6k sqft2804 DON HILL LN, Taylor, TX 76574For Sale
 MLS ID #2010353, Ryan Edwards TREC #830494, Corteca Realty, LLC. LERA MLS
 - $289,0003 bd2 ba1.6k sqft1705 T H Johnson Dr, Taylor, TX 76574ActiveMLS ID #2336627, Sandy Blackmon, RE/MAX Associates Group. Unlock MLS
- $345,0003 bd2 ba2.1k sqft2101 Kent St, Taylor, TX 76574ActiveMLS ID #8023259, Buddy Michna, Top Notch Properties. Unlock MLS
- $325,0003 bd2 ba1.7k sqft112 Pivot Dr, Taylor, TX 76574ActiveMLS ID #4926688, Ryan Schneider, RE/MAX Associates Group. Unlock MLS
- $325,0003 bd3 ba2.5k sqft920 Washburn St, Taylor, TX 76574ActiveMLS ID #4585235, Andra Jackson, Team West Real Estate LLC. Unlock MLS
- $354,9993 bd2 ba1.6k sqft1105 Victoria St, Taylor, TX 76574ActiveMLS ID #7260711, Charlie Aghadiuno, All City Real Estate Ltd. Co. Unlock MLS
- $289,0004 bd2 ba1.9k sqft2305 Lathan Ln, Taylor, TX 76574ActiveMLS ID #8161409, Dayla Murphy, Dayla Realty Group LLC. Unlock MLS
