Welcome to 715 Estes Park, a beautifully maintained home nestled in one of Taylor’s most desirable communities. This inviting property offers the perfect blend of comfort, functionality, and modern living—ideal for both relaxing and entertaining. Step inside to discover a bright, open-concept floor plan filled with natural light, spacious living areas, and thoughtfully designed finishes throughout. The kitchen serves as the heart of the home, featuring ample counter space, modern appliances, and a seamless flow into the dining and living areas—perfect for gatherings of any size. The primary suite provides a peaceful retreat with a well-appointed ensuite bath and generous closet space, while additional bedrooms offer flexibility for family, guests, or a home office. Outside, enjoy a private backyard with plenty of room to unwind, garden, or host weekend barbecues. Located just minutes from Taylor’s growing downtown, local dining, shopping, and major commuter routes, this home combines small-town charm with everyday convenience. Don’t miss your opportunity to own a move-in ready home in a rapidly growing area—schedule your showing today!
Active
$284,900
715 Estes Park, Taylor, TX 76574
3beds
1,358sqft
Single Family Residence
Built in 2016
5,967 Square Feet Lot
$-- Zestimate®
$210/sqft
$42/mo HOA
What's special
Modern appliancesBright open-concept floor planFilled with natural lightThoughtfully designed finishes throughoutAdditional bedrooms offer flexibilityWell-appointed ensuite bathAmple counter space
- 161 days
- 36
- 3
Zillow last checked:
Listing updated:
Listed by:
Jackie Huff (512) 635-3347,
Classic Realty (512) 341-0049,
Phillip Baird (512) 289-5738,
Classic Realty
Source: Unlock MLS,MLS#: 2779153
Facts & features
Interior
Bedrooms & bathrooms
- Bedrooms: 3
- Bathrooms: 2
- Full bathrooms: 2
- Main level bedrooms: 3
Heating
- Central
Cooling
- Central Air, Humidity Control
Appliances
- Included: Dishwasher, Disposal, Free-Standing Electric Range
Features
- Ceiling Fan(s), Kitchen Island, Open Floorplan, Primary Bedroom on Main, Smart Thermostat
- Flooring: Carpet, Laminate
- Windows: Blinds
Interior area
- Total interior livable area: 1,358 sqft
Property
Parking
- Total spaces: 2
- Parking features: Attached, Garage, Garage Door Opener
- Attached garage spaces: 2
Accessibility
- Accessibility features: None
Features
- Levels: One
- Stories: 1
- Patio & porch: Deck
- Exterior features: None
- Pool features: None
- Fencing: Privacy
- View description: None
- Waterfront features: None
Lot
- Size: 5,967 Square Feet
- Features: Back Yard
Details
- Additional structures: None
- Parcel number: 131430060K0007
- Special conditions: Standard
Construction
Type & style
- Home type: SingleFamily
- Property subtype: Single Family Residence
Materials
- Foundation: Slab
- Roof: Shingle
Condition
- Resale
- New construction: No
- Year built: 2016
Details
- Builder name: KB Homes
Utilities & green energy
- Sewer: Public Sewer
- Water: Public
- Utilities for property: Electricity Connected, Internet-Cable, Water Connected
Community & HOA
Community
- Features: Playground, Pool
- Subdivision: Northpark Ph 6
HOA
- Has HOA: Yes
- Services included: Common Area Maintenance
- HOA fee: $508 annually
- HOA name: Summerfield HOA
Location
- Region: Taylor
Financial & listing details
- Price per square foot: $210/sqft
- Tax assessed value: $306,552
- Annual tax amount: $4,827
- Date on market: 5/1/2026
- Listing terms: Assumable,Buyer Assistance Programs,Cash,Conventional,FHA,Texas Vet,VA Loan
- Electric utility on property: Yes
Estimated market value
Not available
Estimated sales range
Not available
Not available
Price history
| Date | Event | Price |
|---|---|---|
| 6/26/2026 | Price change | $284,9000%$210/sqft |
Source:  Unlock MLS #2779153 Report a problem Unlock MLS #2779153 Report a problem | ||
| 5/1/2026 | Listed for sale | $285,000-1.7%$210/sqft |
Source: Unlock MLS #2779153 Report a problem | ||
| 11/2/2021 | Sold | -- |
Source: Agent Provided Report a problem | ||
| 9/23/2021 | Pending sale | $289,900$213/sqft |
Source:  HAR #13171182 Report a problem HAR #13171182 Report a problem | ||
| 9/23/2021 | Contingent | $289,900$213/sqft |
Source: Unlock MLS #1682435 Report a problem | ||
| 9/21/2021 | Price change | $289,900-3.4%$213/sqft |
Source: Unlock MLS #1682435 Report a problem | ||
| 9/12/2021 | Listed for sale | $300,000+71.4%$221/sqft |
Source: Unlock MLS #1682435 Report a problem | ||
| 7/12/2018 | Listing removed | $175,000$129/sqft |
Source: Keller Williams Realty #2909604 Report a problem | ||
| 7/4/2018 | Pending sale | $175,000$129/sqft |
Source: Keller Williams Realty #2909604 Report a problem | ||
| 7/4/2018 | Listed for sale | $175,000$129/sqft |
Source: Keller Williams Realty #2909604 Report a problem | ||
| 6/20/2018 | Sold | -- |
Source: Agent Provided Report a problem | ||
Public tax history
| Year | Property taxes | Tax assessment |
|---|---|---|
| 2025 | $4,828 -1.2% | $306,552 +7% |
| 2024 | $4,888 +1.2% | $286,558 +1.8% |
| 2023 | $4,828 -34.8% | $281,585 -11.5% |
| 2022 | $7,407 +56.9% | $318,264 +60.4% |
| 2021 | $4,722 +4.9% | $198,466 +10% |
| 2020 | $4,504 -10.4% | $180,424 -1% |
| 2019 | $5,024 +33.4% | $182,289 +3.5% |
| 2018 | $3,767 +396.8% | $176,127 +9.4% |
| 2017 | $758 | $161,008 +505.3% |
| 2016 | -- | $26,600 |
Find assessor info on the county website
Monthly payment
Est. payment
Payment breakdown
Explore the cost of this home by adjusting the details. Changes won't be saved.Climate risks
Neighborhood: 76574
Nearby schools
Schools provided by the listing agent
- Elementary: TH Johnson
- Middle: Taylor
- High: Taylor
- District: Taylor ISD
Source: Unlock MLS. This data may not be complete. We recommend contacting the local school district to confirm school assignments for this home.
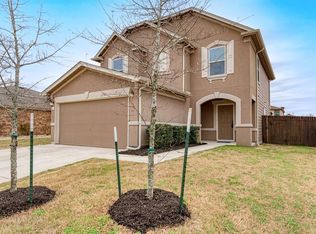
Similar homes
- $267,5003 bd2 ba1.3k sqft4202 Kings Canyon Dr, Taylor, TX 76574Active
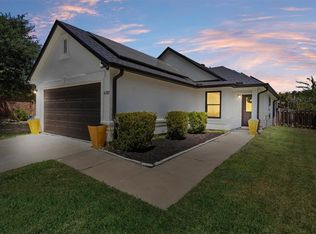
 MLS ID #6064325, Syrissa Dominguez, The Real Estate Social, LLC. Unlock MLS
 - $275,0003 bd2 ba1.6k sqft1710 Oaklawn Dr, Taylor, TX 76574Active
 MLS ID #1857555, Chris Watters, Watters International Realty. Unlock MLS
 - $320,0003 bd3 ba2k sqft701 Big Sur Trl, Taylor, TX 76574Active
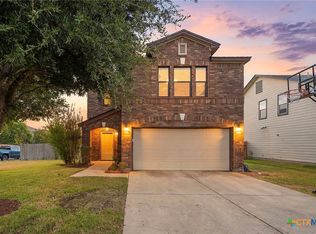
 MLS ID #626250, Gregory L. James, Redfin Corporation. Central Texas MLS
 - $255,0003 bd2 ba1.4k sqft4302 Kings Canyon Dr, Taylor, TX 76574Active
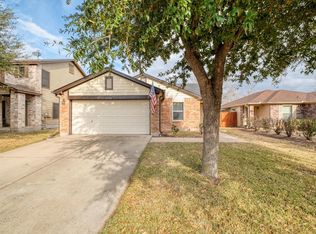 MLS ID #7938430, Syrissa Dominguez, The Real Estate Social, LLC. Unlock MLS
 - $315,0003 bd3 ba1.7k sqft602 Yosemite Trl, Taylor, TX 76574ActiveMLS ID #5478623, Andrew Ossorio, Realty Texas LLC. Unlock MLS
- $289,0003 bd2 ba1.6k sqft1705 T H Johnson Dr, Taylor, TX 76574ActiveMLS ID #2336627, Sandy Blackmon, RE/MAX Associates Group. Unlock MLS
- $287,9003 bd2 ba1.6k sqft1704 T H Johnson Dr, Taylor, TX 76574ActiveMLS ID #5142968, Laura Exum, Coldwell Banker Realty. Unlock MLS
- $279,0003 bd2 ba1.2k sqft704 Brookwood Cir, Taylor, TX 76574ActiveMLS ID #2074218, Julie Downs, Tierra Grande Realty, LLC. Unlock MLS
- $325,0003 bd2 ba1.7k sqft503 Yosemite Trl, Taylor, TX 76574ActiveMLS ID #9785539, Barbara Bray, Lori Haring Realty. Unlock MLS
- $289,0003 bd2 ba1.6k sqft2804 DON HILL LN, Taylor, TX 76574For Sale
 MLS ID #2010353, Ryan Edwards TREC #830494, Corteca Realty, LLC. LERA MLS
 - $289,0003 bd2 ba1.5k sqft2010 Lark Ln, Taylor, TX 76574ActiveMLS ID #2272378, Clayton Knippa, Knippa Properties. Unlock MLS
- $264,9003 bd2 ba1.3k sqft2800 Tyler Ln, Taylor, TX 76574ActiveMLS ID #7858294, Linda Farish, Pure Realty. Unlock MLS
- $289,0004 bd2 ba1.9k sqft2305 Lathan Ln, Taylor, TX 76574ActiveMLS ID #8161409, Dayla Murphy, Dayla Realty Group LLC. Unlock MLS
- $240,0003 bd2 ba1.1k sqft3405 Crystal Cir, Taylor, TX 76574ActiveMLS ID #4455849, Kim Shelton, JBGoodwin REALTORS WC. Unlock MLS
- $269,0003 bd3 ba1.7k sqft2805 Tyler Ln, Taylor, TX 76574ActiveMLS ID #9169390, Steve Gonzales, M.E. 'Gene' Johnson REALTY. Unlock MLS
- $260,0003 bd2 ba1.2k sqft1121 Lexington St, Taylor, TX 76574ActiveMLS ID #3562046, Syrissa Dominguez, The Real Estate Social, LLC. Unlock MLS
- $320,0003 bd2 ba1.7k sqft2305 Donna Dr, Taylor, TX 76574ActiveMLS ID #9500844, Jennifer Tucker, Amazing Realty LLC. Unlock MLS
- $264,0003 bd2 ba1.2k sqft403 Lizzie St, Taylor, TX 76574ActiveMLS ID #3094313, Zoran Smaic, All City Real Estate Ltd. Co. Unlock MLS
- $235,0003 bd2 ba1.4k sqft504 Pintail Ln, Taylor, TX 76574ActiveMLS ID #7641825, Chris Watters, Watters International Realty. Unlock MLS
- $309,0003 bd2 ba1.6k sqft1941 T H Johnson Dr, Taylor, TX 76574ActiveMLS ID #7017588, Patti Thomas, The Real Estate Social, LLC. Unlock MLS
