Welcome home to this charming single-story stone exterior sanctuary that effortlessly combines timeless character with modern open-concept living. Set on a generous 0.21-acre lot shaded by mature trees, this 3-bedroom, 2-bathroom home welcomes you through a covered front porch into a bright, airy living space featuring soaring vaulted ceilings, new LVP wood flooring and carpet, and a dramatic floor-to-ceiling stone fireplace that serves as the heart of the home. While the home offers opportunities for additional updating, it provides incredible bones, a functional footprint, and plenty of potential to personalize and add value. Recent improvements include a new roof installed in January 2026, a new water heater in 2022, and an irrigation system. The flow continues seamlessly into the eat-in galley kitchen, while sliding glass doors off the living and dining areas open directly to an extended back patio, expanding your everyday living space into a large, privacy-fenced backyard ideal for outdoor dining, gardening, or relaxed weekends. The primary suite offers a spacious retreat complete with an ensuite bathroom featuring separate dual vanities, a versatile shower/tub combo, and a roomy walk-in closet. Two additional bedrooms provide ample space for family, guests, or a home office and share a full second bathroom. A two-car garage and convenient laundry hookups add functionality to the home. Enjoy the convenience of walking to the nearby elementary school, with Murphy Park, walking trails, and disc golf just moments away. Convenient access to the Samsung facility makes commuting a breeze, adding to the appeal of this well-located home with a great combination of updates, space, and potential.
Active
$235,000
504 Pintail Ln, Taylor, TX 76574
3beds
1,466sqft
Single Family Residence
Built in 1982
9,147 Square Feet Lot
$-- Zestimate®
$160/sqft
$-- HOA
What's special
Single-story stone exterior sanctuaryExtended back patioTwo-car garageDramatic floor-to-ceiling stone fireplaceEat-in galley kitchenRoomy walk-in closetFull second bathroom
- 12 days
- 416
- 64
Likely to sell faster than
Zillow last checked:
Listing updated:
Listed by:
Chris Watters (512) 646-0038,
Watters International Realty (512) 646-0038,
Austin Smith (214) 500-6556,
Watters International Realty
Source: Unlock MLS,MLS#: 7641825
Facts & features
Interior
Bedrooms & bathrooms
- Bedrooms: 3
- Bathrooms: 2
- Full bathrooms: 2
- Main level bedrooms: 3
Heating
- Central, Fireplace(s)
Cooling
- Ceiling Fan(s), Central Air, Electric
Appliances
- Included: Dishwasher, Microwave, Free-Standing Gas Range, Gas Water Heater
Features
- Ceiling Fan(s), Laminate Counters, Double Vanity, Electric Dryer Hookup, Entrance Foyer, No Interior Steps, Open Floorplan, Pantry, Walk-In Closet(s), Washer Hookup
- Flooring: Carpet, Tile, Wood
- Windows: Blinds
- Number of fireplaces: 1
- Fireplace features: Living Room
Interior area
- Total interior livable area: 1,466 sqft
Video & virtual tour
Property
Parking
- Total spaces: 2
- Parking features: Attached, Door-Multi, Driveway, Garage, Garage Faces Front
- Attached garage spaces: 2
Accessibility
- Accessibility features: None
Features
- Levels: One
- Stories: 1
- Patio & porch: Covered, Front Porch, Rear Porch
- Exterior features: No Exterior Steps
- Pool features: None
- Fencing: Back Yard, Privacy, Wood
- Has view: Yes
- View description: Neighborhood
- Waterfront features: None
Lot
- Size: 9,147 Square Feet
- Features: Back Yard, Front Yard, Sprinkler - Automatic, Trees-Medium (20 Ft - 40 Ft)
Details
- Additional structures: Shed(s), Storage
- Parcel number: 130403005160000
- Special conditions: Standard
Construction
Type & style
- Home type: SingleFamily
- Property subtype: Single Family Residence
Materials
- Foundation: Slab
- Roof: Composition, Shingle
Condition
- Resale
- New construction: No
- Year built: 1982
Utilities & green energy
- Sewer: Public Sewer
- Water: Public
- Utilities for property: Cable Available, Electricity Connected, Internet-Cable, Natural Gas Connected, Sewer Connected, Water Connected
Community & HOA
Community
- Features: None
- Subdivision: Dahlberg Estates Sec 3
HOA
- Has HOA: No
Location
- Region: Taylor
Financial & listing details
- Price per square foot: $160/sqft
- Tax assessed value: $264,978
- Annual tax amount: $4,621
- Date on market: 9/25/2026
- Listing terms: Cash,Conventional,FHA,USDA Loan,VA Loan
- Electric utility on property: Yes
Estimated market value
Not available
Estimated sales range
Not available
Not available
Price history
| Date | Event | Price |
|---|---|---|
| 9/25/2026 | Listed for sale | $235,000$160/sqft |
Source:  Unlock MLS #7641825 Report a problem Unlock MLS #7641825 Report a problem | ||
Public tax history
| Year | Property taxes | Tax assessment |
|---|---|---|
| 2025 | $5,510 -0.8% | $264,978 +0.5% |
| 2024 | $5,556 -8.1% | $263,577 -7.5% |
| 2023 | $6,045 -18.6% | $284,814 -10.8% |
| 2022 | $7,430 +35.8% | $319,233 +49.3% |
| 2021 | $5,469 +9.9% | $213,810 +15.6% |
| 2020 | $4,976 -4% | $184,910 -1.7% |
| 2019 | $5,182 +12.4% | $188,028 +7% |
| 2018 | $4,610 | $175,749 +8.1% |
| 2017 | $4,610 +9.6% | $162,636 +10.2% |
| 2016 | $4,207 +138.9% | $147,592 +18.1% |
| 2015 | $1,761 | $124,935 +6.2% |
| 2014 | $1,761 | $117,657 +8.4% |
| 2013 | -- | $108,490 -0.9% |
| 2012 | -- | $109,508 +2.5% |
| 2011 | -- | $106,867 +2.4% |
| 2010 | -- | $104,319 +0.4% |
| 2009 | -- | $103,856 -4.2% |
| 2007 | -- | $108,443 +6% |
| 2006 | -- | $102,321 +0.5% |
| 2005 | -- | $101,768 +6.3% |
| 2004 | -- | $95,700 -11.7% |
| 2003 | -- | $108,348 +6.1% |
| 2002 | -- | $102,135 +11.1% |
| 2001 | -- | $91,915 |
Find assessor info on the county website
Monthly payment
Est. payment
Payment breakdown
Explore the cost of this home by adjusting the details. Changes won't be saved.Climate risks
Neighborhood: 76574
Nearby schools
Schools provided by the listing agent
- Elementary: Naomi Pasemann
- Middle: Taylor
- High: Taylor
- District: Taylor ISD
Source: Unlock MLS. This data may not be complete. We recommend contacting the local school district to confirm school assignments for this home.
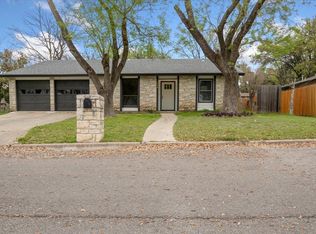

Similar homes
- $180,0003 bd2 ba1.4k sqft2105 Mildred Dr, Taylor, TX 76574Active
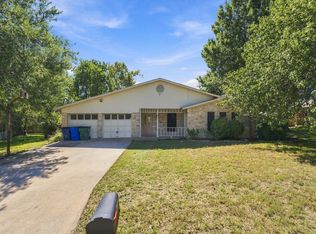
 MLS ID #1901772, Aaron Amuchastegui, Realty of America, LLC. Unlock MLS
 - $225,0003 bd1 ba1.3k sqft904 Kirk St, Taylor, TX 76574Active
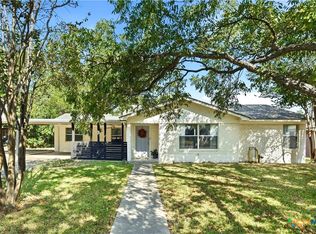
 MLS ID #626307, Alisa Maria Stjohn, Realty Texas LLC. Central Texas MLS
 - $240,0003 bd2 ba1.1k sqft3405 Crystal Cir, Taylor, TX 76574Active
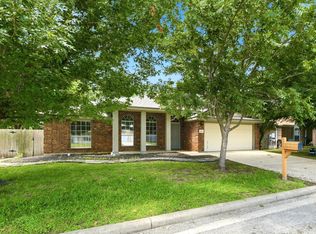 MLS ID #4455849, Kim Shelton, JBGoodwin REALTORS WC. Unlock MLS
 - $240,0002 bd2 ba1.7k sqft911 W 3rd St, Taylor, TX 76574Active
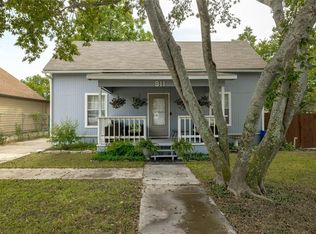 MLS ID #2523608, Brooke Daniel, Hippo Realty, LLC. Unlock MLS
 - $279,0003 bd2 ba1.2k sqft704 Brookwood Cir, Taylor, TX 76574ActiveMLS ID #2074218, Julie Downs, Tierra Grande Realty, LLC. Unlock MLS
- $275,0003 bd2 ba1.6k sqft1710 Oaklawn Dr, Taylor, TX 76574ActiveMLS ID #1857555, Chris Watters, Watters International Realty. Unlock MLS
- $264,0003 bd2 ba1.2k sqft403 Lizzie St, Taylor, TX 76574ActiveMLS ID #3094313, Zoran Smaic, All City Real Estate Ltd. Co. Unlock MLS
- $240,0004 bd3 ba1.7k sqft911 W 3rd St #1-2, Taylor, TX 76574ActiveMLS ID #1349014, Brooke Daniel, Hippo Realty, LLC. Unlock MLS
- $260,0003 bd2 ba1.2k sqft1121 Lexington St, Taylor, TX 76574ActiveMLS ID #3562046, Syrissa Dominguez, The Real Estate Social, LLC. Unlock MLS
- $235,0003 bd2 ba1.2k sqft606 E Pecan St, Taylor, TX 76574ActiveMLS ID #4270620, Diane Atwood, ERA Experts. Unlock MLS
- $260,0003 bd2 ba989 sqft718 Kimbro St, Taylor, TX 76574ActiveMLS ID #3221232, Charlie Aghadiuno, All City Real Estate Ltd. Co. Unlock MLS
- $264,9003 bd2 ba1.3k sqft2800 Tyler Ln, Taylor, TX 76574ActiveMLS ID #7858294, Linda Farish, Pure Realty. Unlock MLS
- $320,0003 bd2 ba1.7k sqft2305 Donna Dr, Taylor, TX 76574ActiveMLS ID #9500844, Jennifer Tucker, Amazing Realty LLC. Unlock MLS
- $259,9003 bd2 ba1.3k sqft1709 Cecelia St, Taylor, TX 76574ActiveMLS ID #1717626, Adela Hernandez, All City Real Estate Ltd. Co. Unlock MLS
- $255,0003 bd2 ba1.4k sqft4302 Kings Canyon Dr, Taylor, TX 76574ActiveMLS ID #7938430, Syrissa Dominguez, The Real Estate Social, LLC. Unlock MLS
- $267,5003 bd2 ba1.3k sqft4202 Kings Canyon Dr, Taylor, TX 76574ActiveMLS ID #6064325, Syrissa Dominguez, The Real Estate Social, LLC. Unlock MLS
- $185,0003 bd2 ba1.7k sqft500 Hosack St, Taylor, TX 76574ActiveMLS ID #9462950, Jamie Church, eXp Realty, LLC. Unlock MLS
- $205,0003 bd1 ba1.3k sqft1119 Kent St, Taylor, TX 76574ActiveMLS ID #7479250, Alex Hayes, Berkshire Hathaway TX Realty. Unlock MLS
- $227,5003 bd2 ba1.2k sqft303 Vernon St, Taylor, TX 76574ActiveMLS ID #3575853, Julie Downs, Tierra Grande Realty, LLC. Unlock MLS
- $195,0002 bd2 ba1.4k sqft2114 Bel Air Dr, Taylor, TX 76574ActiveMLS ID #2627320, Dane Moreton, Keller Williams Realty. Unlock MLS
