Approx. 25 minutes to new Samsung Plant, within 45 minutes to Round Rock, and 55 minutes to Austin. Horse lover's dream! Bring your horses! 3 pastures, large pond, featuring a 5780 sq. ft. 12-stall horse barn; 150' x 200' arena; approx. 3600 sq. ft. 3 sided metal pole barn with electricity; 2 sided wooden barn for storage with 2 doors with stalls; workshop building with electricity; storage building behind home with water, electricity, sink, and water heater; a building with 2 bathrooms, water and electricty with water heater; a small utility building; and an open 4 stall equipment shed. The home has had some updates within the past years. Large kitchen, 2 large living areas with fireplaces, office, large utility room and spacious bedrooms! Any owned minerals to convey. Great school district! The property next door can be purchased as well - 48.493 acres with 2 homes and large pond - asking $882,000.
Active
$585,000
323 County Road 450, Thorndale, TX 76577
3beds
2,156sqft
Single Family Residence
Built in 1961
10 Acres Lot
$482,800 Zestimate®
$271/sqft
$-- HOA
What's special
Workshop buildingStorage buildingSpacious bedroomsWooden barn for storageLarge pondLarge kitchen
- 1123 days
- 289
- 16
Zillow last checked:
Listing updated:
Listed by:
Carol Worley 512-760-5497,
Carol Matous-Jim Currey Realty
Source: Central Texas MLS,MLS#: 517871 Originating MLS: Williamson County Association of REALTORS
Originating MLS: Williamson County Association of REALTORSFacts & features
Interior
Bedrooms & bathrooms
- Bedrooms: 3
- Bathrooms: 2
- Full bathrooms: 2
Primary bedroom
- Level: Main
Bedroom
- Level: Main
Primary bathroom
- Level: Main
Dining room
- Level: Main
Family room
- Level: Main
Living room
- Level: Main
Office
- Level: Main
Heating
- Central, Propane
Cooling
- Central Air, Electric
Appliances
- Included: Dryer, Dishwasher, Electric Range, Electric Water Heater, Gas Water Heater, Plumbed For Ice Maker, Refrigerator, Range Hood, Washer, Some Electric Appliances
- Laundry: Washer Hookup, Electric Dryer Hookup, Gas Dryer Hookup, Laundry in Utility Room, Laundry Room
Features
- Built-in Features, Ceiling Fan(s), His and Hers Closets, Home Office, Multiple Living Areas, Multiple Closets, Storage, Track Lighting, Tub Shower, Vanity, Window Treatments, Custom Cabinets, Kitchen/Dining Combo, Pantry
- Flooring: Carpet, Laminate
- Windows: Window Treatments
- Attic: Access Only
- Number of fireplaces: 2
- Fireplace features: Great Room, Heatilator, Living Room, Propane, Wood Burning
Interior area
- Total interior livable area: 2,156 sqft
Video & virtual tour
Property
Parking
- Total spaces: 2
- Parking features: Attached Carport
- Carport spaces: 2
Features
- Levels: One
- Stories: 1
- Patio & porch: Covered, Patio, Porch
- Exterior features: Covered Patio, Horse Facilities, Porch, Rain Gutters, Storage, Propane Tank - Leased
- Pool features: None
- Fencing: Goat Type,Perimeter,Wood
- Has view: Yes
- View description: None
- Body of water: None
Lot
- Size: 10 Acres
Details
- Additional structures: Outbuilding, Storage, Workshop
- Parcel number: R72808
- Horses can be raised: Yes
Construction
Type & style
- Home type: SingleFamily
- Architectural style: Ranch
- Property subtype: Single Family Residence
Materials
- Brick
- Foundation: Slab
- Roof: Metal
Condition
- Resale
- Year built: 1961
Utilities & green energy
- Sewer: Septic Tank
- Water: Not Connected (at lot)
- Utilities for property: Electricity Available, Propane, Phone Available, Trash Collection Private, Water Available
Community & HOA
Community
- Features: None
- Subdivision: Liendo Eggleston & Kueckler
HOA
- Has HOA: No
Location
- Region: Thorndale
Financial & listing details
- Price per square foot: $271/sqft
- Tax assessed value: $514,870
- Annual tax amount: $4,923
- Date on market: 8/10/2023
- Cumulative days on market: 1127 days
- Listing agreement: Exclusive Right To Sell
- Listing terms: Cash,Conventional
- Electric utility on property: Yes
Estimated market value
$482,800
$410,000 - $560,000
$2,107/mo
Price history
| Date | Event | Price |
|---|---|---|
| 7/21/2025 | Price change | $585,000-10%$271/sqft |
Source:  Unlock MLS #2521558 Report a problem Unlock MLS #2521558 Report a problem | ||
| 7/14/2025 | Listed for sale | $650,000$301/sqft |
Source:  Central Texas MLS #517871 Report a problem Central Texas MLS #517871 Report a problem | ||
| 2/19/2025 | Contingent | $650,000$301/sqft |
Source: Unlock MLS #2521558 Report a problem | ||
| 1/28/2025 | Price change | $650,000-9.1%$301/sqft |
Source: Unlock MLS #2521558 Report a problem | ||
| 4/13/2024 | Price change | $715,000-1.4%$332/sqft |
Source: Unlock MLS #2521558 Report a problem | ||
| 1/22/2024 | Price change | $724,9990%$336/sqft |
Source: Unlock MLS #2521558 Report a problem | ||
| 8/13/2023 | Listed for sale | $725,000$336/sqft |
Source: Unlock MLS #2521558 Report a problem | ||
Public tax history
| Year | Property taxes | Tax assessment |
|---|---|---|
| 2025 | $4,923 +76.5% | $514,870 +44.2% |
| 2024 | $2,789 +78.7% | $357,075 +2.8% |
| 2023 | $1,560 -11.8% | $347,427 +24.5% |
| 2022 | $1,770 -4.8% | $279,168 +8.2% |
| 2021 | $1,860 -0.6% | $257,910 +6.8% |
| 2020 | $1,871 -1% | $241,598 +6.6% |
| 2019 | $1,890 +3.6% | $226,607 +4.2% |
| 2018 | $1,825 | $217,509 |
| 2017 | -- | -- |
| 2016 | -- | -- |
| 2015 | -- | -- |
| 2012 | -- | -- |
| 2011 | -- | -- |
| 2010 | -- | -- |
| 2009 | -- | -- |
| 2008 | -- | -- |
| 2007 | -- | $114,020 |
Find assessor info on the county website
Monthly payment
Est. payment
Payment breakdown
Explore the cost of this home by adjusting the details. Changes won't be saved.Climate risks
Neighborhood: 76577
Nearby schools
Schools provided by the listing agent
- Elementary: Thorndale Elementary School
- Middle: Thorndale Middle School
- High: Thorndale High School
- District: Thorndale ISD
Source: Central Texas MLS. This data may not be complete. We recommend contacting the local school district to confirm school assignments for this home.

Similar homes
- $699,9004 bd2 ba3.2k sqft950 S Fm 486, Thorndale, TX 76577Active
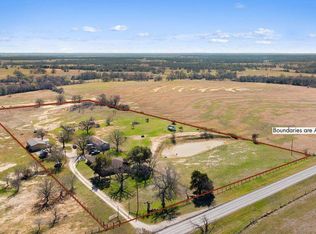
 MLS ID #3353023, Julie Downs, Tierra Grande Realty, LLC. Unlock MLS
 - $500,0003 bd2 ba2.4k sqft11077 County Road 440, Thorndale, TX 76577Active

 MLS ID #617021, Shane White, RE/MAX Town & Country. Central Texas MLS
 - $520,0003 bd2 ba1.9k sqft50 Dusty Dam Rd, Coupland, TX 78615Active
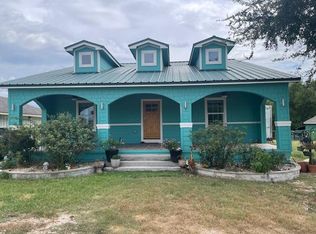 MLS ID #6965812, Jaime Zilveti, Casa Realtors. Unlock MLS
 - $750,0003 bd2 ba1.7k sqft1650 County Road 439, Thorndale, TX 76577Active
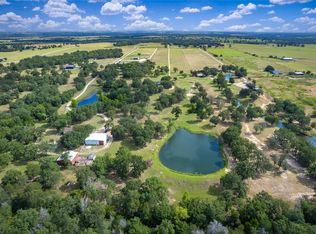 MLS ID #2424397, Chris Watters, Watters International Realty. Unlock MLS
 - $525,0004 bd3 ba2.1k sqft972 County Road 335, Rockdale, TX 76567ActiveMLS ID #7792017, Kathryne Roddam, Keller Williams Realty. Unlock MLS
- $459,9004 bd3 ba2.5k sqft100 Davis Ct, Thorndale, TX 76577ActiveMLS ID #9825144, Julie Downs, Tierra Grande Realty, LLC. Unlock MLS
- $590,0003 bd2 ba2.2k sqft1401 Fm 112, Lexington, TX 78947ActiveMLS ID #4901194, Ginger Lina, Brokers Real Estate. Unlock MLS
- $699,9993 bd2 ba1.5k sqft1504 County Road 459, Thorndale, TX 76577ActiveMLS ID #1406417, Kim Shelton, JBGoodwin REALTORS WC. Unlock MLS
- $440,0003 bd2 ba1.9k sqft1465 County Road 436, Thrall, TX 76578ActiveMLS ID #9993195, Tangela Bailey, Horizon Realty. Unlock MLS
- $825,0004 bd3 ba2.3k sqft1172 County Road 418, Thorndale, TX 76577ActiveMLS ID #619112, Syrissa N. Dominguez, The Real Estate Social, LLC. Central Texas MLS
- $560,0002 bd2 ba1.6k sqft1139 Private Road 7009, Lexington, TX 78947ActiveMLS ID #1173478, MADI Bexley, Bexley Land & Cattle. Unlock MLS
- $545,0003 bd3 ba2.2k sqft2707 North Dr, Taylor, TX 76574ActiveMLS ID #5857364, Christi Davidson, eXp Realty, LLC. Unlock MLS
- $460,0003 bd2 ba1.9k sqft104 Madison Ln, Thrall, TX 76578ActiveMLS ID #619269, Paige Morris, eXp Realty - Austin. Central Texas MLS
- $530,0004 bd2 ba2.5k sqft3745 County Road 428, Granger, TX 76530ActiveMLS ID #621051, Angelia Moore, Anchor Realty. Central Texas MLS
- $750,0003 bd3 ba1.8k sqft4493 County Road 304, Rockdale, TX 76567ActiveMLS ID #2879406, Kathryne Roddam, Keller Williams Realty. Unlock MLS
- $649,9002 bd2 ba1.5k sqft3800 County Road 481, Thrall, TX 76578ActiveMLS ID #6583238, Jeff Robillard, Newfound Real Estate. Unlock MLS
- $385,0003 bd3 ba2.3k sqft1405 Southwood Hills Dr, Taylor, TX 76574ActiveMLS ID #7361291, Chris Watters, Watters International Realty. Unlock MLS
- $625,0005 bd3 ba1.9k sqft610 Pleasant Grove Rd, Elgin, TX 78621ActiveMLS ID #2409570, Steve Koleno, Beycome Brokerage Realty LLC. Unlock MLS
- $850,0004 bd2 ba2.3k sqft1601 County Road 463, Elgin, TX 78621ActiveMLS ID #621961, Alyssa Beno, All City Real Estate Ltd. Co. Central Texas MLS
