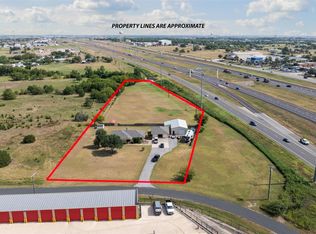
Welcome to this exceptional, one-of-a-kind property situated on a coveted corner lot in a prime location. With absolutely no zoning or restrictions, the opportunities are boundless. This versatile gem is ideal as a family homestead, a business site, a real estate investment, or perhaps a combination of all three. Spanning 6.2 acres across two parcels, the estate boasts a custom home with a garage apartment, along with two additional manufactured homes. Beyond the residences, you'll discover an impressive array of amenities including a 6-bay workshop with an auto-lift, an RV carport, a horse barn with stalls, and two storage units. A picturesque white rail fence gracefully borders FM 1660, enhancing the property's charm. The main house offers 3 bedrooms and 2 bathrooms, encompassing 2,210 square feet. It features a separate entrance to a 1 bedroom, 1 bathroom garage apartment, a delightful wrap-around porch, and a covered back patio. Home #2 comprises 4 bedrooms and 2 bathrooms, spanning 1,800 square feet, while Home #3 offers 3 bedrooms, 2 bathrooms, and a spacious covered back deck across 1,484 square feet. Each residence enjoys its own driveway, mailing address, utility meters, and septic tanks, ensuring privacy and convenience. Located less than 5 miles from the Samsung mega plant, this property is primed for future growth and development, promising immense profitability. Buyer to independently verify all information, including taxes, schools, square footage, lot size, restrictions, zoning, and development. Don't miss out on this incredible opportunity – schedule a showing today!
Active
$1,999,999
16351 Fm 1660, Taylor, TX 76574
4beds
2,210sqft
Single Family Residence
Built in 1998
6.19 Acres Lot
$-- Zestimate®
$905/sqft
$-- HOA
What's special
Delightful wrap-around porchHorse barn with stallsCovered back patioCoveted corner lotSpacious covered back deckTwo storage unitsPicturesque white rail fence
- 283 days
- 80
- 3
Zillow last checked:
Listing updated:
Listed by:
Tj Jones (512) 736-1779,
All City Real Estate Ltd. Co (866) 277-6005
Source: Unlock MLS,MLS#: 4237968
Facts & features
Interior
Bedrooms & bathrooms
- Bedrooms: 4
- Bathrooms: 3
- Full bathrooms: 3
- Main level bedrooms: 3
Heating
- Central
Cooling
- Central Air
Appliances
- Included: Dishwasher, Disposal, Microwave, Free-Standing Range, Electric Water Heater
Features
- Bookcases, Breakfast Bar, Ceiling Fan(s), Vaulted Ceiling(s), In-Law Floorplan, Multiple Dining Areas, Primary Bedroom on Main, Walk-In Closet(s)
- Flooring: Carpet, Vinyl, Wood
- Windows: Blinds
- Number of fireplaces: 1
- Fireplace features: Family Room, Wood Burning
Interior area
- Total interior livable area: 2,210 sqft
Property
Parking
- Total spaces: 2
- Parking features: Detached, Door-Multi, Driveway, Garage Faces Side, RV Carport, Storage
- Garage spaces: 2
Accessibility
- Accessibility features: See Remarks
Features
- Levels: Two
- Stories: 2
- Patio & porch: Covered, Front Porch, Patio, Wrap Around
- Exterior features: Exterior Steps, Gutters Full
- Pool features: None
- Spa features: None
- Fencing: Livestock, Split Rail, Vinyl
- Has view: Yes
- View description: Pasture, Trees/Woods
- Waterfront features: None
Lot
- Size: 6.19 Acres
- Dimensions: 644 x 435
- Features: Level, Native Plants, Public Maintained Road, Trees-Moderate
Details
- Additional structures: Barn(s), Mobile Home, RV/Boat Storage, Shed(s), Storage, Workshop
- Has additional parcels: Yes
- Parcel number: 134000115111000
- Special conditions: Standard
- Horses can be raised: Yes
Construction
Type & style
- Home type: SingleFamily
- Property subtype: Single Family Residence
Materials
- Foundation: Slab
- Roof: Asphalt
Condition
- Resale
- New construction: No
- Year built: 1998
Utilities & green energy
- Sewer: Septic Tank
- Water: Municipal Utility District (MUD)
- Utilities for property: Electricity Connected, Water Connected
Community & HOA
Community
- Features: None
- Subdivision: Hilltop Acres
HOA
- Has HOA: No
Location
- Region: Taylor
Financial & listing details
- Price per square foot: $905/sqft
- Tax assessed value: $468,415
- Annual tax amount: $3,631
- Date on market: 1/5/2026
- Listing terms: Cash,Conventional,Owner May Carry
- Electric utility on property: Yes
Estimated market value
Not available
Estimated sales range
Not available
Not available
Price history
| Date | Event | Price |
|---|---|---|
| 1/5/2026 | Listed for sale | $1,999,999$905/sqft |
Source:  Unlock MLS #4237968 Report a problem Unlock MLS #4237968 Report a problem | ||
| 1/1/2026 | Listing removed | $1,999,999$905/sqft |
Source: Unlock MLS #8762081 Report a problem | ||
| 3/10/2025 | Price change | $1,999,999-17.5%$905/sqft |
Source: Unlock MLS #8762081 Report a problem | ||
| 4/25/2024 | Price change | $2,425,000-11.8%$1,097/sqft |
Source: Unlock MLS #2696729 Report a problem | ||
| 10/12/2023 | Listed for sale | $2,750,000+455.6%$1,244/sqft |
Source: Unlock MLS #2696729 Report a problem | ||
| 6/1/2017 | Sold | -- |
Source: Agent Provided Report a problem | ||
| 3/21/2017 | Listed for sale | $495,000$224/sqft |
Source: RE/MAX ROUND ROCK #2641249 Report a problem | ||
| 3/11/2017 | Pending sale | $495,000$224/sqft |
Source: RE/MAX ROUND ROCK #2641249 Report a problem | ||
| 11/12/2016 | Listed for sale | $495,000$224/sqft |
Source: RE/MAX Round Rock #2641249 Report a problem | ||
Public tax history
| Year | Property taxes | Tax assessment |
|---|---|---|
| 2025 | $3,631 -27.9% | $468,415 -5% |
| 2024 | $5,037 -3.3% | $493,268 -14.7% |
| 2023 | $5,211 -54% | $578,226 -14.3% |
| 2022 | $11,326 +58.1% | $674,813 +68.9% |
| 2021 | $7,164 +4% | $399,622 +9.1% |
| 2020 | $6,892 -11.3% | $366,190 -8.2% |
| 2019 | $7,770 +6.3% | $399,085 -4.4% |
| 2018 | $7,313 | $417,236 +16.2% |
| 2017 | $7,313 +61.2% | $359,085 +30.8% |
| 2016 | $4,536 +1% | $274,596 +8.4% |
| 2015 | $4,493 | $253,403 -1.4% |
| 2014 | $4,493 | $256,948 -0.9% |
| 2013 | -- | $259,153 +2.2% |
| 2012 | -- | $253,467 -8.8% |
| 2011 | -- | $278,055 -8.2% |
| 2010 | -- | $302,837 -8.9% |
| 2009 | -- | $332,433 +8.5% |
| 2007 | -- | $306,514 -10.4% |
| 2006 | -- | $342,141 +2.2% |
| 2005 | -- | $334,772 +7.5% |
| 2004 | -- | $311,444 -5.9% |
| 2003 | -- | $330,975 +4.2% |
| 2002 | -- | $317,557 +74.1% |
| 2001 | -- | $182,413 |
Find assessor info on the county website
Monthly payment
Est. payment
Payment breakdown
Explore the cost of this home by adjusting the details. Changes won't be saved.Climate risks
Neighborhood: 76574
Nearby schools
Schools provided by the listing agent
- Elementary: Naomi Pasemann
- Middle: Taylor
- High: Taylor
- District: Taylor ISD
Source: Unlock MLS. This data may not be complete. We recommend contacting the local school district to confirm school assignments for this home.
Similar homes
- $2,300,0002 bd2 ba1.5k sqft1005 E Buttercup Rd, Taylor, TX 76574Active

 MLS ID #1844775, Carolina Aceituno, Keller Williams Realty Lone St. Unlock MLS
 - $1,155,0003 bd3 ba2.9k sqft651 County Road 497, Taylor, TX 76574Active
 MLS ID #7842414, Brad Robbins, Top Notch Properties. Unlock MLS
 - $2,650,0003 bd2 ba2.6k sqft600 County Road 447, Taylor, TX 76574Active
 MLS ID #2456582, Shane Hodgson, JPAR Round Rock. Unlock MLS
 - $2,750,0004 bd3 ba2.1k sqft1512 Panther Loop, Pflugerville, TX 78660Active
 MLS ID #6683622, Theresa Schwab, BNT Real Estate. Unlock MLS
 - $2,150,0003 bd3 ba2.6k sqft1801 County Road 470, Coupland, TX 78615ActiveMLS ID #4728810, Paige Morris, eXp Realty, LLC. Unlock MLS
- $1,599,0003 bd1 ba1.3k sqft5300 County Road 424, Taylor, TX 76574ActiveMLS ID #9550183, Syrissa Dominguez, The Real Estate Social, LLC. Unlock MLS
- $2,649,0004 bd4 ba3.2k sqft20181 Janak Rd, Coupland, TX 78615ActiveMLS ID #7199643, Leo Duarte, Teifke Real Estate. Unlock MLS
- $1,200,0004 bd2 ba2.3k sqft1931 Rowe Loop, Pflugerville, TX 78660ActiveMLS ID #8664830, Sam Sheikh, SpecTower Realty Group. Unlock MLS
- $1,325,0004 bd3 ba2.7k sqft1900 County Road 130, Hutto, TX 78634ActiveMLS ID #8531204, Chris Watters, Watters International Realty. Unlock MLS
- $1,850,0003 bd3 ba2.4k sqft5205 S Fm 486, Thorndale, TX 76577Active
 MLS ID #621111, Gary Thweatt, Thweatt Real Estate. Central Texas MLS
 - $2,200,0005 bd4 ba2.3k sqft270 Dry Creek Rd, Elgin, TX 78653ActiveMLS ID #4460188, Hank Star, HD Realty. Unlock MLS
- $1,890,0003 bd2 ba1.9k sqft301 Fm 1660, Hutto, TX 78634ActiveMLS ID #7302689, Sylvia Muzzy, All City Real Estate Ltd. Co. Unlock MLS
- $1,160,0002 bd2 ba1.8k sqft1150 County Road 432, Taylor, TX 76574ActiveMLS ID #7017621, Paige Morris, eXp Realty, LLC. Unlock MLS
- $1,400,0004 bd3 ba2.8k sqft3910 McNeil Dr, Austin, TX 78727ActiveMLS ID #4148740, Adam Baker, Serhant Texas, LLC. Unlock MLS
- $1,500,0004 bd2 ba2.7k sqft1389 Highway 290 E, Elgin, TX 78621ActiveMLS ID #1490181, Cecilia Whitley, Sterling & Associates R.E.. Unlock MLS
- $1,600,0007 bd4 ba3.1k sqft14701 Fm 1100 Rd #1100, Manor, TX 78653ActiveMLS ID #1803422, Martha Bondi, Estrella Real Estate. Unlock MLS
- $2,200,0003 bd3 ba3.1k sqft1120 Redbird Rd, Georgetown, TX 78626ActiveMLS ID #6776266, James Zombola, All City Real Estate Ltd. Co. Unlock MLS
- $1,499,0003 bd2 ba1.6k sqft2000 County Road 453, Coupland, TX 78615ActiveMLS ID #7741045, Siva Nandyala, Central Metro Realty. Unlock MLS
- $1,549,0003 bd2 ba2.1k sqft8323 E State Highway 29, Georgetown, TX 78626ActiveMLS ID #6005479, Jenna Mensik, Vortex Realty. Unlock MLS
- $1,350,0003 bd4 ba2.9k sqft4140 County Road 467, Elgin, TX 78621ActiveMLS ID #6356475, Alexa Messer, Compass RE Texas, LLC. Unlock MLS
