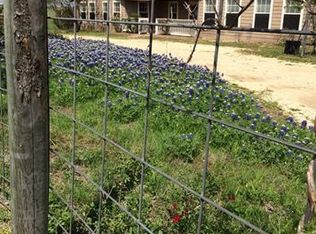
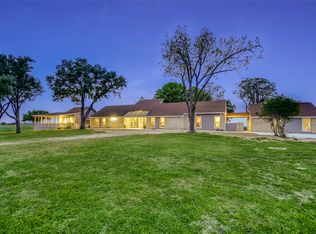
Highly sought after location with gently rolling hills & hilltop views. Great opportunity to own your own piece of Texas paradise! Proximity to major players like Samsung, Tesla, and the Amazon distribution center positions this property for long-term stability and potential development. With gentle elevation changes, the property boasts panoramic views, the developing countryside, and nearby ranchettes. Located approximately 18 miles from Tesla, 28 miles from Austin Bergstrom, and 9 miles from the Samsung facility located in Taylor, TX. Unrestricted acres, electric and Manville water (12", 4", 1" lines) available, survey completed. Located in the rolling hills of Coupland, Texas, just 30 minutes northeast of Austin and 9 minutes south of Taylor. Exceptional 53.85 Acres in Prime Location! Discover this remarkable property situated in a highly sought-after area with unlimited development potential. Featuring NO RESTRICTIONS and currently ag-exempt, this land is conveniently located near FM 973 and Cameron Rd in Coupland, perfectly positioned between Taylor, Manor, and Pflugerville. This property is poised for growth, and development features are the upcoming Travis County ESD on the corner of FM 973 and Cameron Rd, large retail/commercial development in North Manor, the expansion of FM 973, and the Samsung mega factory under construction in nearby Taylor. The backside of the property has woods and 1164 ft of Brushy Creek frontage to allow for park & trails, but the majority of the property is open with scattered mature trees. Breath taking views in every direction!
Active
$2,649,000
20181 Janak Rd, Coupland, TX 78615
4beds
3,231sqft
Farm
Built in 1989
53.85 Acres Lot
$-- Zestimate®
$820/sqft
$-- HOA
What's special
Developing countrysidePanoramic viewsHilltop viewsGently rolling hillsNearby ranchettes
- 144 days
- 41
- 4
Zillow last checked:
Listing updated:
Listed by:
Leo Duarte (512) 228-0415,
Teifke Real Estate (512) 870-8184
Source: Unlock MLS,MLS#: 7199643
Facts & features
Interior
Bedrooms & bathrooms
- Bedrooms: 4
- Bathrooms: 4
- Full bathrooms: 3
- 1/2 bathrooms: 1
- Main level bedrooms: 1
Primary bedroom
- Level: Main
Primary bathroom
- Level: Main
Kitchen
- Level: Main
Heating
- See Remarks
Cooling
- Ceiling Fan(s), Wall/Window Unit(s)
Appliances
- Included: See Remarks
Features
- Pantry, Primary Bedroom on Main
- Flooring: Tile
- Windows: Double Pane Windows
- Number of fireplaces: 1
- Fireplace features: Family Room
Interior area
- Total interior livable area: 3,231 sqft
Property
Parking
- Parking features: Circular Driveway
Accessibility
- Accessibility features: None
Features
- Levels: Two
- Stories: 2
- Patio & porch: See Remarks
- Exterior features: None
- Fencing: Partial
- Has view: Yes
- View description: Creek/Stream, River
- Has water view: Yes
- Water view: Creek/Stream,River
- Waterfront features: Creek
Lot
- Size: 53.85 Acres
- Features: Back to Park/Greenbelt, Few Trees, Gentle Sloping, Private, Sloped Down, Many Trees
- Topography: gentle slope towards Brushy Creek
Details
- Additional structures: Barn(s)
- Parcel number: 133000080500004
- Special conditions: Standard
Construction
Type & style
- Home type: SingleFamily
- Property subtype: Farm
Materials
- Foundation: Slab
- Roof: Metal
Condition
- Resale
- New construction: No
- Year built: 1989
Utilities & green energy
- Sewer: See Remarks
- Water: Public
- Utilities for property: Electricity Connected, Water Connected
Community & HOA
Community
- Features: None
- Subdivision: Janak
HOA
- Has HOA: No
Location
- Region: Coupland
Financial & listing details
- Price per square foot: $820/sqft
- Tax assessed value: $1,753,931
- Annual tax amount: $5,243
- Date on market: 4/30/2026
- Listing terms: Cash,Committed Money,Conventional,VA Loan
- Electric utility on property: Yes
- Road surface type: Asphalt
Estimated market value
Not available
Estimated sales range
Not available
Not available
Price history
| Date | Event | Price |
|---|---|---|
| 4/30/2026 | Listed for sale | $2,649,000-1.9%$820/sqft |
Source:  Unlock MLS #7199643 Report a problem Unlock MLS #7199643 Report a problem | ||
| 4/10/2026 | Listing removed | $2,699,000$835/sqft |
Source: Unlock MLS #7199643 Report a problem | ||
| 1/12/2026 | Listed for sale | $2,699,000$835/sqft |
Source: Unlock MLS #7199643 Report a problem | ||
| 1/5/2026 | Listing removed | $2,699,000$835/sqft |
Source: Unlock MLS #7199643 Report a problem | ||
| 11/14/2025 | Listed for sale | $2,699,000$835/sqft |
Source: Unlock MLS #7199643 Report a problem | ||
Public tax history
| Year | Property taxes | Tax assessment |
|---|---|---|
| 2025 | $1,441 -14.1% | $324,373 +9.1% |
| 2024 | $1,678 +1.1% | $297,325 +1.5% |
| 2023 | $1,659 -50% | $292,877 -4.7% |
| 2022 | $3,318 -2.5% | $307,441 +10.9% |
| 2021 | $3,404 +3.4% | $277,267 +11.7% |
| 2020 | $3,290 -2.1% | $248,252 +1.5% |
| 2019 | $3,359 -3.1% | $244,664 +6% |
| 2018 | $3,466 | $230,862 +8.3% |
| 2017 | $3,466 -5.2% | $213,098 +1.1% |
| 2016 | $3,655 -11.2% | $210,780 +1.4% |
| 2015 | $4,114 | $207,929 -2.3% |
| 2014 | $4,114 | $212,742 +9.3% |
| 2013 | -- | $194,679 +2.9% |
| 2012 | -- | $189,215 +13% |
| 2011 | -- | $167,427 +8.4% |
| 2010 | -- | $154,449 +0.6% |
| 2009 | -- | $153,569 +4.7% |
| 2007 | -- | $146,727 -3.1% |
| 2006 | -- | $151,452 +0.9% |
| 2005 | -- | $150,105 -6.7% |
| 2004 | -- | $160,926 +10.6% |
| 2003 | -- | $145,531 |
Find assessor info on the county website
Monthly payment
Est. payment
Payment breakdown
Explore the cost of this home by adjusting the details. Changes won't be saved.Climate risks
Neighborhood: 78615
Nearby schools
Schools provided by the listing agent
- Elementary: TH Johnson
- Middle: Taylor
- High: Taylor
- District: Taylor ISD
Source: Unlock MLS. This data may not be complete. We recommend contacting the local school district to confirm school assignments for this home.
Similar homes
- $3,300,0004 bd4 ba3.2k sqft20145 Janak Rd, Coupland, TX 78615Active

 MLS ID #1225054, Jennifer Hoffman, Larry English Greater Austin. Unlock MLS
 - $2,799,0004 bd5 ba3.8k sqft1551 Fm 1466, Coupland, TX 78615Active
 MLS ID #8312678, Lee McClintick, Joseph Walter Realty, LLC. Unlock MLS
 - $2,650,0003 bd2 ba2.6k sqft600 County Road 447, Taylor, TX 76574Active
 MLS ID #2456582, Shane Hodgson, JPAR Round Rock. Unlock MLS
 - $2,825,0003 bd2 ba1.7k sqft1201 County Road 460, Coupland, TX 78615Active
 MLS ID #1352906, Buddy Michna, Top Notch Properties. Unlock MLS
 - $2,750,0004 bd3 ba2.1k sqft1512 Panther Loop, Pflugerville, TX 78660ActiveMLS ID #6683622, Theresa Schwab, BNT Real Estate. Unlock MLS
- $1,999,9994 bd3 ba2.2k sqft16351 Fm 1660, Taylor, TX 76574ActiveMLS ID #4237968, Tj Jones, All City Real Estate Ltd. Co. Unlock MLS
- $3,295,8004 bd4 ba3.4k sqft(Undisclosed Address), Lexington, TX 78947ActiveMLS ID #9094433, Nicole Eldridge, EXP REALTY. Unlock MLS
- $3,500,0003 bd2 ba1.9k sqft19700 Engelmann Ln, Manor, TX 78653ActiveMLS ID #7432270, Vicki Pfluger, John Pfluger Realty,LLC. Unlock MLS
- $3,000,0003 bd3 ba2.7k sqft8010 County Road 110, Round Rock, TX 78665ActiveMLS ID #2312748, Christina Mugno, Spyglass Realty. Unlock MLS
- $2,200,0005 bd4 ba2.3k sqft270 Dry Creek Rd, Elgin, TX 78653ActiveMLS ID #4460188, Hank Star, HD Realty. Unlock MLS
- $1,749,0003 bd4 ba2.9k sqft4140 County Road 467, Elgin, TX 78621ActiveMLS ID #6356475, Alexa Messer, Compass RE Texas, LLC. Unlock MLS
- $2,100,0003 bd3 ba3.6k sqft1750 Fm 1063, Taylor, TX 76574ActiveMLS ID #7682779, J Bryan Pickens, Republic Ranches, LLC. Unlock MLS
- $2,200,0003 bd3 ba3.1k sqft1120 Redbird Rd, Georgetown, TX 78626ActiveMLS ID #6776266, James Zombola, All City Real Estate Ltd. Co. Unlock MLS
- $1,700,0004 bd5 ba3.6k sqft2936 Fm 1704, Elgin, TX 78621ActiveMLS ID #1405471, Karen Frakes, Compass RE Texas, LLC. Unlock MLS
- $3,000,0003 bd2 ba1.7k sqft8000 County Road 110, Round Rock, TX 78665ActiveMLS ID #1695468, Christina Mugno, Spyglass Realty. Unlock MLS
- $3,600,0003 bd2 ba2.5k sqft2016 Rowe Loop, Pflugerville, TX 78660ActiveMLS ID #2429637, Caleb Rightmer, Meek Ranch Sales. Unlock MLS
- $1,900,0004 bd3 ba2.1k sqft7 Brenda Ln, Round Rock, TX 78665Active
 MLS ID #617093, Kristin Stevens, Team Price Real Estate. Central Texas MLS
 - $1,375,0004 bd3 ba2.7k sqft1900 County Road 130, Hutto, TX 78634ActiveMLS ID #8531204, Chris Watters, Watters International Realty. Unlock MLS
- $1,600,0007 bd4 ba3.1k sqft14701 Fm 1100 Rd #1100, Manor, TX 78653ActiveMLS ID #1803422, Martha Bondi, Estrella Real Estate. Unlock MLS
- $1,750,0004 bd3 ba3.7k sqft1167 County Road 427, Thrall, TX 76578ActiveMLS ID #609551, Carol Worley, Carol Matous-Jim Currey Realty. Central Texas MLS
