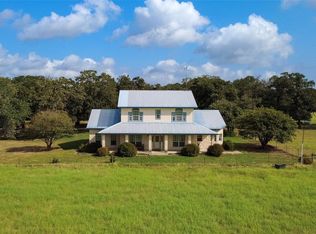

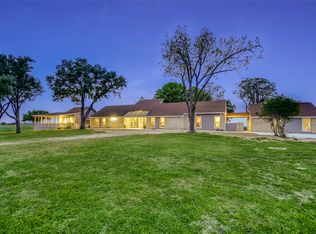
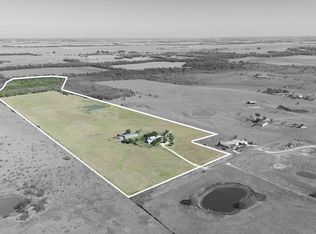
Peaceful countryside of Lexington, this exceptional Texas ranch offers Southern charm, wide-open beauty, and incredible possibilities. At its heart is an approximately 3,300-square-foot, 4BR, 3 1/2 bath custom home built by Wyatt Ewald Custom Home. The all-electric residence is plumbed for gas and thoughtfully constructed with fully insulated interior walls and a fully insulated garage featuring pegboard walls for exceptional organization and workspace. An owner-owned water softener and reverse-osmosis system are also included, with internet and landline service available. The property is under an agricultural exemption, excluding the five-acre homestead. Two fenced, hay-producing pastures are ideal for baling or grazing, while the remaining ag-exempt acreage offers open pasture with room for horses, livestock, or recreation. The property was originally serviced by a hand dug 40 ft. water well. Two water wells, drilled in 2011, now service the property. One services the home and fields, while another serves the pasture on the second portion of the property. Three picturesque stock ponds—including one that is spring-fed— enhance the land’s natural beauty and agricultural value. Additional improvements include 400-amp commercial electrical service to the home, 200-amp service to the third well, a 60-by-50-foot barn with a four-inch concrete slab and four doors, plus a second original barn with a dirt floor. Located in a growing Central Texas area within reach of Taylor, Bastrop, Austin, Round Rock, and Georgetown, this unrestricted property presents an extraordinary opportunity for a horse ranch, family estate, working farm, private retreat, event venue, or a resort-style destination. Whether you dream of preserving the land or creating something entirely your own, this remarkable Lexington ranch offers the space, infrastructure, and freedom to build a lasting Texas legacy. House and land near Coupland, Taylor, and Elgin, TX.
Active
$3,295,800
Lexington, TX 78947
4beds
3,436sqft
Single Family Residence
Built in 1996
165.58 Acres Lot
$3,079,400 Zestimate®
$959/sqft
$-- HOA
What's special
Two fenced hay-producing pasturesAll-electric residenceSecond original barnFully insulated interior walls
- 48 days
- 45
- 5
Zillow last checked:
Listing updated:
Listed by:
Nicole Eldridge (512) 350-6085,
EXP REALTY (888) 519-7431
Source: Unlock MLS,MLS#: 9094433
Facts & features
Interior
Bedrooms & bathrooms
- Bedrooms: 4
- Bathrooms: 4
- Full bathrooms: 3
- 1/2 bathrooms: 1
- Main level bedrooms: 1
Heating
- See Remarks, Central, Fireplace(s), Hot Water
Cooling
- Other, Ceiling Fan(s), Central Air, Exhaust Fan, Multi Units
Appliances
- Included: Built-In Electric Oven, Cooktop, Dishwasher, Disposal, Electric Cooktop, Instant Hot Water, Microwave, Oven, Refrigerator, Self Cleaning Oven, Stainless Steel Appliance(s), Vented Exhaust Fan, Washer/Dryer, WaterSoftener
Features
- Bookcases, Built-in Features, Ceiling Fan(s), High Ceilings, Chandelier, Corain Counters, Stone Counters, Crown Molding, Double Vanity, Electric Dryer Hookup, Gas Dryer Hookup, Eat-in Kitchen, Entrance Foyer, French Doors, Interior Steps, Multiple Dining Areas, Multiple Living Areas, Natural Woodwork, Open Floorplan, Pantry, Primary Bedroom on Main, Recessed Lighting, Soaking Tub, Storage, Study/Home Office, Walk-In Closet(s), Washer Hookup
- Flooring: Carpet, Concrete, Tile
- Windows: Blinds, Screens
- Number of fireplaces: 1
- Fireplace features: Gas Starter, Great Room, Living Room, Stone, Wood Burning
Interior area
- Total interior livable area: 3,436 sqft
Video & virtual tour
Property
Parking
- Total spaces: 2
- Parking features: Additional Parking, Attached, Converted Garage, Covered, Detached, Direct Access, Door-Multi, Driveway, Garage, Gravel, Guest, Private
- Attached garage spaces: 2
Accessibility
- Accessibility features: Central Living Area, Accessible Closets, Common Area, Accessible Doors, Accessible Entrance, Accessible Full Bath, Grip-Accessible Features, Accessible Hallway(s), Hand Rails, Accessible Kitchen, Accessible Kitchen Appliances, Accessible Stairway, Visitor Bathroom, Accessible Washer/Dryer
Features
- Levels: Two
- Stories: 2
- Patio & porch: Covered, Front Porch, Porch, Rear Porch
- Exterior features: Private Entrance, Private Yard
- Pool features: None
- Spa features: Above Ground, Heated, Hot Tub
- Fencing: See Remarks, Barbed Wire, Cross Fenced, Fenced, Front Yard, Full, Gate, Invisible, Livestock, Partial, Perimeter, Wire
- Has view: Yes
- View description: Hill Country, Pasture
- Waterfront features: See Remarks, Pond
Lot
- Size: 165.58 Acres
- Features: Agricultural, Cleared, Farm, Front Yard, Garden, Landscaped, Native Plants, Private, Private Maintained Road, Trees-Heavy, Trees-Large (Over 40 Ft), Many Trees, Trees-Medium (20 Ft - 40 Ft), Views
Details
- Additional structures: Arena, Barn(s), Corral(s), Garage(s), Packing Shed, Residence, Shed(s), Storage, Workshop
- Has additional parcels: Yes
- Parcel number: 4192 LEWIS, W., TRACT 002 ACRES 165.5, A192 LEWIS,
- Special conditions: Standard,See Remarks
- Horses can be raised: Yes
Construction
Type & style
- Home type: SingleFamily
- Property subtype: Single Family Residence
Materials
- Foundation: Slab
- Roof: Metal
Condition
- See Remarks
- New construction: No
- Year built: 1996
Details
- Builder name: Wyatt Ewald Custom Homes,
Utilities & green energy
- Sewer: Septic Tank
- Water: Private, Well
- Utilities for property: See Remarks
Community & HOA
Community
- Features: See Remarks
- Subdivision: William Lewis 1/3 League Abs #
HOA
- Has HOA: No
Location
- Region: Lexington
Financial & listing details
- Price per square foot: $959/sqft
- Annual tax amount: $7,988
- Date on market: 8/20/2026
- Listing terms: Cash,Conventional,FHA,USDA Loan,VA Loan
Estimated market value
$3,079,400
$2.89M - $3.23M
Not available
Price history
| Date | Event | Price |
|---|---|---|
| 8/20/2026 | Listed for sale | $3,295,800$959/sqft |
Source:  Unlock MLS #9094433 Report a problem Unlock MLS #9094433 Report a problem | ||
Public tax history
| Year | Property taxes | Tax assessment |
|---|---|---|
| 2025 | $1,941 -24.9% | $1,373,120 -1.1% |
| 2024 | $2,583 -2.2% | $1,388,097 +13.2% |
| 2023 | $2,640 -45.6% | $1,225,989 +22.1% |
| 2022 | $4,856 +2.7% | $1,003,769 +13.8% |
| 2021 | $4,728 0% | $882,410 +0.6% |
| 2020 | $4,730 +4.4% | $876,800 +20.1% |
| 2019 | $4,531 +0.3% | $730,345 +7% |
| 2018 | $4,517 | $682,550 |
| 2017 | -- | -- |
| 2016 | -- | -- |
| 2015 | -- | -- |
| 2014 | -- | -- |
| 2012 | -- | -- |
| 2011 | -- | -- |
| 2010 | -- | -- |
| 2009 | -- | -- |
| 2008 | -- | $292,750 -42.8% |
| 2007 | -- | $512,050 |
Monthly payment
Est. payment
Payment breakdown
Explore the cost of this home by adjusting the details. Changes won't be saved.Climate risks
Neighborhood: 78947
Nearby schools
Schools provided by the listing agent
- Elementary: Lexington
- Middle: Lexington
- High: Lexington
- District: Lexington ISD
Source: Unlock MLS. This data may not be complete. We recommend contacting the local school district to confirm school assignments for this home.
- $3,295,8004 bd4 ba3.4k sqft2690 County Road 306 Rd, Lexington, TX 78947For Sale
- $735,900-- bd-- ba1.2k sqft2732 County Road 306, Lexington, TX 78947Off Market
- $1,150,0001 bd1 ba1.2k sqft2542 County Road 306, Lexington, TX 78947For Sale
- $483,100-- bd1 ba2.2k sqft1038 Private Road 3062, Lexington, TX 78947Off Market
Similar homes
- $3,300,0004 bd4 ba3.2k sqft20145 Janak Rd, Coupland, TX 78615Active

 MLS ID #1225054, Jennifer Hoffman, Larry English Greater Austin. Unlock MLS
 - $2,799,0004 bd5 ba3.8k sqft1551 Fm 1466, Coupland, TX 78615Active
 MLS ID #8312678, Lee McClintick, Joseph Walter Realty, LLC. Unlock MLS
 - $2,649,0004 bd4 ba3.2k sqft20181 Janak Rd, Coupland, TX 78615Active
 MLS ID #7199643, Leo Duarte, Teifke Real Estate. Unlock MLS
 - $2,650,0003 bd2 ba2.6k sqft600 County Road 447, Taylor, TX 76574Active
 MLS ID #2456582, Shane Hodgson, JPAR Round Rock. Unlock MLS
 - $3,500,0003 bd2 ba1.9k sqft19700 Engelmann Ln, Manor, TX 78653ActiveMLS ID #7432270, Vicki Pfluger, John Pfluger Realty,LLC. Unlock MLS
- $2,825,0003 bd2 ba1.7k sqft1201 County Road 460, Coupland, TX 78615ActiveMLS ID #1352906, Buddy Michna, Top Notch Properties. Unlock MLS
- $2,150,0003 bd3 ba2.6k sqft1801 County Road 470, Coupland, TX 78615ActiveMLS ID #4728810, Paige Morris, eXp Realty, LLC. Unlock MLS
- $4,200,0003 bd3 ba4.4k sqft5098 S Fm 486, Thorndale, TX 76577For Sale
 MLS ID #1960151, Kirk Moody TREC #743643, West and Swope Ranches. LERA MLS
 - $1,695,0004 bd3 ba3.7k sqft1167 County Road 427, Thrall, TX 76578Active
 MLS ID #609551, Carol Worley, Carol Matous-Jim Currey Realty. Central Texas MLS
 - $1,849,0005 bd4 ba3.2k sqft155 Frenzel Cut Off, Paige, TX 78659ActiveMLS ID #1318883, Michael Laibovitz, Select Austin Real Estate. Unlock MLS
- $2,100,0003 bd3 ba3.6k sqft1750 Fm 1063, Taylor, TX 76574ActiveMLS ID #7682779, J Bryan Pickens, Republic Ranches, LLC. Unlock MLS
- $1,850,0003 bd3 ba2.4k sqft5205 S Fm 486, Thorndale, TX 76577ActiveMLS ID #621111, Gary Thweatt, Thweatt Real Estate. Central Texas MLS
- $1,999,9994 bd3 ba2.2k sqft16351 Fm 1660, Taylor, TX 76574ActiveMLS ID #4237968, Tj Jones, All City Real Estate Ltd. Co. Unlock MLS
- $2,200,0002 bd2 ba4.7k sqft1540 N State Highway 95, Bastrop, TX 78602ActiveMLS ID #1388738, Cheryl Fowlkes, eXp Realty, LLC. Unlock MLS
- $2,200,0005 bd4 ba2.3k sqft270 Dry Creek Rd, Elgin, TX 78653ActiveMLS ID #4460188, Hank Star, HD Realty. Unlock MLS
