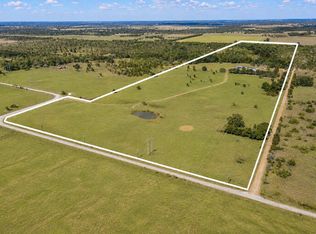
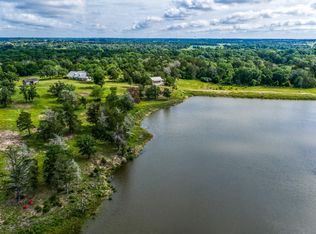
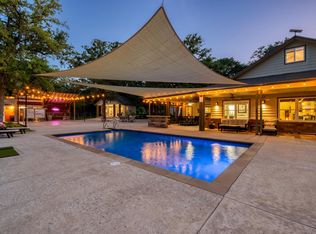
W9 Ranch - The Lee County Wildlife Haven of +/- 94 Acres of Woods, Game proof Perimeter Fencing, Custom Home, 90 x 150 Metal Equipment Barn, 3,200 feet of Paved County Road Frontage, Gorgeous Rolling Terrain and Long Distance Views! The property boasts a diverse landscape of towering trees, woods, and improved grasses. The land is well-maintained with a mix of agricultural fields around the perimeter of the ranch and native coverage for wildlife. The land features two ponds and a private water well. Paved, county maintained roads. No restrictions and no floodplain. 3,415 SqFt multi-level home with HardiPlank & stone exterior with metal roof. Inside, the home features tile and wood flooring, high ceilings, and elegant finishes with two spacious primary suites with walk-in tiled shower, walk-in closets, dual vanity, and one suite offering garden tub. The kitchen is a chef's dream with quartz countertops, natural wood cabinetry, and top-of-the-line stainless steel appliances.
For sale
$2,250,000
3336 County Road 326, Giddings, TX 78947
3beds
3,415sqft
Farm
Built in 2019
93.73 Acres Lot
$2,054,800 Zestimate®
$659/sqft
$-- HOA
What's special
Elegant finishesHigh ceilingsTwo spacious primary suitesTile and wood flooringQuartz countertopsLong distance viewsTop-of-the-line stainless steel appliances
- 198 days
- 119
- 11
Zillow last checked:
Listing updated:
Listed by:
Melanie Moore TREC #0633878 979-224-4501,
Armstrong Properties
Source: HAR,MLS#: 70249423
Facts & features
Interior
Bedrooms & bathrooms
- Bedrooms: 3
- Bathrooms: 3
- Full bathrooms: 2
- 1/2 bathrooms: 1
Rooms
- Room types: Family Room, Utility Room
Primary bathroom
- Features: Primary Bath: Double Sinks, Primary Bath: Separate Shower, Primary Bath: Soaking Tub, Secondary Bath(s): Double Sinks, Secondary Bath(s): Shower Only, Two Primary Baths, Vanity Area
Kitchen
- Features: Breakfast Bar, Kitchen Island, Kitchen open to Family Room, Pantry, Pots/Pans Drawers, Under Cabinet Lighting, Walk-in Pantry
Heating
- Natural Gas
Cooling
- Ceiling Fan(s), Electric
Appliances
- Included: Disposal, Refrigerator, Gas Oven, Microwave, Gas Range, Dishwasher
- Laundry: Electric Dryer Hookup, Washer Hookup
Features
- Crown Molding, Formal Entry/Foyer, High Ceilings, Wired for Sound, 2 Bedrooms Down, 1 Bedroom Up, 2 Primary Bedrooms, En-Suite Bath, Sitting Area, Split Plan, Walk-In Closet(s)
- Flooring: Carpet, Engineered Hardwood, Tile
- Doors: Insulated Doors
- Windows: Insulated/Low-E windows, Window Coverings
- Number of fireplaces: 1
- Fireplace features: Gas, Gas Log
Interior area
- Total structure area: 3,415
- Total interior livable area: 3,415 sqft
Video & virtual tour
Property
Parking
- Total spaces: 3
- Parking features: Driveway Gate, Additional Parking, Porte-Cochere, Attached Carport
- Carport spaces: 3
Features
- Levels: Multi/Split
- Stories: 2
- Fencing: Fenced
- Has view: Yes
- View description: Water
- Has water view: Yes
- Water view: Water
- Waterfront features: Pond
Lot
- Size: 93.73 Acres
- Features: Wooded, 50 or more Acres
- Topography: Rolling,Sloping
Details
- Additional structures: Barn(s)
- Parcel number: 15011
Construction
Type & style
- Home type: SingleFamily
- Architectural style: Traditional
- Property subtype: Farm
Materials
- Cement Board, Stone
- Foundation: Slab
Condition
- New construction: No
- Year built: 2019
Details
- Builder name: Mill Creek Custom Homes
Utilities & green energy
- Sewer: Septic Tank
- Water: Well
Green energy
- Energy efficient items: HVAC
Community & HOA
Location
- Region: Giddings
Financial & listing details
- Price per square foot: $659/sqft
- Tax assessed value: $2,119,020
- Annual tax amount: $7,161
- Date on market: 2/24/2026
- Listing terms: Cash,Conventional
- Exclusions: Antler Chandelier, Antique Mirror
- Road surface type: Asphalt
Estimated market value
$2,054,800
$1.95M - $2.16M
Not available
Price history
| Date | Event | Price |
|---|---|---|
| 3/7/2025 | Price change | $2,250,000-10%$659/sqft |
Source:  BCSMLS #25002594 Report a problem BCSMLS #25002594 Report a problem | ||
| 10/10/2024 | Listed for sale | $2,500,000$732/sqft |
Source: BCSMLS #24014435 Report a problem | ||
Public tax history
| Year | Property taxes | Tax assessment |
|---|---|---|
| 2025 | $7,224 -13.2% | $2,119,020 +6.9% |
| 2024 | $8,324 -1.3% | $1,982,594 +18.6% |
| 2023 | $8,430 -22.4% | $1,671,514 +14.8% |
| 2022 | $10,859 +2.7% | $1,456,021 +16.2% |
| 2021 | $10,578 -0.4% | $1,253,320 +1.8% |
| 2020 | $10,616 +707.5% | $1,231,460 +156.9% |
| 2019 | $1,315 +3.8% | $479,380 |
| 2018 | $1,266 | $479,380 |
| 2017 | -- | -- |
| 2016 | -- | -- |
| 2015 | -- | -- |
Find assessor info on the county website
Monthly payment
Est. payment
Payment breakdown
Explore the cost of this home by adjusting the details. Changes won't be saved.Climate risks
Neighborhood: 78947
Nearby schools
Schools provided by the listing agent
- Elementary: Lexington Elementary School
- Middle: Lexington Middle School
- High: Lexington High School
Source: HAR. This data may not be complete. We recommend contacting the local school district to confirm school assignments for this home.
Similar homes
- $2,250,0004 bd2 ba2.2k sqft762 Karisch Rd, Giddings, TX 78942Active

 MLS ID #2968557, Janis Penick, Kuper Sotheby's Int'l Realty. Unlock MLS
 - $1,350,0004 bd3 ba2.5k sqft3995 County Road 405, Lexington, TX 78947Active
 MLS ID #2631688, Herb Agapetus, eXp Realty, LLC. Unlock MLS
 - $2,700,0003 bd2 ba1.9k sqft1237 Private Road 2181, Giddings, TX 78942For Sale
 MLS ID #64302951, Cody Maxwell, Capitol Ranch Real Estate. HAR
 - $1,305,0004 bd3 ba1.7k sqft1474 County Road B, Lexington, TX 78947Active
 MLS ID #4487215, Shelly Morgan, Don Quick & Associates, Inc.. Unlock MLS
 - $3,295,8004 bd4 ba3.4k sqft(Undisclosed Address), Lexington, TX 78947ActiveMLS ID #9094433, Nicole Eldridge, EXP REALTY. Unlock MLS
- $1,749,0003 bd4 ba2.9k sqft4140 County Road 467, Elgin, TX 78621ActiveMLS ID #6356475, Alexa Messer, Compass RE Texas, LLC. Unlock MLS
- $1,850,0003 bd3 ba2.4k sqft5205 S Fm 486, Thorndale, TX 76577Active
 MLS ID #621111, Gary Thweatt, Thweatt Real Estate. Central Texas MLS
 - $1,299,9004 bd3 ba3.1k sqft741 Knobbs Rd, McDade, TX 78650ActiveMLS ID #7637634, Scott Bettersworth, Bettersworth Realty. Unlock MLS
- $1,499,9993 bd2 ba3.3k sqft577 Herron Trl, McDade, TX 78650ActiveMLS ID #6299054, Taylor Homuth, Spyglass Realty. Unlock MLS
- $1,180,0003 bd3 ba2.2k sqft18197 Fm 619, Elgin, TX 78621ActiveMLS ID #1447682, Jeremy Mchaney, Spyglass Realty. Unlock MLS
- $1,500,0004 bd2 ba2.7k sqft1389 Highway 290 E, Elgin, TX 78621ActiveMLS ID #1490181, Cecilia Whitley, Sterling & Associates R.E.. Unlock MLS
- $1,350,0003 bd2 ba1.8k sqft3011 County Road 314, Rockdale, TX 76567ActiveMLS ID #1863421, Sandy Menley, Winkler & Co. REALTORS, Menley. Unlock MLS
- $1,200,0003 bd3 ba1.9k sqft150 Turner Ln, Paige, TX 78659ActiveMLS ID #9054887, Laurie Loewen, Joe R. Stewart, REALTORS. Unlock MLS
