Welcome to Herron Trail Ranch, where modern comfort meets the timeless beauty of Texas country living. Nestled on nearly 49 ag-exempt acres, this turnkey ranch offers the perfect balance of privacy, functionality, and convenience, all within an easy drive of Bastrop, Elgin and Austin. At the heart of the property is a beautifully remodeled 2,580-square-foot, two-story home designed with both everyday living and entertaining in mind. The open-concept floor plan creates a seamless flow between the living, dining, and kitchen areas, while the spacious kitchen features double ovens, generous counter space, and plenty of room to gather with family and friends. The home offers 3 bedrooms, 2 bathrooms, 2 living rooms, a mudroom, laundry room, and a primary suite with double closets. Start your mornings on the covered front porch and unwind in the evenings from the screened-in back patio. An oversized attached two-car garage with an integrated workshop provides additional space for projects, storage, or hobbies. Thoughtful updates include a new roof (2024), new heat pumps (2020), and an Enphase solar system featuring 35 solar panels with three banks of battery backup, providing energy efficiency, resilience, and peace of mind. Designed for those who appreciate country living, the property also includes a finished one-bedroom, one-bath guest house complete with a covered porch and attached carport, making it ideal for extended family, guests, or a private office. Additional improvements include a 50' x 25' barn with tack room and two horse stalls, enclosed workshop, trailer shed, tractor shed, storage building with covered stalls, and a well house equipped with chlorine and iron treatment systems. The ranch is fully perimeter fenced and cross-fenced, and benefits from an active cattle lease supporting the agricultural exemption. Whether you're searching for a family homestead, horse property, hobby ranch, or weekend retreat, this property is ready to enjoy from day one.
Active
$1,499,999
577 Herron Trl, McDade, TX 78650
3beds
3,330sqft
Farm
Built in 1998
48.98 Acres Lot
$-- Zestimate®
$450/sqft
$-- HOA
What's special
Enclosed workshopModern comfortOpen-concept floor planScreened-in back patioTractor shedSpacious kitchenTrailer shed
- 76 days
- 229
- 26
Zillow last checked:
Listing updated:
Listed by:
Taylor Homuth (512) 321-8368,
Spyglass Realty (512) 759-0889
Source: Unlock MLS,MLS#: 6299054
Facts & features
Interior
Bedrooms & bathrooms
- Bedrooms: 3
- Bathrooms: 2
- Full bathrooms: 2
- Main level bedrooms: 2
Heating
- Central, Solar
Cooling
- Central Air
Appliances
- Included: Dishwasher, Dryer, Oven, Double Oven, RNGHD, Refrigerator, Stainless Steel Appliance(s), Washer
Features
- Ceiling Fan(s), High Ceilings, Granite Counters, Electric Dryer Hookup, High Speed Internet, Multiple Living Areas, Open Floorplan, Pantry, Recessed Lighting, Walk-In Closet(s), Washer Hookup
- Flooring: Carpet, Vinyl
- Windows: Double Pane Windows
- Number of fireplaces: 1
- Fireplace features: Gas
Interior area
- Total interior livable area: 3,330 sqft
Property
Parking
- Total spaces: 4
- Parking features: Additional Parking, Carport, Concrete, Covered, Driveway, Electric Gate, Garage, Gated, Oversized, Parking Pad
- Garage spaces: 4
Accessibility
- Accessibility features: None
Features
- Levels: Two
- Stories: 2
- Patio & porch: Covered, Front Porch, Porch, Rear Porch, Screened
- Exterior features: Garden, Lighting, Private Entrance
- Fencing: Barbed Wire, Fenced, Wood
- Has view: Yes
- View description: Pasture
- Waterfront features: None
Lot
- Size: 48.98 Acres
- Features: Open Lot, Private, Many Trees
Details
- Additional structures: Barn(s), Guest House, Residence, Workshop
- Has additional parcels: Yes
- Parcel number: 53103
- Special conditions: Standard
- Horses can be raised: Yes
Construction
Type & style
- Home type: SingleFamily
- Property subtype: Farm
Materials
- Foundation: Slab
- Roof: Composition, Metal
Condition
- Resale
- New construction: No
- Year built: 1998
Utilities & green energy
- Sewer: Septic Tank
- Water: See Remarks
- Utilities for property: Electricity Connected, Natural Gas Available, Sewer Connected, Solar, Water Connected
Community & HOA
Community
- Features: None
- Subdivision: Walker, Martin
Location
- Region: Mcdade
Financial & listing details
- Price per square foot: $450/sqft
- Tax assessed value: $935,738
- Annual tax amount: $6,659
- Date on market: 7/31/2026
- Listing terms: Cash,Conventional,USDA Loan
- Electric utility on property: Yes
- Road surface type: Gravel
Estimated market value
Not available
Estimated sales range
Not available
Not available
Price history
| Date | Event | Price |
|---|---|---|
| 7/31/2026 | Listed for sale | $1,499,999+142.7%$450/sqft |
Source:  Unlock MLS #6299054 Report a problem Unlock MLS #6299054 Report a problem | ||
| 9/29/2018 | Sold | -- |
Source: Agent Provided Report a problem | ||
| 8/8/2018 | Pending sale | $618,000$186/sqft |
Source: Stanberry & Associates #77630057 Report a problem | ||
| 8/2/2018 | Price change | $618,000-2.7%$186/sqft |
Source: Stanberry & Associates #77630057 Report a problem | ||
| 6/13/2018 | Listed for sale | $635,000$191/sqft |
Source: Stanberry & Associates #77630057 Report a problem | ||
Public tax history
| Year | Property taxes | Tax assessment |
|---|---|---|
| 2025 | $5,093 -12.3% | $935,738 -1.6% |
| 2024 | $5,807 +40.4% | $950,987 -0.9% |
| 2023 | $4,138 -12.3% | $959,342 +3.6% |
| 2022 | $4,719 +4% | $925,893 +86.8% |
| 2021 | $4,539 -8.2% | $495,605 -6.1% |
| 2020 | $4,944 +42.4% | $527,620 +5.7% |
| 2018 | $3,471 | $499,124 +99.8% |
| 2017 | $3,471 -7.3% | $249,764 +4.8% |
| 2016 | $3,744 +1.4% | $238,268 +9.6% |
| 2015 | $3,694 | $217,429 +3.4% |
| 2014 | $3,694 | $210,235 +0% |
| 2013 | -- | $210,146 +0.2% |
| 2011 | -- | $209,714 -3.6% |
| 2010 | -- | $217,595 +19.2% |
| 2009 | -- | $182,621 +0.1% |
| 2008 | -- | $182,459 -1.2% |
| 2007 | -- | $184,659 -2.8% |
| 2006 | -- | $189,999 |
Find assessor info on the county website
Monthly payment
Est. payment
Payment breakdown
Explore the cost of this home by adjusting the details. Changes won't be saved.Climate risks
Neighborhood: 78650
Nearby schools
Schools provided by the listing agent
- Elementary: McDade
- Middle: McDade
- High: McDade
- District: McDade ISD
Source: Unlock MLS. This data may not be complete. We recommend contacting the local school district to confirm school assignments for this home.
Similar homes
- $1,299,9004 bd3 ba3.1k sqft741 Knobbs Rd, McDade, TX 78650Active

 MLS ID #7637634, Scott Bettersworth, Bettersworth Realty. Unlock MLS
 - $1,500,0004 bd2 ba2.7k sqft1389 Highway 290 E, Elgin, TX 78621Active
 MLS ID #1490181, Cecilia Whitley, Sterling & Associates R.E.. Unlock MLS
 - $895,0003 bd3 ba3.1k sqft407 Country Ln, Mc Dade, TX 78650Active
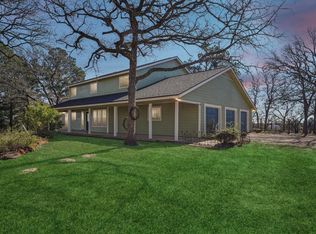 MLS ID #6982079, Jeanette Shelby, Jeanette Shelby, Realtors. Unlock MLS
 - $1,250,0003 bd2 ba2.8k sqft1880 Highway 21 E, Paige, TX 78659Active
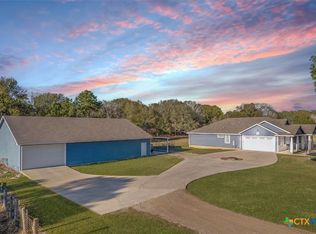
 MLS ID #626878, Liana Walker, Epique Realty LLC. Central Texas MLS
 - $788,5004 bd1 ba2.8k sqft2187 Highway 290 E, Mc Dade, TX 78650ActiveMLS ID #4282428, Joelle Lively, eXp Realty, LLC. Unlock MLS
- $1,350,0003 bd4 ba2.9k sqft4140 County Road 467, Elgin, TX 78621ActiveMLS ID #6356475, Alexa Messer, Compass RE Texas, LLC. Unlock MLS
- $1,250,0006 bd2 ba2.8k sqft1880 E Highway 21, Paige, TX 78659ActiveMLS ID #8182578, Liana Walker, Epique Realty LLC. Unlock MLS
- $1,700,0004 bd5 ba3.6k sqft2936 Fm 1704, Elgin, TX 78621ActiveMLS ID #1405471, Karen Frakes, Compass RE Texas, LLC. Unlock MLS
- $875,0003 bd2 ba2.7k sqft2247 Old Highway 20, McDade, TX 78650ActiveMLS ID #9648409, Blanca Garza, Team Price Real Estate. Unlock MLS
- $1,849,0005 bd4 ba3.2k sqft155 Frenzel Cut Off, Paige, TX 78659ActiveMLS ID #1318883, Michael Laibovitz, Select Austin Real Estate. Unlock MLS
- $1,400,0004 bd3 ba2.4k sqft678 Ponderosa Rd, Bastrop, TX 78602ActiveMLS ID #6025834, Blake Kaiser, Kana Real Estate. Unlock MLS
- $999,9994 bd3 ba2.8k sqft3199 County Road 103, Paige, TX 78659ActiveMLS ID #1645352, Jacki Short, All City Real Estate Ltd. Co. Unlock MLS
- $895,0003 bd2 ba1.6k sqft829 Old Highway 20 Unit A, McDade, TX 78650ActiveMLS ID #6901560, Lori Haring, Lori Haring Realty. Unlock MLS
- $1,275,0004 bd4 ba3.8k sqft948 Upper Elgin River Rd, Elgin, TX 78621ActiveMLS ID #2389666, Chris Watters, Watters International Realty. Unlock MLS
- $999,9904 bd3 ba2.1k sqft2015 E State Highway 21, Lincoln, TX 78948ActiveMLS ID #7254052, Angel Chancellor, MCLANE REALTY, LLC. Unlock MLS
- $1,895,0004 bd4 ba3.3k sqft493 Cottle Town Rd Unit C, Smithville, TX 78957ActiveMLS ID #5617485, Bruno Zucca, Great Pumpkin Properties, LLC. Unlock MLS
- $999,9004 bd3 ba2.3k sqft20326 Fm 969 #5, Manor, TX 78653ActiveMLS ID #4569261, Jennifer Gomez, Magnolia Realty Austin Hill Co. Unlock MLS
- $905,0004 bd4 ba4k sqft197 Elm Wood Dr, Elgin, TX 78621ActiveMLS ID #2816082, Edward Flores, Twelve Rivers Realty. Unlock MLS
- $850,0003 bd2 ba2k sqft107 Turner Ln, Paige, TX 78659ActiveMLS ID #8237812, Zucel Rodriguez-Quiala, Moreland Properties. Unlock MLS
