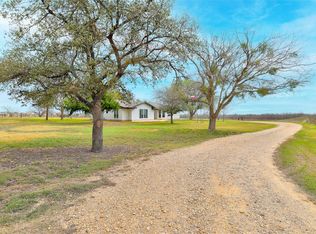
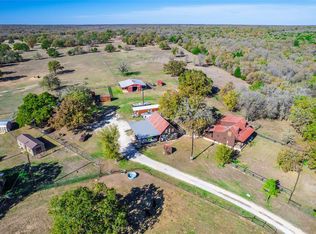
Welcome home to this 32-acre rural retreat, offering a main residence (1,698 sqft), and secondary residence (607 sqft), barn, workshop, chicken coop, greenhouse, playground, water supply through Manville Water Supply, fully fenced grounds with a gated entrance and a dedicated agricultural well for livestock needs. Water features throughout the property include a wet weather pond, seasonal creeks, and an above-ground koi pond. This property’s main residence features 3 spacious bedrooms, a large kitchen and dining area, plus a generous wraparound porch ideal for relaxation, bird watching, watching wildlife, entertaining and watching beautiful sunsets. The secondary residence is a fully equipped tiny home complete with 1 bedroom, 1 bathroom, washer/dryer hookups, living room, kitchen, and porch. This residence features its own septic system with the workshop right next door. This property is suited for agricultural pursuits and a self-sufficient lifestyle, with multigenerational living potential or income-generating opportunities through the secondary residence. This property offers endless possibilities for those seeking country living while maintaining convenient access to Austin. The established infrastructure, diverse outbuildings, and dual residences create a unique opportunity offering a balance of country lifestyle with convenient city accessibility. So close you can see the Austin skyline and far enough to enjoy wide open spaces. Conveniently located: 16 miles to the airport, 18 miles to Austin city center, 12 miles to shopping in Manor, and 15 miles to Bastrop
Active
Price cut: $100.1K (7/16)
$999,900
20326 Fm 969 #5, Manor, TX 78653
4beds
2,305sqft
:
Get pre-qualified$6,959/mo
Single Family Residence
Built in 1997
32.41 Acres Lot
$-- Zestimate®
$434/sqft
$-- HOA
What's special
Chicken coopDiverse outbuildingsAbove-ground koi pondSeasonal creeksWet weather pond
- 94 days |
- 405 |
- 42 |
Zillow last checked:
Listing updated:
Listed by:
Jennifer Gomez jennifergomez@magnoliarealty.com,
Magnolia Realty Austin Hill Co (512) 771-4176
Source: Unlock MLS,MLS#: 4569261
Facts & features
Interior
Bedrooms & bathrooms
- Bedrooms: 4
- Bathrooms: 3
- Full bathrooms: 3
- Main level bedrooms: 4
Primary bedroom
- Level: Main
Kitchen
- Features: Breakfast Bar, Chandelier, Dining Area, High Ceilings
- Level: Main
Heating
- Fireplace(s), Forced Air, Propane
Cooling
- Ceiling Fan(s), Central Air
Appliances
- Included: Built-In Electric Range, Dishwasher, Disposal, Exhaust Fan, Gas Cooktop, Gas Range, Free-Standing Gas Range, Self Cleaning Oven, Stainless Steel Appliance(s), Water Softener Owned
Features
- Breakfast Bar, Ceiling Fan(s), High Ceilings, Vaulted Ceiling(s), Chandelier, Electric Dryer Hookup, Eat-in Kitchen, High Speed Internet, Pantry, Primary Bedroom on Main, Recessed Lighting, Storage, Walk-In Closet(s), Washer Hookup
- Flooring: Tile, Vinyl
- Windows: Screens
- Number of fireplaces: 1
- Fireplace features: Living Room, Masonry
Interior area
- Total interior livable area: 2,305 sqft
Property
Parking
- Total spaces: 2
- Parking features: Detached, Driveway, Electric Gate, Garage, Garage Door Opener, Garage Faces Front, Gravel, Storage
- Garage spaces: 2
Accessibility
- Accessibility features: None
Features
- Levels: One
- Stories: 1
- Patio & porch: Covered, Front Porch, Patio, Porch, Rear Porch, Side Porch, Wrap Around
- Exterior features: Garden, Gutters Partial, Playground
- Pool features: None
- Fencing: Back Yard, Cross Fenced, Electric, Fenced, Livestock
- Has view: Yes
- View description: City, City Lights, Garden, Pasture, Pond, Rural
- Has water view: Yes
- Water view: Pond
- Waterfront features: Creek, Dry/Seasonal, Pond, Stream
Lot
- Size: 32.41 Acres
- Features: Agricultural, Cleared, Farm, Garden, Native Plants, Orchard(s), Private, Private Maintained Road, Trees-Heavy, Trees-Large (Over 40 Ft), Many Trees, Views, Wetlands, Xeriscape
Details
- Additional structures: Barn(s), Garage(s), Greenhouse, Outbuilding, Poultry Coop, Second Residence, Shed(s), Storage
- Parcel number: 03078001250000
- Special conditions: Standard
- Horses can be raised: Yes
Construction
Type & style
- Home type: SingleFamily
- Property subtype: Single Family Residence
Materials
- Foundation: Slab
- Roof: Shingle
Condition
- Resale
- New construction: No
- Year built: 1997
Utilities & green energy
- Sewer: Septic Tank
- Water: Private, Well
- Utilities for property: Above Ground, Electricity Connected, Other, Phone Available, Propane, Sewer Connected, Underground Utilities, Water Connected
Community & HOA
Community
- Features: None
- Subdivision: Blake Manor
HOA
- Has HOA: No
Location
- Region: Manor
Financial & listing details
- Price per square foot: $434/sqft
- Annual tax amount: $4,731
- Date on market: 4/23/2026
- Listing terms: See Remarks
- Electric utility on property: Yes
Estimated market value
Not available
Estimated sales range
Not available
Not available
Price history
| Date | Event | Price |
|---|---|---|
| 7/16/2026 | Price change | $999,900-9.1%$434/sqft |
Source:  Unlock MLS #4569261 Report a problem Unlock MLS #4569261 Report a problem | ||
| 6/25/2026 | Price change | $1,100,000-8.3%$477/sqft |
Source: Unlock MLS #4569261 Report a problem | ||
| 4/23/2026 | Listed for sale | $1,200,000$521/sqft |
Source: Unlock MLS #4569261 Report a problem | ||
Public tax history
Tax history is unavailable.
Monthly payment
Est. payment
Payment breakdown
Explore the cost of this home by adjusting the details. Changes won't be saved.Climate risks
Neighborhood: 78653
Nearby schools
GreatSchools rating
- 4/10Joseph Gilbert Elementary SchoolGrades: PK-5Distance: 5.9 mi
- 2/10Dailey Middle SchoolGrades: 6-8Distance: 5.6 mi
- 2/10Del Valle High SchoolGrades: 9-12Distance: 7.9 mi
Schools provided by the listing agent
- Elementary: Gilbert
- Middle: Dailey
- High: Del Valle
- District: Del Valle ISD
Source: Unlock MLS. This data may not be complete. We recommend contacting the local school district to confirm school assignments for this home.
- $573,6003 bd2 ba1.2k sqft20326 Fm 969 #3, Webberville, TX 78653Off Market
- $951,800-- bd-- ba-- sqft20302 Fm 969, Webberville, TX 78653Off Market
- $505,200-- bd3 ba2.3k sqft21327 Blake Manor Rd, Manor, TX 78653Off Market
- $879,100-- bd-- ba-- sqft21327 Blake Manor Rd, Manor, TX 78653Off Market
- $446,700-- bd-- ba1.2k sqft21345 Blake Manor Rd, Manor, TX 78653Off Market
- $307,800-- bd-- ba1.3k sqft20326 Fm 969 Rd, Manor, TX 78653Off Market
- $168,83823.228 Acres21319 Blake Manor Rd, Manor, TX 78653Off Market
- $379,000-- bd-- ba1.3k sqft21351 Blake Manor Rd, Manor, TX 78653Off Market
A local agent can set up tours, give advice and negotiate with sellers.
Similar homes
- $924,9994 bd4 ba2.3k sqft14520 Bois D Arc Ln, Manor, TX 78653Active

 MLS ID #3265960, Mahender Jakkula, REKonnection, LLC. Unlock MLS
 - $869,5004 bd3 ba2.3k sqft16117 Bobby Rd, Manor, TX 78653Active
 MLS ID #6468877, Caroline Williams, Coldwell Banker Realty. Unlock MLS
 - $1,099,9995 bd4 ba1.9k sqft414 Walnut Creek Rd, Bastrop, TX 78602Active
 MLS ID #8263739, Chris Watters, Watters International Realty. Unlock MLS
 - $788,5004 bd1 ba2.8k sqft2187 Highway 290 E, Mc Dade, TX 78650Active
 MLS ID #4282428, Joelle Lively, eXp Realty, LLC. Unlock MLS
 - $934,9003 bd2 ba1.8k sqft160 Shady Oaks Dr, Dale, TX 78616ActiveMLS ID #8894813, Michael Harrell, Keller Williams Realty. Unlock MLS
- $565,0003 bd3 ba2.4k sqft768 Upper Elgin River Rd, Elgin, TX 78621ActiveMLS ID #5928534, Lyndsay Villa, All City Real Estate Ltd. Co. Unlock MLS
- $750,0004 bd2 ba2k sqft372 Hidden Oaks Dr, Elgin, TX 78621ActiveMLS ID #6655631, LJ John, Hart of Texas. Unlock MLS
- $910,0004 bd3 ba2.7k sqft21007 Hodde Ln, Pflugerville, TX 78660ActiveMLS ID #7198877, Elizabeth Venter, Realty Texas LLC. Unlock MLS
- $549,5004 bd3 ba1.8k sqft175 Bobs Trl, Bastrop, TX 78602ActiveMLS ID #7942475, Catherine Blackwell, Platinum Realty-Austin. Unlock MLS
- $499,9993 bd2 ba1.7k sqft260 Dickerson Ln, Elgin, TX 78621ActiveMLS ID #5434153, Russ Cullum, Serhant Texas, LLC. Unlock MLS
- $680,0004 bd3 ba2.7k sqft104 Harris Hawk Cv, Cedar Creek, TX 78612ActiveMLS ID #4026527, Stacy Belmontes, Real Broker, LLC. Unlock MLS
- $975,0004 bd3 ba2.7k sqft3012 S 4th St #B, Austin, TX 78704ActiveMLS ID #5755827, Lalo Herrera, Keller Williams Realty. Unlock MLS
- $635,0003 bd2 ba2.3k sqft123 Meadowood Dr, Elgin, TX 78621ActiveMLS ID #4574077, Julissa Moreno Sandoval, Coldwell Banker Realty. Unlock MLS
- $659,0003 bd2 ba1.5k sqft437 Balch Rd, Elgin, TX 78621ActiveMLS ID #7575830, Christain Conner, All City Real Estate Ltd. Co. Unlock MLS
- $649,0003 bd2 ba1.9k sqft19011 Saint Raguel Rd, Manor, TX 78653Active
 MLS ID #618370, J. Vaughan, Capital Ranch Sales, LLC. Central Texas MLS
 - $865,0003 bd3 ba2.2k sqft1854 County Road 464, Coupland, TX 78621ActiveMLS ID #612929, Heather Witte, Real Broker. Central Texas MLS
- $534,9484 bd3 ba1.9k sqft9516 Petrichor Blvd, Manor, TX 78653ActiveMLS ID #9527666, Shivraj Grewal, Compass RE Texas, LLC. Unlock MLS
- $549,9504 bd2 ba2.5k sqft7709 Timber Hills Dr, Del Valle, TX 78617ActiveMLS ID #4329056, Nicolas Atwood, ERA Experts. Unlock MLS
- $615,0004 bd2 ba2.3k sqft142 Carriage Ct, Bastrop, TX 78602ActiveMLS ID #610989, Kristi Dunlap Smith, Fathom Realty, LLC. Central Texas MLS
- $700,0005 bd3 ba2.3k sqft541 Hidden Oaks Dr, Elgin, TX 78621ActiveMLS ID #5084567, Ashley Coombs, Orchard Brokerage. Unlock MLS
