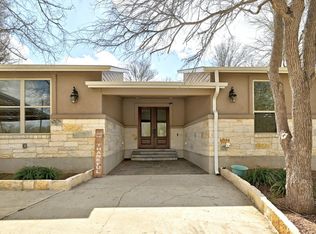
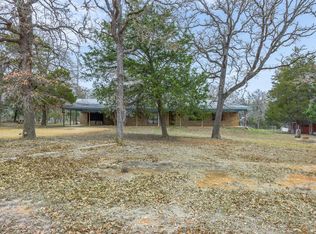
Situated on 6.22 unrestricted, fully improved acres, 107 Turner Ln | 107 Turner Ln, Paige, TX 78659 delivers the ultimate combination of rural freedom, modern comfort, and income-generating capability. With over $312,000 in recent capital investments, every corner of this property has been carefully engineered for function and enjoyment. The primary home features fresh interior paint, updated kitchen flooring, sleek recessed lighting, full perimeter gutters, and a dedicated wooden privacy fence. Step outside to a custom $18,000 covered back porch designed for quiet evenings and seamless entertaining. A secondary double-wide guest residence (~40' x 80') offers 4 bedrooms, 2 bathrooms, dual living rooms, three covered porches, a dedicated gravel driveway, and complete utility independence with its own electric meter and new septic system. Additional estate features include a climate-controlled flex casita with HVAC, an active crop greenhouse, multiple storage structures, shipping containers, livestock enclosures, and automatic dusk-to-dawn landscape lighting across the entire lot. Serviced by a high-producing private well (with city water access at the street) and 100% unrestricted zoning, this property offers endless possibilities for multi-family living, homesteading, or commercial storage.
Active
$850,000
107 Turner Ln, Paige, TX 78659
3beds
2,062sqft
Single Family Residence
Built in 2006
6.22 Acres Lot
$807,600 Zestimate®
$412/sqft
$-- HOA
What's special
Fresh interior paintShipping containersSleek recessed lightingDedicated gravel drivewayUpdated kitchen flooringActive crop greenhouseLivestock enclosures
- 53 days
- 55
- 2
Zillow last checked:
Listing updated:
Listed by:
Zucel Rodriguez-Quiala (512) 480-0848,
Moreland Properties (512) 480-0848,
Atoosa Ponsford (737) 333-9415,
Moreland Properties
Source: Unlock MLS,MLS#: 8237812
Facts & features
Interior
Bedrooms & bathrooms
- Bedrooms: 3
- Bathrooms: 2
- Full bathrooms: 2
- Main level bedrooms: 3
Primary bedroom
- Features: Two Primary Closets
- Level: First
Kitchen
- Features: Breakfast Bar, Kitchen Island, Open to Family Room, Recessed Lighting
- Level: First
Heating
- Electric, Fireplace(s), Wood Stove
Cooling
- Central Air, Electric
Appliances
- Included: Dishwasher, Exhaust Fan, Microwave, Electric Water Heater
Features
- Breakfast Bar, Ceiling Fan(s), High Ceilings, Electric Dryer Hookup, High Speed Internet, Kitchen Island, Multiple Dining Areas, No Interior Steps, Open Floorplan, Pantry, Primary Bedroom on Main, Recessed Lighting, Storage, Walk-In Closet(s), Washer Hookup
- Flooring: Laminate, Tile, Vinyl
- Windows: Blinds
- Number of fireplaces: 1
- Fireplace features: Blower Fan, Family Room, Wood Burning
Interior area
- Total interior livable area: 2,062 sqft
Video & virtual tour
Property
Parking
- Parking features: Driveway, Gravel, RV Access/Parking
Accessibility
- Accessibility features: None
Features
- Levels: One
- Stories: 1
- Patio & porch: Covered, Deck, Front Porch, Rear Porch
- Exterior features: Garden, Gutters Full, Private Yard, RV Hookup
- Pool features: None
- Fencing: Back Yard, Fenced, Wire, Wood
- Has view: Yes
- View description: Garden, Orchard, Trees/Woods
- Waterfront features: None
Lot
- Size: 6.22 Acres
- Features: Corner Lot, Garden, Landscaped, Native Plants, Orchard(s), Public Maintained Road, Many Trees, Trees-Medium (20 Ft - 40 Ft)
Details
- Additional structures: Arena, Greenhouse, Outbuilding, Poultry Coop, Residence, Shed(s), Storage
- Parcel number: 37130
- Special conditions: Standard
- Horses can be raised: Yes
Construction
Type & style
- Home type: SingleFamily
- Property subtype: Single Family Residence
Materials
- Foundation: Slab
- Roof: Composition
Condition
- Resale
- New construction: No
- Year built: 2006
Details
- Builder name: Tilson
Utilities & green energy
- Sewer: Septic Tank
- Water: Well
- Utilities for property: Electricity Connected, Water Available
Community & HOA
Community
- Features: See Remarks
- Subdivision: Kee-El
HOA
- Has HOA: No
Location
- Region: Paige
Financial & listing details
- Price per square foot: $412/sqft
- Tax assessed value: $500,000
- Annual tax amount: $7,194
- Date on market: 9/2/2026
- Listing terms: Cash,Conventional,VA Loan
- Electric utility on property: Yes
Estimated market value
$807,600
$767,000 - $848,000
$2,345/mo
Price history
| Date | Event | Price |
|---|---|---|
| 9/2/2026 | Listed for sale | $850,000+57.4%$412/sqft |
Source:  Unlock MLS #8237812 Report a problem Unlock MLS #8237812 Report a problem | ||
| 7/17/2024 | Sold | -- |
Source: Agent Provided Report a problem | ||
| 6/12/2024 | Contingent | $539,900$262/sqft |
Source: Unlock MLS #4191260 Report a problem | ||
| 5/4/2024 | Listed for sale | $539,900$262/sqft |
Source: Unlock MLS #4191260 Report a problem | ||
Public tax history
| Year | Property taxes | Tax assessment |
|---|---|---|
| 2025 | $6,986 +15% | $500,000 +9.9% |
| 2024 | $6,077 +10.3% | $455,028 +7.3% |
| 2023 | $5,511 -13% | $424,252 +8.2% |
| 2022 | $6,336 +3.7% | $391,972 +15.1% |
| 2021 | $6,112 +10.6% | $340,438 +15% |
| 2020 | $5,526 +9.8% | $296,011 +5.4% |
| 2018 | $5,032 | $280,767 +10.8% |
| 2017 | $5,032 +11.7% | $253,409 +11.3% |
| 2016 | $4,506 +7.9% | $227,711 +10% |
| 2015 | $4,175 | $207,010 +2.2% |
| 2014 | $4,175 | $202,519 +0.1% |
| 2013 | -- | $202,264 |
| 2011 | -- | $202,264 -2% |
| 2010 | -- | $206,461 |
| 2009 | -- | $206,461 +9807% |
| 2008 | -- | $2,084 -97.9% |
| 2007 | -- | $100,789 +146.9% |
| 2006 | -- | $40,826 |
Find assessor info on the county website
Monthly payment
Est. payment
Payment breakdown
Explore the cost of this home by adjusting the details. Changes won't be saved.Climate risks
Neighborhood: 78659
Nearby schools
Schools provided by the listing agent
- Elementary: Bluebonnet (Bastrop ISD)
- Middle: Bastrop
- High: Bastrop
- District: Bastrop ISD
Source: Unlock MLS. This data may not be complete. We recommend contacting the local school district to confirm school assignments for this home.
Similar homes
- $875,0003 bd2 ba2.7k sqft2247 Old Highway 20, McDade, TX 78650Active
 MLS ID #9648409, Blanca Garza, Team Price Real Estate. Unlock MLS
 - $1,100,0003 bd3 ba1.9k sqft150 Turner Ln, Paige, TX 78659Active
 MLS ID #9054887, Laurie Loewen, Joe R. Stewart, REALTORS. Unlock MLS
 - $745,0003 bd2 ba1.7k sqft119 Saddle Ct, Bastrop, TX 78602Active
 MLS ID #1236058, Josefina Lopez, Realty of America, LLC. Unlock MLS
 - $815,0003 bd2 ba3k sqft179 Stiewert Ln, Paige, TX 78659For Sale
 MLS ID #87145915, Emily Siegmund, Schultz Texas Properties. HAR
 - $1,250,0003 bd2 ba2.8k sqft1880 Highway 21 E, Paige, TX 78659Active
 MLS ID #626878, Liana Walker, Epique Realty LLC. Central Texas MLS
 - $665,0003 bd2 ba1.9k sqft1080 League Line Rd, Paige, TX 78659ActiveMLS ID #7815730, Jenna Bennett, Levi Rodgers Real Estate Group. Unlock MLS
- $1,250,0006 bd2 ba2.8k sqft1880 E Highway 21, Paige, TX 78659ActiveMLS ID #8182578, Liana Walker, Epique Realty LLC. Unlock MLS
- $999,9994 bd3 ba2.8k sqft3199 County Road 103, Paige, TX 78659ActiveMLS ID #1645352, Jacki Short, All City Real Estate Ltd. Co. Unlock MLS
- $999,9904 bd3 ba2.1k sqft2015 E State Highway 21, Lincoln, TX 78948ActiveMLS ID #7254052, Angel Chancellor, MCLANE REALTY, LLC. Unlock MLS
- $815,0004 bd2 ba1.2k sqft1099 Private Road 1061, Paige, TX 78659ActiveMLS ID #5196915, Louise Bell, eXp Realty, LLC. Unlock MLS
- $775,0005 bd3 ba2.7k sqft118 Saddle Ct, Bastrop, TX 78602ActiveMLS ID #6206302, Gwena Parker, Realty of America, LLC. Unlock MLS
- $799,9503 bd3 ba2.4k sqft1133 Fm 20, Cedar Creek, TX 78612ActiveMLS ID #7296043, Scott Hamilton, JPAR Austin. Unlock MLS
- $684,9904 bd3 ba2.3k sqft108 Whispering Pines Dr, Bastrop, TX 78602ActiveMLS ID #4557487, Carol Moctezuma, All City Real Estate Ltd. Co. Unlock MLS
- $800,0003 bd3 ba2.8k sqft142 JOSHUA SMITH LN, Bastrop, TX 78602For Sale
 MLS ID #2013296, David Beere TREC #613871, Texas Premier Realty. LERA MLS
 - $479,0004 bd3 ba1.8k sqft1354 Old Pin Oak Rd, Paige, TX 78659ActiveMLS ID #9551060, Adela Hernandez, All City Real Estate Ltd. Co. Unlock MLS
- $897,5002 bd2 ba2k sqft299 Nink Rd #A, Smithville, TX 78957ActiveMLS ID #1169283, Zia Lowe, RE/MAX Bastrop Area. Unlock MLS
- $825,0004 bd3 ba2.9k sqft3060 Fm 1704, Elgin, TX 78621ActiveMLS ID #4761702, Crystal Taylor, Realty One Group Prosper. Unlock MLS
