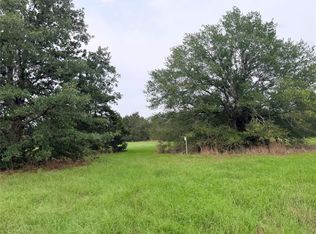
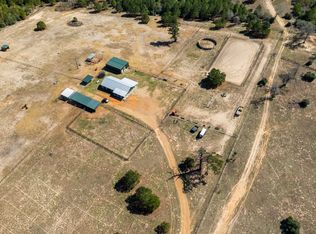
Discover the perfect blend of rustic charm and high-utility ranching on this exceptional 40-acre property in Paige, within the heart of Lee County. This turnkey cattle operation is thoughtfully designed with custom-built facilities, including a catch pen and work pen for efficient handling, cross-fencing for rotational grazing, and three tanks providing a reliable water supply. The productive land is managed for maximum efficiency, comfortably holding 10 cows and a bull while yielding an average of 3 bales of hay per acre per cut when fertilized, effectively eliminating the need to buy hay. The original farmhouse, built in 1962, has been tastefully updated with a new roof in 2017, new windows in 2020, and a modern kitchen installed in 2021, with refinished original hardwoods preserving its classic appeal. Major systems and improvements are complete, leaving cosmetic touches such as a backsplash, baseboards, and bathroom countertop and flooring to be completed. A standout feature of the property is the expansive barn featuring rustic living quarters with a bedroom, bathroom, and a fully equipped, practical food-prep area with a sink. This property features an abundance of terrain with rolling hills, flat and open pastures, wooded areas for wildlife, and wet-weather creeks running throughout the bottom of the property. There is an abundance of game found on the property, including whitetail deer, doves, hogs, and turkeys, making this the perfect place for a weekend getaway or a place to call home.
Active
$915,000
1099 Private Road 1061, Paige, TX 78659
4beds
1,281sqft
:
Get pre-qualified$6,929/mo
Single Family Residence
Built in 1962
40 Acres Lot
$-- Zestimate®
$714/sqft
$-- HOA
What's special
Cross-fencing for rotational grazingCustom-built facilities
- 205 days |
- 90 |
- 6 |
Zillow last checked:
Listing updated:
Listed by:
Louise Bell (512) 825-6135,
eXp Realty, LLC (888) 519-7431
Source: Unlock MLS,MLS#: 5196915
Facts & features
Interior
Bedrooms & bathrooms
- Bedrooms: 4
- Bathrooms: 2
- Full bathrooms: 1
- 1/2 bathrooms: 1
- Main level bedrooms: 3
Heating
- Ductless, Electric, Wall Furnace
Cooling
- Ductless, Electric, Multi Units, Wall/Window Unit(s)
Appliances
- Included: Dishwasher, Disposal, Electric Range, Microwave, Electric Oven, Double Oven, Range, Free-Standing Electric Range, Free-Standing Range, Refrigerator, Tankless Water Heater, Washer/Dryer, Electric Water Heater
Features
- Ceiling Fan(s), Crown Molding, Electric Dryer Hookup, High Speed Internet, Open Floorplan, Pantry, Washer Hookup
- Flooring: Tile, Wood
- Windows: Double Pane Windows, Screens, Vinyl Windows, Window Treatments
- Number of fireplaces: 1
- Fireplace features: Blower Fan, Decorative, Electric, Living Room, Raised Hearth
Interior area
- Total interior livable area: 1,281 sqft
Video & virtual tour
Property
Parking
- Total spaces: 1
- Parking features: Additional Parking, Boat, Circular Driveway, Detached, Drive Through, Garage Faces Side, Guest, Oversized, Private, RV Access/Parking, Storage, Unpaved, Workshop in Garage
- Garage spaces: 1
Accessibility
- Accessibility features: None
Features
- Levels: One
- Stories: 1
- Patio & porch: None
- Exterior features: Playground, Private Yard, RV Hookup
- Pool features: None
- Fencing: Barbed Wire, Cross Fenced, Electric, Fenced, Livestock, Perimeter, Pipe
- Has view: Yes
- View description: Creek/Stream, Hill Country, Pasture, Rural, Trees/Woods
- Has water view: Yes
- Water view: Creek/Stream
- Waterfront features: Creek, Dry/Seasonal, See Remarks
Lot
- Size: 40 Acres
- Features: Agricultural, Cleared, Farm, Front Yard, Gentle Sloping, Native Plants, Open Lot, Private, Private Maintained Road, Rolling Slope, Many Trees, Views
Details
- Additional structures: Barn(s), Guest House, RV/Boat Storage, Storage, Workshop
- Parcel number: 1099pr1061
- Special conditions: Standard
- Horses can be raised: Yes
Construction
Type & style
- Home type: SingleFamily
- Property subtype: Single Family Residence
Materials
- Foundation: Pillar/Post/Pier
- Roof: Composition
Condition
- Resale
- New construction: No
- Year built: 1962
Utilities & green energy
- Sewer: Septic Tank
- Water: Public
- Utilities for property: Cable Available, Electricity Connected, Other, Phone Available, Water Connected
Community & HOA
Community
- Features: None
- Subdivision: N/A
HOA
- Has HOA: No
Location
- Region: Paige
Financial & listing details
- Price per square foot: $714/sqft
- Tax assessed value: $795,910
- Annual tax amount: $1,351
- Date on market: 1/16/2026
- Listing terms: Cash,Conventional,FHA,Texas Vet,VA Loan
- Electric utility on property: Yes
Estimated market value
Not available
Estimated sales range
Not available
Not available
Price history
| Date | Event | Price |
|---|---|---|
| 1/16/2026 | Listed for sale | $915,000-20.4%$714/sqft |
Source:  Unlock MLS #5196915 Report a problem Unlock MLS #5196915 Report a problem | ||
| 11/18/2023 | Listing removed | -- |
Source:  Central Texas MLS #512941 Report a problem Central Texas MLS #512941 Report a problem | ||
| 8/3/2023 | Listed for sale | $1,150,000$898/sqft |
Source: Unlock MLS #2778804 Report a problem | ||
Public tax history
| Year | Property taxes | Tax assessment |
|---|---|---|
| 2025 | $852 -15% | $747,204 +10.2% |
| 2024 | $1,003 +79.8% | $678,260 +17.5% |
| 2023 | $558 -31.4% | $577,459 +22.7% |
| 2022 | $813 -15.7% | $470,714 +30.1% |
| 2021 | $964 +19.6% | $361,743 +1.7% |
| 2020 | $806 +3.4% | $355,620 +18.5% |
| 2019 | $779 +98% | $300,164 +2.7% |
| 2018 | $394 | $292,320 |
| 2017 | -- | -- |
| 2016 | -- | -- |
| 2015 | -- | -- |
| 2014 | -- | -- |
Find assessor info on the county website
Monthly payment
Est. payment
Payment breakdown
Explore the cost of this home by adjusting the details. Changes won't be saved.Climate risks
Neighborhood: 78659
Nearby schools
GreatSchools rating
- 5/10Giddings Intermediate SchoolGrades: 4-5Distance: 7.7 mi
- 6/10Giddings Middle SchoolGrades: 6-8Distance: 7.6 mi
- 8/10Giddings High SchoolGrades: 9-12Distance: 7.6 mi
Schools provided by the listing agent
- Elementary: Giddings
- Middle: Giddings
- High: Giddings
- District: Giddings ISD
Source: Unlock MLS. This data may not be complete. We recommend contacting the local school district to confirm school assignments for this home.
- $141,800-- bd-- ba1.4k sqft1037 Private Road 8058, Lincoln, TX 78948Off Market
- $767,600-- bd-- ba320 sqft1037 Private Road 8058, Lincoln, TX 78948Off Market
- $715,2002 bd1 ba1.2k sqft1099 Pr 1061, Paige, TX 78659Off Market

- $17,840-- bd-- ba-- sqft1243 Private Road 1061, Paige, TX 78659Off Market
- $921,800-- bd-- ba720 sqft1025 Private Road 1061, Lincoln, TX 78659Off Market
- $136,600-- bd1 ba1.4k sqft1181 County Road 106, Paige, TX 78659Off Market
- $200,600-- bd1 ba1.1k sqft1578 County Road 107, Lincoln, TX 78948Off Market
- $87,720-- bd-- ba-- sqft1063 County Road 123, Giddings, TX 78942Off Market
A local agent can set up tours, give advice and negotiate with sellers.
A local lender can help you make sure your offer is ready when you are.
Similar homes
- $849,0003 bd2 ba1.9k sqft274 Old Potato Rd, Paige, TX 78659Active

 MLS ID #1336976, Justin Ford, Tatom Ford Real Estate Company. Unlock MLS
 - $615,0003 bd2 ba1.8k sqft4057 W Highway 21, Paige, TX 78659For Sale
 MLS ID #13320587, Carin Absnaider, Douglas Hayward Smith. HAR
 - $629,0003 bd2 ba1.3k sqft1766 Fm 2104, Paige, TX 78659For Sale
 MLS ID #77496811, Dana Lehmann, Dana Lehmann Properties LLC. HAR
 - $850,0003 bd2 ba1.7k sqft935 Highway 21 E, Bastrop, TX 78602Active
 MLS ID #1326538, Taylor Homuth, Spyglass Realty. Unlock MLS
 - $895,0003 bd2 ba1.6k sqft829 Old Highway 20 Unit A, McDade, TX 78650ActiveMLS ID #6901560, Lori Haring, Lori Haring Realty. Unlock MLS
- $685,0003 bd2 ba1.6k sqft1122 County Road 344, Lexington, TX 78947For SaleMLS ID #14103365, Norman Schultz, Schultz Texas Properties. HAR
- $829,9003 bd2 ba1.9k sqft139 Fm 696, Elgin, TX 78621ActiveMLS ID #5035675, Rudy Reyes, All City Real Estate Ltd. Co. Unlock MLS
- $479,0004 bd3 ba1.8k sqft1354 Old Pin Oak Rd, Paige, TX 78659ActiveMLS ID #9551060, Adela Hernandez, All City Real Estate Ltd. Co. Unlock MLS
- $579,0003 bd2 ba1.5k sqft1759 Gotier Trace Rd, Paige, TX 78659ActiveMLS ID #4844057, Rudy Reyes, All City Real Estate Ltd. Co. Unlock MLS
- $649,0003 bd2 ba1.3k sqft405 Old Highway 20, Mc Dade, TX 78650ActiveMLS ID #3392659, Kreshnik Shehu, All City Real Estate Ltd. Co. Unlock MLS
- $1,150,0003 bd2 ba1.3k sqft1362 CR 207, Out of Area, TX 78942For Sale
 MLS ID #173840, Michael Bacon, Texas Ranch Brokers LLC. HLMLS as distributed by MLS GRID
 - $1,305,0004 bd3 ba1.7k sqft1474 County Road B, Lexington, TX 78947ActiveMLS ID #4487215, Shelly Morgan, Don Quick & Associates, Inc.. Unlock MLS
- $560,0002 bd2 ba1.6k sqft1139 Private Road 7009, Lexington, TX 78947ActiveMLS ID #1173478, MADI Bexley, Bexley Land & Cattle. Unlock MLS
- $495,0003 bd3 ba1.6k sqft1471 County Road A, Lexington, TX 78947ActiveMLS ID #1264645, Anthony Harris, Compass RE Texas, LLC. Unlock MLS
- $649,9002 bd2 ba1.5k sqft3800 County Road 481, Thrall, TX 76578ActiveMLS ID #6583238, Jeff Robillard, Newfound Real Estate. Unlock MLS
- $699,0001 bd2 ba1.3k sqft169 Ann Powell Rd, Smithville, TX 78957ActiveMLS ID #3921685, Cederick Harris, eXp Realty, LLC. Unlock MLS
- $1,150,0003 bd2 ba1.3k sqft1368 County Road 207, Giddings, TX 78942ActiveMLS ID #3549794, Mike Bacon, Texas Ranch Brokers LLC. Unlock MLS
- $499,9003 bd2 ba1.6k sqft120 Rocky Ln, Bastrop, TX 78602ActiveMLS ID #1439928, Delia Cox, All City Real Estate Ltd. Co. Unlock MLS
- $499,9993 bd2 ba1.4k sqft165 Cattlemens Dr, Bastrop, TX 78602ActiveMLS ID #4616256, Jacki Short, All City Real Estate Ltd. Co. Unlock MLS
- $465,0003 bd2 ba1.3k sqft1047 Private Road 3022, Elgin, TX 78621ActiveMLS ID #3627635, Cecilia Whitley, Sterling & Associates R.E.. Unlock MLS
