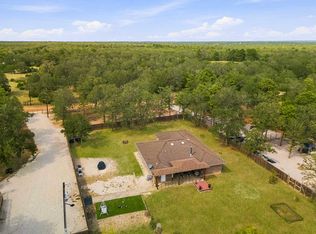
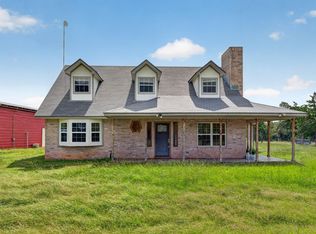
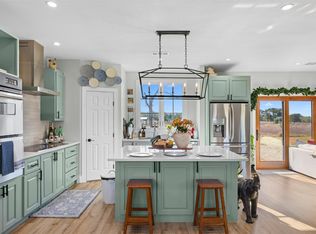
Escape to the country at this 20-acre property in Paige, offering wide-open space, mature trees, rolling terrain and a beautiful pond that creates a peaceful backdrop for everyday living. The single-story brick home features 3 bedrooms, 2 bathrooms and 1,995 square feet with a comfortable, functional layout. Inside, the spacious living area is centered around a wood-burning fireplace, while the kitchen offers abundant cabinetry, generous counter space and a breakfast bar. A separate dining area provides additional space for gathering and entertaining. The oversized primary suite features a private bath with dual vanities, a soaking tub, separate shower and walk-in closet. Outside, enjoy expansive views across the acreage, fenced and cross-fenced areas, plenty of room for animals, and the privacy that comes with having space between you and your neighbors. With a pond, open pasture and a mix of mature trees throughout the property, this is a wonderful opportunity to enjoy true Texas country living while still having convenient access to Paige, Smithville, Bastrop and Highway 290.
Active
$665,000
1080 League Line Rd, Paige, TX 78659
3beds
1,995sqft
Single Family Residence
Built in 1980
20.12 Acres Lot
$655,900 Zestimate®
$333/sqft
$-- HOA
What's special
Beautiful pondWood-burning fireplaceSingle-story brick homeOpen pastureSeparate dining areaSoaking tubFenced and cross-fenced areas
- 11 days
- 216
- 12
Likely to sell faster than
Zillow last checked:
Listing updated:
Listed by:
Jenna Bennett (210) 331-7000,
Levi Rodgers Real Estate Group (210) 331-7000,
Isaiah Tyler (512) 922-3860,
Levi Rodgers Real Estate Group
Source: Unlock MLS,MLS#: 7815730
Facts & features
Interior
Bedrooms & bathrooms
- Bedrooms: 3
- Bathrooms: 2
- Full bathrooms: 2
- Main level bedrooms: 3
Primary bedroom
- Description: Oversized primary bedroom with large walk-in closet
- Features: Ceiling Fan(s), Walk-In Closet(s)
- Level: Main
Primary bathroom
- Description: Garden tub, separate walk-in shower, dual vanity, and glass block window providing natural light and privacy.
- Features: Double Vanity, Soaking Tub, Separate Shower
- Level: Main
Heating
- Central, Fireplace(s)
Cooling
- Ceiling Fan(s), Central Air
Appliances
- Included: Dishwasher, Electric Cooktop, Microwave, Electric Oven, Refrigerator
Features
- Ceiling Fan(s), Laminate Counters, Electric Dryer Hookup, No Interior Steps, Primary Bedroom on Main, Soaking Tub
- Flooring: Carpet, Vinyl
- Windows: None
- Number of fireplaces: 1
- Fireplace features: Living Room, Wood Burning
Interior area
- Total interior livable area: 1,995 sqft
Property
Parking
- Parking features: Additional Parking, Carport, Detached Carport, Driveway, Gated, Gravel, Outside, Oversized, Private
Accessibility
- Accessibility features: None
Features
- Levels: One
- Stories: 1
- Patio & porch: Patio
- Exterior features: Gutters Full
- Pool features: None
- Fencing: Cross Fenced
- Has view: Yes
- View description: Pasture, Pond, Rural, Trees/Woods
- Has water view: Yes
- Water view: Pond
- Waterfront features: None
Lot
- Size: 20.12 Acres
- Features: Agricultural, Back Yard, Cleared, Farm, Front Yard, Private, Private Maintained Road, Trees-Moderate
Details
- Additional structures: Barn(s)
- Parcel number: 17142
- Special conditions: Standard
- Horses can be raised: Yes
Construction
Type & style
- Home type: SingleFamily
- Property subtype: Single Family Residence
Materials
- Foundation: Slab
- Roof: Composition, Shingle
Condition
- Resale
- New construction: No
- Year built: 1980
Utilities & green energy
- Sewer: Septic Tank
- Water: Public
- Utilities for property: Electricity Connected, Internet-Cable, Sewer Connected, Water Connected
Community & HOA
Community
- Features: None
- Subdivision: McKey, Ruth
HOA
- Has HOA: No
Location
- Region: Paige
Financial & listing details
- Price per square foot: $333/sqft
- Tax assessed value: $714,721
- Annual tax amount: $4,128
- Date on market: 9/10/2026
- Listing terms: Cash,Conventional,FHA,VA Loan
- Electric utility on property: Yes
Estimated market value
$655,900
$623,000 - $689,000
$2,114/mo
Price history
| Date | Event | Price |
|---|---|---|
| 9/10/2026 | Listed for sale | $665,000-3.6%$333/sqft |
Source:  Unlock MLS #7815730 Report a problem Unlock MLS #7815730 Report a problem | ||
| 2/27/2026 | Listing removed | $690,000$346/sqft |
Source: Unlock MLS #4356074 Report a problem | ||
| 8/29/2025 | Listed for sale | $690,000+49%$346/sqft |
Source: Unlock MLS #4356074 Report a problem | ||
| 11/30/2020 | Sold | -- |
Source: Agent Provided Report a problem | ||
| 10/16/2020 | Pending sale | $463,000$232/sqft |
Source: Keller Williams Realty #4150816 Report a problem | ||
| 7/10/2020 | Sold | -- |
Source: Agent Provided Report a problem | ||
| 2/21/2020 | Price change | $463,000-38.7%$232/sqft |
Source: Keller Williams Realty #4150816 Report a problem | ||
| 10/5/2019 | Listed for sale | $755,000$378/sqft |
Source: Keller Williams Realty #4150816 Report a problem | ||
Public tax history
| Year | Property taxes | Tax assessment |
|---|---|---|
| 2025 | $3,015 -8% | $714,721 +1.6% |
| 2024 | $3,276 +11% | $703,549 +11.9% |
| 2023 | $2,951 -15.7% | $628,751 +4.4% |
| 2022 | $3,501 +6.3% | $602,486 +57.4% |
| 2021 | $3,294 +42% | $382,883 -28.1% |
| 2020 | $2,320 -11.5% | $532,805 +11.5% |
| 2018 | $2,620 | $477,819 +157.1% |
| 2017 | $2,620 +0.9% | $185,884 +9.8% |
| 2016 | $2,596 -7.6% | $169,253 +19.5% |
| 2015 | $2,810 | $141,669 +1.8% |
| 2014 | $2,810 | $139,187 +14.2% |
| 2013 | -- | $121,868 +1.9% |
| 2011 | -- | $119,594 -2.4% |
| 2010 | -- | $122,537 +0.2% |
| 2009 | -- | $122,292 +0.2% |
| 2008 | -- | $121,998 +0.9% |
| 2007 | -- | $120,923 -6.5% |
| 2006 | -- | $129,304 |
Find assessor info on the county website
Monthly payment
Est. payment
Payment breakdown
Explore the cost of this home by adjusting the details. Changes won't be saved.Climate risks
Neighborhood: 78659
Nearby schools
Schools provided by the listing agent
- Elementary: Smithville
- Middle: Smithville
- High: Smithville
- District: Smithville ISD
Source: Unlock MLS. This data may not be complete. We recommend contacting the local school district to confirm school assignments for this home.
Similar homes
- $600,0003 bd2 ba1.8k sqft4057 W Highway 21, Paige, TX 78659For Sale
 MLS ID #13320587, Carin Absnaider, Douglas Hayward Smith. HAR
 - $850,0003 bd2 ba2k sqft107 Turner Ln, Paige, TX 78659Active
 MLS ID #8237812, Zucel Rodriguez-Quiala, Moreland Properties. Unlock MLS
 - $399,0003 bd3 ba1.7k sqft1689 Fm 2104, Paige, TX 78659Active
 MLS ID #4492743, Sean Fuentes, eXp Realty, LLC. Unlock MLS
 - $579,0003 bd2 ba1.5k sqft1759 Gotier Trace Rd, Paige, TX 78659Active
 MLS ID #4844057, Rudy Reyes, All City Real Estate Ltd. Co. Unlock MLS
 - $649,0003 bd2 ba1.3k sqft405 Old Highway 20, Mc Dade, TX 78650ActiveMLS ID #3392659, Kreshnik Shehu, All City Real Estate Ltd. Co. Unlock MLS
- $399,0003 bd3 ba2k sqft203 Pathfinders Way, Smithville, TX 78957ActiveMLS ID #8406342, Jeannie Ralph, All City Real Estate Ltd. Co. Unlock MLS
- $699,0001 bd2 ba1.3k sqft169 Ann Powell Rd, Smithville, TX 78957ActiveMLS ID #3921685, Cederick Harris, eXp Realty, LLC. Unlock MLS
- $479,0004 bd3 ba1.8k sqft1354 Old Pin Oak Rd, Paige, TX 78659ActiveMLS ID #9551060, Adela Hernandez, All City Real Estate Ltd. Co. Unlock MLS
- $684,9904 bd3 ba2.3k sqft108 Whispering Pines Dr, Bastrop, TX 78602ActiveMLS ID #4557487, Carol Moctezuma, All City Real Estate Ltd. Co. Unlock MLS
- $599,0003 bd2 ba2.7k sqft179 Rainbow Dr, Bastrop, TX 78602ActiveMLS ID #4223073, Judah Ross, Venture Partners R.E.. Unlock MLS
- $399,9993 bd2 ba1.6k sqft1686 Fm 2104, Paige, TX 78659ActiveMLS ID #9623858, Chris Watters, Watters International Realty. Unlock MLS
- $590,0004 bd3 ba2.8k sqft1017 County Road 229, Giddings, TX 78942ActiveMLS ID #3734714, Judah Ross, Venture Partners R.E.. Unlock MLS
- $898,0003 bd3 ba2.2k sqft1606 County Road 216, Giddings, TX 78942ActiveMLS ID #7234882, Alexis Medack, Leeco Realty Group, LLC. Unlock MLS
- $875,0003 bd2 ba2.7k sqft2247 Old Highway 20, McDade, TX 78650ActiveMLS ID #9648409, Blanca Garza, Team Price Real Estate. Unlock MLS
- $490,0003 bd2 ba2.4k sqft3210 County Road 226, Giddings, TX 78942ActiveMLS ID #1642725, Judah Ross, Venture Partners R.E.. Unlock MLS
- $975,0002 bd2 ba2k sqft299 Nink Rd #A, Smithville, TX 78957ActiveMLS ID #1169283, Zia Lowe, RE/MAX Bastrop Area. Unlock MLS
- $539,0003 bd2 ba1.7k sqft509 Kaanapali Ln, Bastrop, TX 78602ActiveMLS ID #4093884, Maela Hughes, RE/MAX Bastrop Area. Unlock MLS
