Step inside this inviting 2012-built home in Bastrop’s Circle D community and discover a peaceful retreat situated on approximately 3.37 acres. The single-story layout offers 1,766 square feet with three bedrooms and two full bathrooms, featuring an open floor plan filled with thoughtful details including tile flooring, recessed lighting, ceiling fans, granite countertops, a breakfast bar, and a spacious primary suite on the main level with a walk-in closet and double vanity. The kitchen comes equipped with a dishwasher, microwave, and oven, while the home’s expansive covered porch and elevated setting create the perfect place to relax and take in panoramic views of the surrounding property and pond. Outside, enjoy a private yard with native landscaping, exterior storage, RV access and parking, a carport, and plenty of room to embrace the tranquility of acreage living. Located in Bastrop ISD and offering a balance of privacy, space, and accessibility, this property delivers an inviting Texas country lifestyle just outside the heart of Bastrop.
Active
$745,000
119 Saddle Ct, Bastrop, TX 78602
3beds
1,766sqft
Single Family Residence
Built in 2012
3.37 Acres Lot
$717,500 Zestimate®
$422/sqft
$10/mo HOA
What's special
Open floor planRecessed lightingTile flooringCeiling fansThree bedroomsGranite countertopsElevated setting
- 35 days
- 99
- 4
Likely to sell faster than
Zillow last checked:
Listing updated:
Listed by:
Josefina Lopez (512) 788-9495,
Realty of America, LLC (512) 788-9495
Source: Unlock MLS,MLS#: 1236058
Facts & features
Interior
Bedrooms & bathrooms
- Bedrooms: 3
- Bathrooms: 2
- Full bathrooms: 2
- Main level bedrooms: 3
Heating
- Ceiling
Cooling
- Central Air
Appliances
- Included: Dishwasher, Microwave, Oven
Features
- Breakfast Bar, Ceiling Fan(s), Granite Counters, Open Floorplan, Primary Bedroom on Main, Recessed Lighting, Walk-In Closet(s)
- Flooring: Tile
- Windows: Blinds, Screens
Interior area
- Total interior livable area: 1,766 sqft
Property
Parking
- Total spaces: 2
- Parking features: Carport, RV Access/Parking
- Garage spaces: 2
Accessibility
- Accessibility features: None
Features
- Levels: One
- Stories: 1
- Patio & porch: Covered, Front Porch, Side Porch
- Exterior features: Exterior Steps, Private Yard
- Pool features: None
- Fencing: None
- Has view: Yes
- View description: Panoramic, Pond
- Has water view: Yes
- Water view: Pond
- Waterfront features: Pond
Lot
- Size: 3.37 Acres
- Features: Corner Lot, Native Plants
Details
- Additional structures: RV/Boat Storage, Storage, Workshop, See Remarks
- Parcel number: R39768
- Special conditions: Standard
Construction
Type & style
- Home type: SingleFamily
- Property subtype: Single Family Residence
Materials
- Foundation: Slab
- Roof: Metal
Condition
- Resale
- New construction: No
- Year built: 2012
Utilities & green energy
- Sewer: Septic Tank
- Water: Private
- Utilities for property: Electricity Connected, Sewer Connected
Community & HOA
Community
- Features: None
- Subdivision: Circle D
HOA
- Has HOA: Yes
- Services included: Common Area Maintenance
- HOA fee: $125 annually
- HOA name: Circle D
Location
- Region: Bastrop
Financial & listing details
- Price per square foot: $422/sqft
- Tax assessed value: $608,170
- Annual tax amount: $10,746
- Date on market: 9/17/2026
- Listing terms: Cash,Conventional,FHA,VA Loan
- Electric utility on property: Yes
Estimated market value
$717,500
$682,000 - $753,000
$2,162/mo
Price history
| Date | Event | Price |
|---|---|---|
| 9/17/2026 | Listed for sale | $745,000+19.2%$422/sqft |
Source:  Unlock MLS #1236058 Report a problem | ||
| 10/7/2022 | Listing removed | -- |
Source: Unlock MLS #9524948 Report a problem | ||
| 9/8/2022 | Contingent | $625,000$354/sqft |
Source: Unlock MLS #9524948 Report a problem | ||
| 8/4/2022 | Listed for sale | $625,000$354/sqft |
Source: Unlock MLS #9524948 Report a problem | ||
Public tax history
| Year | Property taxes | Tax assessment |
|---|---|---|
| 2025 | $8,821 -0.3% | $608,170 -3.7% |
| 2024 | $8,847 -2.5% | $631,425 -3.4% |
| 2023 | $9,071 +147% | $653,695 +72.6% |
| 2022 | $3,673 -0.1% | $378,775 +10% |
| 2021 | $3,676 +1.5% | $344,341 +10.8% |
| 2020 | $3,622 +2.1% | $310,736 +21% |
| 2018 | $3,546 | $256,806 +10% |
| 2017 | $3,546 -8.7% | $233,460 +10% |
| 2016 | $3,885 -18.3% | $212,236 -6.6% |
| 2015 | $4,754 | $227,131 +3.7% |
| 2014 | $4,754 | $219,094 +1.7% |
| 2013 | -- | $215,534 +63.3% |
| 2011 | -- | $131,994 -1% |
| 2010 | -- | $133,364 |
| 2009 | -- | $133,364 |
| 2008 | -- | $133,364 +3.1% |
| 2007 | -- | $129,327 +4.6% |
| 2006 | -- | $123,691 |
Find assessor info on the county website
Monthly payment
Est. payment
Payment breakdown
Explore the cost of this home by adjusting the details. Changes won't be saved.Climate risks
Neighborhood: 78602
Nearby schools
Schools provided by the listing agent
- Elementary: Emile
- Middle: Bastrop
- High: Bastrop
- District: Bastrop ISD
Source: Unlock MLS. This data may not be complete. We recommend contacting the local school district to confirm school assignments for this home.

Similar homes
- $675,0003 bd2 ba1.6k sqft319 Matthew Cv, Bastrop, TX 78602Active
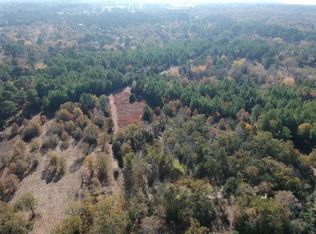
 MLS ID #7540931, Robert Hinojosa, LPT Realty, LLC. Unlock MLS
- $684,9904 bd3 ba2.3k sqft108 Whispering Pines Dr, Bastrop, TX 78602Active
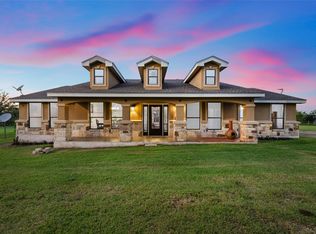 MLS ID #4557487, Carol Moctezuma, All City Real Estate Ltd. Co. Unlock MLS
- $570,0004 bd4 ba2.3k sqft116 Brahman Ct, Bastrop, TX 78602Active
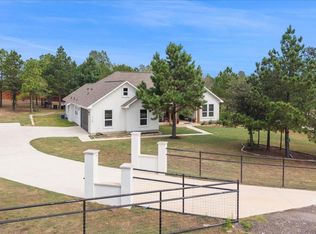 MLS ID #3544629, Adela Hernandez, All City Real Estate Ltd. Co. Unlock MLS
- $675,0004 bd3 ba2.5k sqft107 E Tanglebriar Ct, Bastrop, TX 78602Active
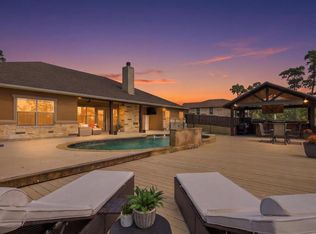 MLS ID #8912469, Victoria VanDerLinden, Keller Williams Realty. Unlock MLS
- $850,0003 bd2 ba2k sqft107 Turner Ln, Paige, TX 78659ActiveMLS ID #8237812, Zucel Rodriguez-Quiala, Moreland Properties. Unlock MLS
- $725,0004 bd2 ba2k sqft372 Hidden Oaks Dr, Elgin, TX 78621ActiveMLS ID #9090928, LJ John, Hart of Texas. Unlock MLS
- $950,0003 bd2 ba2k sqft402 Smith Rd, Bastrop, TX 78602ActiveMLS ID #1247478, David Fisher, Redfin Corporation. Unlock MLS
- $374,9004 bd2 ba1.5k sqft112 Twin Lakes Ln, Bastrop, TX 78602ActiveMLS ID #2903488, Danielle Fountain, The One Realty. Unlock MLS
- $615,0004 bd2 ba2.3k sqft142 Carriage Ct, Bastrop, TX 78602Active
 MLS ID #610989, Kristi Dunlap Smith, Fathom Realty, LLC. Central Texas MLS
- $539,0003 bd2 ba1.7k sqft509 Kaanapali Ln, Bastrop, TX 78602ActiveMLS ID #4093884, Maela Hughes, RE/MAX Bastrop Area. Unlock MLS
- $599,0002 bd3 ba2k sqft113 My Rd, Bastrop, TX 78602ActiveMLS ID #6626566, Barbara Allbright, All City Real Estate Ltd. Co. Unlock MLS
- $648,5003 bd2 ba2.3k sqft986 Shiloh Rd, Bastrop, TX 78602ActiveMLS ID #3923148, Karl Haussmann, Compass RE Texas, LLC. Unlock MLS
- $525,0004 bd2 ba1.5k sqft201 Winfield Thicket Rd, Bastrop, TX 78602ActiveMLS ID #6438485, Clark Gray, Mercer Street Group, LLC. Unlock MLS
- $584,0005 bd3 ba1.9k sqft114 Upola Ct, Bastrop, TX 78602ActiveMLS ID #1479922, Susana Reyna, T J Lewis Real Estate. Unlock MLS
- $535,0004 bd3 ba2.4k sqft106 Eland Ave, Bastrop, TX 78602ActiveMLS ID #6996587, Jacki Short, All City Real Estate Ltd. Co. Unlock MLS
- $799,9503 bd3 ba2.4k sqft1133 Fm 20, Cedar Creek, TX 78612ActiveMLS ID #7296043, Scott Hamilton, JPAR Austin. Unlock MLS
- $525,0003 bd2 ba2.1k sqft147 Konahuanui Ln, Bastrop, TX 78602ActiveMLS ID #5542003, Crystal Elder, Amazing Realty LLC. Unlock MLS
- $489,8223 bd2 ba2.2k sqft581 Fm 2336, Bastrop, TX 78602ActiveMLS ID #4516369, Carilu Castelan, CARILU TEXAS REALTY LLC. Unlock MLS
- $665,0003 bd2 ba1.9k sqft1080 League Line Rd, Paige, TX 78659ActiveMLS ID #7815730, Jenna Bennett, Levi Rodgers Real Estate Group. Unlock MLS
