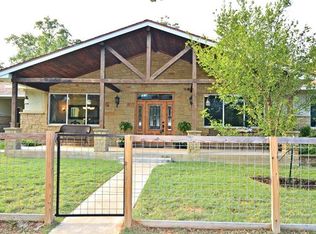
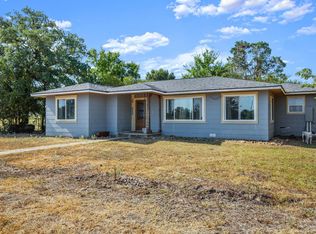
Wonderful fixer upper opportunity oozing with potential surrounded by beautiful acreage that lends to many different uses!! Enjoy easy living in this quiet area, surrounded by natural native landscape, trees, ponds and abundant wildlife. Easy access to property from county and private maintained roads. Get off the grid, don't let this sweet gem pass you by!! CHECK OUT TOUR!!
Active
Price cut: $150K (7/20)
$1,200,000
150 Turner Ln, Paige, TX 78659
3beds
1,958sqft
Farm
Built in 1983
51.49 Acres Lot
$-- Zestimate®
$613/sqft
$-- HOA
What's special
Beautiful acreageAbundant wildlife
- 225 days
- 88
- 4
Zillow last checked:
Listing updated:
Listed by:
Laurie Loewen (512) 217-4639,
Joe R. Stewart, REALTORS (512) 217-4639,
Joe Stewart (512) 217-4639,
Joe R. Stewart, REALTORS
Source: Unlock MLS,MLS#: 9054887
Facts & features
Interior
Bedrooms & bathrooms
- Bedrooms: 3
- Bathrooms: 3
- Full bathrooms: 3
- Main level bedrooms: 3
Primary bedroom
- Description: Primary Bedroom on main
- Features: Ceiling Fan(s), Laminate Counters, Full Bath, Primary Bedroom Dressing Room, Sound System, Walk-In Closet(s)
- Level: Main
Bedroom
- Features: Ceiling Fan(s)
- Level: Main
Primary bathroom
- Features: Full Bath
- Level: Main
Bathroom
- Features: Laminate Counters, Full Bath, Separate Shower, Walk-in Shower
- Level: Main
Bathroom
- Features: Laminate Counters, Full Bath, Storage
- Level: Main
Other
- Level: Main
Kitchen
- Features: Breakfast Bar, Ceiling Fan(s), Laminate Counters, Dining Area, Eat-in Kitchen, Open to Family Room, Pantry, Track Lighting
- Level: Main
Laundry
- Features: Laminate Counters, Electric Dryer Hookup
- Level: Main
Living room
- Features: Bookcases, Ceiling Fan(s)
- Level: Main
Heating
- Central, Electric, Heat Pump
Cooling
- Ceiling Fan(s), Central Air, Electric
Appliances
- Included: Dishwasher, Electric Range, Exhaust Fan, Free-Standing Electric Oven, Electric Water Heater
Features
- Bookcases, Breakfast Bar, Ceiling Fan(s), Laminate Counters, Electric Dryer Hookup, Eat-in Kitchen, Pantry, Primary Bedroom on Main, Track Lighting
- Flooring: Concrete, Laminate
- Windows: Double Pane Windows, Screens
Interior area
- Total interior livable area: 1,958 sqft
Video & virtual tour
Property
Parking
- Parking features: Attached Carport, Driveway, Inside Entrance, Lighted, Open, Outside, Parking Pad, Side By Side
- Has attached garage: Yes
Accessibility
- Accessibility features: Accessible Full Bath, Grip-Accessible Features, Hand Rails
Features
- Levels: One
- Stories: 1
- Patio & porch: Covered, Deck, Front Porch
- Exterior features: Gutters Full, Private Entrance, Private Yard
- Spa features: None
- Fencing: Barbed Wire, Cross Fenced, Fenced, Full, Gate, Perimeter, Wire
- Has view: Yes
- View description: Pasture, Rural, Trees/Woods
- Waterfront features: Pond
Lot
- Size: 51.49 Acres
- Features: Agricultural, Corner Lot, Farm, Native Plants, Private, Public Maintained Road, Trees-Large (Over 40 Ft), Many Trees
- Topography: Mainly flat
Details
- Additional structures: Barn(s), Shed(s), Storage
- Parcel number: 37106
- Special conditions: Estate
- Horses can be raised: Yes
Construction
Type & style
- Home type: SingleFamily
- Property subtype: Farm
Materials
- Foundation: Slab
- Roof: Shingle
Condition
- Resale
- New construction: No
- Year built: 1983
Utilities & green energy
- Sewer: Septic Tank
- Water: Public, Well
- Utilities for property: Above Ground, Cable Available, Electricity Connected, Phone Available, Water Connected
Community & HOA
Community
- Features: Cluster Mailbox
- Subdivision: Kee-El
HOA
- Has HOA: No
Location
- Region: Paige
Financial & listing details
- Price per square foot: $613/sqft
- Tax assessed value: $1,110,795
- Annual tax amount: $3,315
- Date on market: 1/27/2026
- Listing terms: Cash,Conventional,FHA,VA Loan
- Electric utility on property: Yes
- Road surface type: Dirt, Gravel
Estimated market value
Not available
Estimated sales range
Not available
Not available
Price history
| Date | Event | Price |
|---|---|---|
| 7/20/2026 | Price change | $1,200,000-11.1%$613/sqft |
Source:  Unlock MLS #9054887 Report a problem Unlock MLS #9054887 Report a problem | ||
| 1/27/2026 | Listed for sale | $1,350,000$689/sqft |
Source: Unlock MLS #9054887 Report a problem | ||
Public tax history
| Year | Property taxes | Tax assessment |
|---|---|---|
| 2025 | $1,208 +21.9% | $1,110,795 -0.6% |
| 2024 | $991 +7.6% | $1,117,974 -16.8% |
| 2023 | $921 -13.2% | $1,344,005 +1.3% |
| 2022 | $1,061 -7.2% | $1,326,471 +129.4% |
| 2021 | $1,144 +1.2% | $578,251 -3.5% |
| 2020 | $1,131 +9.4% | $598,976 +50.1% |
| 2018 | $1,033 | $399,040 +201.5% |
| 2017 | $1,033 -6.8% | $132,367 -6.3% |
| 2016 | $1,109 -1.4% | $141,224 +9.6% |
| 2015 | $1,125 | $128,907 +9.4% |
| 2014 | $1,125 | $117,863 -6.6% |
| 2013 | -- | $126,158 +0.6% |
| 2011 | -- | $125,350 -1.3% |
| 2010 | -- | $127,011 +0.1% |
| 2009 | -- | $126,879 +0.2% |
| 2008 | -- | $126,666 -1.4% |
| 2007 | -- | $128,431 -7.3% |
| 2006 | -- | $138,503 |
Find assessor info on the county website
Monthly payment
Est. payment
Payment breakdown
Explore the cost of this home by adjusting the details. Changes won't be saved.Climate risks
Neighborhood: 78659
Nearby schools
Schools provided by the listing agent
- Elementary: Emile
- Middle: Bastrop
- High: Bastrop
- District: Bastrop ISD
Source: Unlock MLS. This data may not be complete. We recommend contacting the local school district to confirm school assignments for this home.
Similar homes
- $900,0003 bd3 ba2.2k sqft1409 Antioch Rd, Paige, TX 78659Active
 MLS ID #6856491, Charles Kreutz, Ignite Real Estate Group. Unlock MLS
 - $1,000,0003 bd2 ba2.7k sqft2247 Old Highway 20, McDade, TX 78650Active
 MLS ID #9648409, Blanca Garza, Team Price Real Estate. Unlock MLS
 - $619,0003 bd2 ba1.3k sqft1766 Fm 2104, Paige, TX 78659For Sale
 MLS ID #77496811, Dana Lehmann, Dana Lehmann Properties LLC. HAR
 - $915,0004 bd2 ba1.2k sqft1099 Private Road 1061, Paige, TX 78659Active
 MLS ID #5196915, Louise Bell, eXp Realty, LLC. Unlock MLS
 - $1,150,0003 bd2 ba1.3k sqft1362 CR 207, Out of Area, TX 78942For Sale
 MLS ID #173840, Michael Bacon, Texas Ranch Brokers LLC. HLMLS as distributed by MLS GRID
 - $1,400,0004 bd3 ba2.4k sqft678 Ponderosa Rd, Bastrop, TX 78602ActiveMLS ID #6025834, Blake Kaiser, Kana Real Estate. Unlock MLS
- $975,0002 bd2 ba2k sqft299 Nink Rd #A, Smithville, TX 78957ActiveMLS ID #1169283, Zia Lowe, RE/MAX Bastrop Area. Unlock MLS
- $850,0003 bd2 ba1.7k sqft935 Highway 21 E, Bastrop, TX 78602ActiveMLS ID #1326538, Taylor Homuth, Spyglass Realty. Unlock MLS
- $1,150,0003 bd2 ba1.3k sqft1368 County Road 207, Giddings, TX 78942ActiveMLS ID #3549794, Mike Bacon, Texas Ranch Brokers LLC. Unlock MLS
- $1,140,0003 bd3 ba2.7k sqft131 Hydrangea Dr, Smithville, TX 78957ActiveMLS ID #3965038, Dillar Schwartz, eXp Realty, LLC. Unlock MLS
- $950,0003 bd2 ba2k sqft402 Smith Rd, Bastrop, TX 78602ActiveMLS ID #1247478, David Fisher, Redfin Corporation. Unlock MLS
- $1,149,9003 bd4 ba2.6k sqft123 El Camino River Rd, Bastrop, TX 78602ActiveMLS ID #7206387, Chrissy Baker, Keller Williams Realty. Unlock MLS
- $1,305,0004 bd3 ba1.7k sqft1474 County Road B, Lexington, TX 78947ActiveMLS ID #4487215, Shelly Morgan, Don Quick & Associates, Inc.. Unlock MLS
- $800,0005 bd3 ba2.7k sqft118 Saddle Ct, Bastrop, TX 78602ActiveMLS ID #6206302, Gwena Parker, Realty of America, LLC. Unlock MLS
- $898,0003 bd3 ba2.2k sqft1606 County Road 216, Giddings, TX 78942ActiveMLS ID #7234882, Alexis Medack, Leeco Realty Group, LLC. Unlock MLS
- $684,9904 bd3 ba2.3k sqft108 Whispering Pines Dr, Bastrop, TX 78602ActiveMLS ID #4557487, Carol Moctezuma, All City Real Estate Ltd. Co. Unlock MLS
- $1,150,0001 bd1 ba1.2k sqft2542 County Road 306, Lexington, TX 78947ActiveMLS ID #9282421, Ginger Lina, Brokers Real Estate. Unlock MLS
