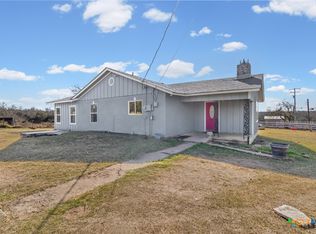
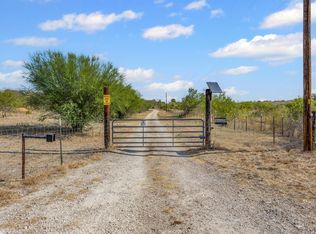
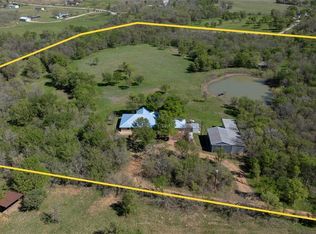
Discover your own private 27.5-acre sanctuary less than 30 minutes from Austin, 15 minutes from Bastrop, and 18 minutes from ABIA. This meticulously maintained property offers the perfect blend of peace, privacy, and convenience. A beautiful 1.5–2 acre stocked pond with bass and game fish serves as the centerpiece, surrounded by rolling terrain, mature trees, and cleared trails ideal for exploring, riding, or hunting. Wildlife is abundant, with deer and the occasional hog visiting. A 2012 3bd- 2bath manufactured home sits perfectly positioned to overlook the pond and property, featuring a large covered front porch to enjoy the views and quiet country setting. The home has been well cared for and offers an open floor plan filled with comfortable living areas, and move-in-ready condition, or temporary housing until you build your dream home. An impressive approx. 1,200 sq. ft. detached workshop and two-car garage with electric bay doors adds tremendous versatility. The workshop is stubbed out for a future bathroom—ideal for conversion to guest quarters, office, or studio. Every acre of this land has been thoughtfully maintained with trails, hunting stands, and open spaces ready for enjoyment. Minutes from Hwy 71, this rare find combines rural serenity with quick access to city conveniences. Perfect as a full-time residence, recreational retreat, or future homesite—properties like this near Austin are increasingly hard to find.
Active
$1,350,000
454 Leisure Ln, Cedar Creek, TX 78612
3beds
1,812sqft
Manufactured Home
Built in 2012
27.55 Acres Lot
$-- Zestimate®
$745/sqft
$-- HOA
What's special
Open floor planMove-in-ready conditionMature treesLarge covered front porchCleared trailsRolling terrain
- 309 days |
- 120 |
- 6 |
Zillow last checked:
Listing updated:
Listed by:
Lee Bullock (512) 294-9842,
Compass RE Texas, LLC (512) 575-3644
Source: Unlock MLS,MLS#: 6987573
Facts & features
Interior
Bedrooms & bathrooms
- Bedrooms: 3
- Bathrooms: 2
- Full bathrooms: 2
- Main level bedrooms: 3
Heating
- Central
Cooling
- Ceiling Fan(s), Central Air
Appliances
- Included: Cooktop, Dishwasher, Electric Cooktop, Electric Range
Features
- Ceiling Fan(s), Electric Dryer Hookup, Gas Dryer Hookup, In-Law Floorplan, Kitchen Island
- Flooring: See Remarks, Laminate, Vinyl
- Windows: Aluminum Frames
Interior area
- Total interior livable area: 1,812 sqft
Property
Parking
- Total spaces: 2
- Parking features: Detached, Garage, Garage Door Opener, Gravel, Guest, Private, Storage, Workshop in Garage
- Garage spaces: 2
Accessibility
- Accessibility features: Accessible Doors
Features
- Levels: One
- Stories: 1
- Patio & porch: Covered, Deck, Front Porch
- Exterior features: Exterior Steps, Private Entrance
- Fencing: Barbed Wire, Fenced, Partial, Perimeter
- Has view: Yes
- View description: Pond, Rural, Trees/Woods, Water
- Has water view: Yes
- Water view: Pond,Water
- Waterfront features: See Remarks, Pond
Lot
- Size: 27.55 Acres
- Features: Gentle Sloping, Native Plants, Private, Private Maintained Road, Split Possible, Trees-Heavy, Trees-Large (Over 40 Ft), Many Trees, Trees-Medium (20 Ft - 40 Ft), Views
Details
- Additional structures: Garage(s), Workshop
- Parcel number: 23310
- Special conditions: Standard
Construction
Type & style
- Home type: MobileManufactured
- Property subtype: Manufactured Home
Materials
- Foundation: See Remarks, Block
- Roof: Asphalt, Metal
Condition
- Resale
- New construction: No
- Year built: 2012
Utilities & green energy
- Sewer: Septic Tank
- Water: Public, Well
- Utilities for property: Above Ground, Cable Available, Electricity Connected, Other, Phone Available, Sewer Connected, Water Connected
Community & HOA
Community
- Features: None
- Subdivision: Bluebonnet Acres
HOA
- Has HOA: No
Location
- Region: Cedar Creek
Financial & listing details
- Price per square foot: $745/sqft
- Tax assessed value: $604,351
- Annual tax amount: $9,368
- Date on market: 10/11/2025
- Listing terms: Cash,Conventional,Lender Approval
- Electric utility on property: Yes
- Road surface type: Dirt, Gravel
Estimated market value
Not available
Estimated sales range
Not available
Not available
Price history
| Date | Event | Price |
|---|---|---|
| 10/11/2025 | Listed for sale | $1,350,000$745/sqft |
Source:  Unlock MLS #6987573 Report a problem Unlock MLS #6987573 Report a problem | ||
Public tax history
| Year | Property taxes | Tax assessment |
|---|---|---|
| 2025 | $10,162 +1816.3% | $604,351 +227.2% |
| 2024 | $530 +4.5% | $184,727 +10% |
| 2023 | $508 -62.5% | $167,934 +10% |
| 2022 | $1,352 -1.2% | $152,667 +10% |
| 2021 | $1,369 +1.5% | $138,788 +16.7% |
| 2020 | $1,349 +3.4% | $118,891 +31.1% |
| 2018 | $1,304 | $90,676 +10% |
| 2017 | $1,304 +0.5% | $82,433 +10% |
| 2016 | $1,297 +1.7% | $74,939 +8.7% |
| 2015 | $1,276 | $68,971 +3.8% |
| 2014 | $1,276 | $66,451 |
| 2013 | -- | $66,451 -45.1% |
| 2011 | -- | $121,121 +5.3% |
| 2010 | -- | $115,038 |
| 2009 | -- | $115,038 |
| 2008 | -- | $115,038 +7.1% |
| 2007 | -- | $107,380 -9.2% |
| 2006 | -- | $118,244 |
Find assessor info on the county website
Monthly payment
Climate risks
Neighborhood: 78612
Nearby schools
GreatSchools rating
- 5/10Bluebonnet Elementary SchoolGrades: PK-5Distance: 1.5 mi
- 2/10Cedar Creek Middle SchoolGrades: 7-8Distance: 2.6 mi
- 4/10Cedar Creek High SchoolGrades: 9-12Distance: 1.4 mi
Schools provided by the listing agent
- Elementary: Bluebonnet (Bastrop ISD)
- Middle: Cedar Creek
- High: Cedar Creek
- District: Bastrop ISD
Source: Unlock MLS. This data may not be complete. We recommend contacting the local school district to confirm school assignments for this home.
- $459,5002 bd-- ba1.3k sqft506 Leisure Ln, Cedar Creek, TX 78612Off Market
- $168,2003 bd2 ba1.3k sqft535 Leisure Ln, Cedar Creek, TX 78612Off Market

- $197,300-- bd-- ba-- sqft535 Leisure Ln, Cedar Creek, TX 78612Off Market
- $436,4005 bd4 ba3.4k sqft434 Leisure Ln, Cedar Creek, TX 78612Off Market

- $239,614-- bd-- ba-- sqft434 Leisure Ln UNIT A, Cedar Creek, TX 78612Off Market
- $133,723-- bd-- ba-- sqft434 Leisure Ln, Cedar Creek, TX 78612Off Market
- $239,614-- bd-- ba-- sqft434 Leisure Ln UNIT A, Cedar Creek, TX 78612Off Market
- $376,8002 bd-- ba1k sqft172 Stoney Brook Dr, Cedar Creek, TX 78612Off Market
A local agent can set up tours, give advice and negotiate with sellers.
Similar homes
- $799,0003 bd3 ba2.6k sqft281 Earl Callahan Rd, Cedar Creek, TX 78612Active

 MLS ID #5318488, Tiffany Russell, Tiffany Russell Group. Unlock MLS
 - $739,9003 bd2 ba1.7k sqft222 Pope Bnd N, Cedar Creek, TX 78612Active
 MLS ID #609241, M.E. Cook, Keller Williams Realty - SW. Central Texas MLS
 - $1,500,0003 bd2 ba1.2k sqft13800 Hokanson Rd, Del Valle, TX 78617Active
 MLS ID #6778007, Joe Bayarena, Central Metro Realty. Unlock MLS
 - $945,0003 bd2 ba1.8k sqft235 Mesquite Dr, Cedar Creek, TX 78612Active
 MLS ID #5307841, Kevin White, Keller Williams Realty. Unlock MLS
 - $690,0004 bd3 ba2.4k sqft298 Jenkins Rd, Cedar Creek, TX 78612ActiveMLS ID #3527997, Mary Ann Green, Coldwell Banker, G-M & Assoc.. Unlock MLS
- $749,0003 bd2 ba1.1k sqft1304-1308 S Webberwood Way, Elgin, TX 78621ActiveMLS ID #3132006, Lawrence Pritchett, MODUS Real Estate. Unlock MLS
- $1,000,0005 bd2 ba1k sqft1221 Fm 812 Unit A, Cedar Creek, TX 78612ActiveMLS ID #1315564, Mando DeLaCerda, Realty Texas LLC. Unlock MLS
- $848,5003 bd3 ba2.4k sqft1133 Fm 20, Cedar Creek, TX 78612ActiveMLS ID #9856498, Sheila Rainosek, RE/MAX Bastrop Area. Unlock MLS
- $750,0003 bd3 ba2.5k sqft145 Pavilion Dr, Cedar Creek, TX 78612ActiveMLS ID #9161788, Chad Hardin, UCAN LLC. Unlock MLS
- $1,309,0003 bd3 ba2.6k sqft(Undisclosed Address), Red Rock, TX 78662ActiveMLS ID #7090898, Matthew Gruetzner, Keller Williams Brazos West. Unlock MLS
- $1,650,0003 bd2 ba1.6k sqft279 Highline Dr, Bastrop, TX 78602ActiveMLS ID #5026157, Chris Watters, Watters International Realty. Unlock MLS
- $955,0003 bd2 ba2.1k sqft387 Goertz Dr, Red Rock, TX 78662ActiveMLS ID #6584080, Jacki Short, All City Real Estate Ltd. Co. Unlock MLS
- $1,200,0003 bd2 ba2.2k sqft4082 Old Colony Line Rd, Lockhart, TX 78644ActiveMLS ID #6178232, Blake Ledyard, White Wing Realty. Unlock MLS
- $1,400,0004 bd3 ba2.4k sqft678 Ponderosa Rd, Bastrop, TX 78602ActiveMLS ID #6025834, Blake Kaiser, Kana Real Estate. Unlock MLS
- $1,599,9993 bd2 ba1.7k sqft158C Synergy Dr, Bastrop, TX 78602For SaleMLS ID #21008824, Emily Siegmund, Schultz Texas Properties. HAR
- $1,599,9993 bd2 ba1.7k sqft158 Synergy Dr Unit C, Bastrop, TX 78602ActiveMLS ID #5510650, Emily Siegmund, Schultz Texas Properties, LLC. Unlock MLS
- $840,0003 bd2 ba1.9k sqft1843 Fm 969, Elgin, TX 78621ActiveMLS ID #7897097, Victor Torres, Keller Williams Realty. Unlock MLS
- $775,0005 bd2 ba1.9k sqft11209 Doyle Overton Rd Tract 1, Del Valle, TX 78617ActiveMLS ID #2435999, D.A. Henry, The Aldion Group Realty. Unlock MLS
- $895,0003 bd2 ba1.6k sqft829 Old Highway 20 Unit A, McDade, TX 78650ActiveMLS ID #6901560, Lori Haring, Lori Haring Realty. Unlock MLS
- $1,500,0004 bd2 ba2.7k sqft1389 Highway 290 E, Elgin, TX 78621ActiveMLS ID #1490181, Cecilia Whitley, Sterling & Associates R.E.. Unlock MLS
