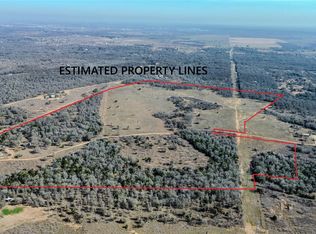
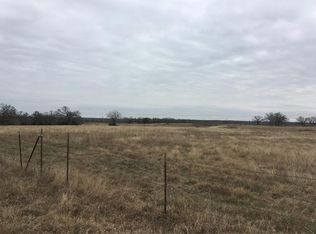
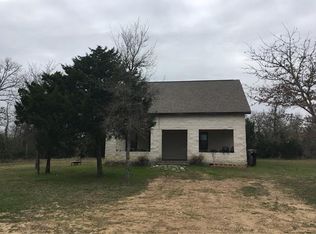
Welcome to 121 +/- beautiful acres featuring open pastures, a creek, wooded areas, and cross fencing. The property includes a roomy two-story home with three bedrooms, two bathrooms, and an upstairs flex space, as well as a large concrete pad next to the home that's ready for your personal touch. A wildlife agricultural exemption was recently granted. Experience tranquil country living while remaining close to town and local amenities. You'll also find a sizable pond and creek on the property, both enhancing the area's appeal for wildlife. Interior pictures coming soon after estate sale.
For sale
Price cut: $100K (6/28)
$1,599,999
158C Synergy Dr, Bastrop, TX 78602
3beds
1,796sqft
:
Get pre-qualified$11,815/mo
Farm
Built in 2002
121 Acres Lot
$1,522,100 Zestimate®
$891/sqft
$-- HOA
What's special
Roomy two-story homeWooded areasThree bedroomsTwo bathroomsSizable pondCross fencingOpen pastures
- 152 days |
- 64 |
- 5 |
Zillow last checked:
Listing updated:
Listed by:
Emily Siegmund TREC #0713624 979-716-9254,
Schultz Texas Properties
Source: HAR,MLS#: 21008824
Facts & features
Interior
Bedrooms & bathrooms
- Bedrooms: 3
- Bathrooms: 2
- Full bathrooms: 2
Primary bathroom
- Features: No Primary
Heating
- Electric
Cooling
- Electric
Features
- 2 Bedrooms Down, 1 Bedroom Up
- Number of fireplaces: 1
- Fireplace features: Wood Burning
Interior area
- Total structure area: 1,796
- Total interior livable area: 1,796 sqft
Property
Parking
- Parking features: No Garage
Features
- Stories: 2
Lot
- Size: 121 Acres
- Features: 50 or more Acres
Details
- Additional parcels included: 8710685,8702365
- Parcel number: 93277
Construction
Type & style
- Home type: SingleFamily
- Property subtype: Farm
Materials
- Stucco
Condition
- New construction: No
- Year built: 2002
Utilities & green energy
- Water: Well
Community & HOA
Community
- Subdivision: James Knight & Walter C White
Location
- Region: Bastrop
Financial & listing details
- Price per square foot: $891/sqft
- Date on market: 3/2/2026
- Listing terms: Cash,Conventional
- Road surface type: Gravel
Estimated market value
$1,522,100
$1.45M - $1.60M
$2,145/mo
Price history
| Date | Event | Price |
|---|---|---|
| 6/28/2026 | Price change | $1,599,999-5.9%$891/sqft |
Source:  HAR #21008824 Report a problem HAR #21008824 Report a problem | ||
| 4/23/2026 | Price change | $1,700,000-5.6%$947/sqft |
Source: HAR #21008824 Report a problem | ||
| 3/2/2026 | Listed for sale | $1,800,000$1,002/sqft |
Source: HAR #21008824 Report a problem | ||
Public tax history
Tax history is unavailable.
Monthly payment
Est. payment
Payment breakdown
Explore the cost of this home by adjusting the details. Changes won't be saved.Climate risks
Neighborhood: 78602
Nearby schools
GreatSchools rating
- 5/10Bastrop Intermediate SchoolGrades: 6Distance: 5.6 mi
- 5/10Bastrop High SchoolGrades: 9-12Distance: 6.6 mi
- 4/10Bastrop Middle SchoolGrades: 7-8Distance: 5.5 mi
Schools provided by the listing agent
- Elementary: Colony Oaks Elementary
- Middle: Cedar Creek Middle School
- High: Cedar Creek H S
Source: HAR. This data may not be complete. We recommend contacting the local school district to confirm school assignments for this home.
- $1,599,9993 bd2 ba1.7k sqft158 Synergy Dr UNIT C, Bastrop, TX 78602For Sale
- $294,1821 bd-- ba52k sqft158 Synergy Dr, Bastrop, TX 78602Off Market
- $444,8082 bd1 ba1.6k sqft158 Synergy Dr UNIT A, Bastrop, TX 78602Off Market
- $183,29523.766 Acres158 Synergy Dr, Bastrop, TX 78602Off Market
- $897,700-- bd-- ba2.4k sqft747 Lower Red Rock Rd, Bastrop, TX 78602Off Market
- $388,700-- bd-- ba2.2k sqft158 Synergy Dr UNIT E, Bastrop, TX 78602Off Market
- $408,100-- bd-- ba640 sqft158 Synergy Dr UNIT E, Bastrop, TX 78602Off Market
- $336,000-- bd-- ba2.1k sqft173 Synergy Dr, Bastrop, TX 78602Off Market
A local agent can set up tours, give advice and negotiate with sellers.
Similar homes
- $1,599,9993 bd2 ba1.7k sqft158 Synergy Dr Unit C, Bastrop, TX 78602Active
 MLS ID #5510650, Emily Siegmund, Schultz Texas Properties, LLC. Unlock MLS
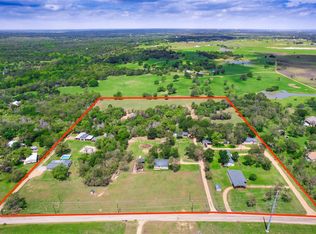
 - $1,775,0003 bd2 ba1.6k sqft279 Highline Dr, Bastrop, TX 78602Active
 MLS ID #5026157, Chris Watters, Watters International Realty. Unlock MLS
 - $1,400,0004 bd3 ba2.4k sqft678 Ponderosa Rd, Bastrop, TX 78602Active
 MLS ID #6025834, Blake Kaiser, Kana Real Estate. Unlock MLS
 - $1,395,0004 bd2 ba2.3k sqft317 Walnut Creek Rd, Bastrop, TX 78602Active

 MLS ID #620564, Rajat Khandpur, Compass RE Texas, LLC. Central Texas MLS
 - $1,999,9975 bd2 ba2k sqft123 & 235 El Camino River Rd, Bastrop, TX 78602ActiveMLS ID #4070508, Chrissy Baker, Keller Williams Realty. Unlock MLS
- $2,200,0003 bd3 ba2.6k sqft186 Fm 969, Bastrop, TX 78602ActiveMLS ID #4847616, Freddy Arauz, Compass RE Texas, LLC. Unlock MLS
- $1,149,9003 bd4 ba2.6k sqft123 El Camino River Rd, Bastrop, TX 78602ActiveMLS ID #7206387, Chrissy Baker, Keller Williams Realty. Unlock MLS
- $974,9004 bd2 ba2.4k sqft235 El Camino River Rd, Bastrop, TX 78602ActiveMLS ID #1562838, Chrissy Baker, Keller Williams Realty. Unlock MLS
- $950,0003 bd2 ba2k sqft402 Smith Rd, Bastrop, TX 78602ActiveMLS ID #1247478, David Fisher, Redfin Corporation. Unlock MLS
- $1,600,0003 bd2 ba1.4k sqft5637 Jeddo Rd, Waelder, TX 78959ActiveMLS ID #5610832, Jeannie Ralph, All City Real Estate Ltd. Co. Unlock MLS
- $1,600,0003 bd2 ba1.2k sqft885 Longhollow Rd, Dale, TX 78616ActiveMLS ID #6084850, Amy Anton, Amy Anton, Broker. Unlock MLS
- $1,309,0003 bd3 ba2.6k sqft(Undisclosed Address), Red Rock, TX 78662ActiveMLS ID #7090898, Matthew Gruetzner, Keller Williams Brazos West. Unlock MLS
- $850,0003 bd2 ba1.7k sqft935 Highway 21 E, Bastrop, TX 78602ActiveMLS ID #1326538, Taylor Homuth, Spyglass Realty. Unlock MLS
- $975,0003 bd2 ba2.1k sqft387 Goertz Dr, Red Rock, TX 78662ActiveMLS ID #6584080, Jacki Short, All City Real Estate Ltd. Co. Unlock MLS
- $1,699,0003 bd3 ba2.1k sqft13831 N State Highway 95, Flatonia, TX 78941ActiveMLS ID #6315486, Susan Reyna, All City Real Estate Ltd. Co. Unlock MLS
- $1,500,0003 bd2 ba1.2k sqft13800 Hokanson Rd, Del Valle, TX 78617ActiveMLS ID #6778007, Joe Bayarena, Central Metro Realty. Unlock MLS
- $848,5003 bd3 ba2.4k sqft1133 Fm 20, Cedar Creek, TX 78612ActiveMLS ID #9856498, Sheila Rainosek, RE/MAX Bastrop Area. Unlock MLS
- $1,800,0002 bd1 ba1.6k sqft3628 S Highway 304, Rosanky, TX 78953ActiveMLS ID #5579812, Kevin White, Keller Williams Realty. Unlock MLS
- $1,200,0003 bd2 ba2.2k sqft4082 Old Colony Line Rd, Lockhart, TX 78644ActiveMLS ID #6178232, Blake Ledyard, White Wing Realty. Unlock MLS
- $1,200,0003 bd3 ba1.9k sqft150 Turner Ln, Paige, TX 78659ActiveMLS ID #9054887, Laurie Loewen, Joe R. Stewart, REALTORS. Unlock MLS
