This is an incredible opportunity to own two riverfront properties—for a total of four units—just minutes from Historic Downtown Bastrop and the new 204 Movie Studios. Each property features a main house and a guest apartment over the garage, private river access, and multiple gathering spaces on generously sized parcels, each measuring approximately 1.3 acres. 123 El Camino River Rd (Main house: 1 bedroom with a king size bed; 2 bedrooms with 1 queen bed each, 3 full- and one half-baths; Garage apartment 1 room with a queen bed, a loft with 2 twin beds and 1 full bath). 235 El Camino River Rd (Main house: 1 bedroom with a king size bed; 2 bedrooms with queen beds, 1 bedroom with a day bed and trundle, and 2 full bathrooms; Garage apartment: 1 room with a queen bed and 1 full bath). All dwellings are active short-term rental units and can be booked individually or together. While the two properties are listed for sale separately, this is a special package opportunity to purchase both at a discounted price. Please note that advance notice is required to schedule showings between guest stays, and proof of funds must be provided prior to confirming your appointment.
Active
$1,999,997
123 & 235 El Camino River Rd, Bastrop, TX 78602
5beds
2,000sqft
Single Family Residence
Built in 1994
1.39 Acres Lot
$-- Zestimate®
$1,000/sqft
$-- HOA
What's special
Private river accessMultiple gathering spacesGenerously sized parcels
- 357 days
- 59
- 5
Zillow last checked:
Listing updated:
Listed by:
Chrissy Baker (512) 627-7270,
Keller Williams Realty (512) 448-4111
Source: Unlock MLS,MLS#: 4070508
Facts & features
Interior
Bedrooms & bathrooms
- Bedrooms: 5
- Bathrooms: 2
- Full bathrooms: 2
- Main level bedrooms: 4
Primary bedroom
- Features: Ceiling Fan(s)
- Level: Main
Primary bathroom
- Features: Walk-in Shower
- Level: Main
Kitchen
- Level: Main
Heating
- Central
Cooling
- Ceiling Fan(s), Central Air
Appliances
- Included: Dryer, Gas Range, Refrigerator, Stainless Steel Appliance(s), Washer
Features
- Breakfast Bar, Ceiling Fan(s), Granite Counters, Eat-in Kitchen, High Speed Internet, Kitchen Island, Primary Bedroom on Main, Walk-In Closet(s)
- Flooring: Carpet, Tile, Wood
- Windows: Blinds, Double Pane Windows
Interior area
- Total interior livable area: 2,000 sqft
Property
Parking
- Total spaces: 2
- Parking features: Circular Driveway, Detached, Garage, Garage Faces Front, Gravel, Guest, RV Access/Parking
- Garage spaces: 2
Accessibility
- Accessibility features: None
Features
- Levels: Two
- Stories: 2
- Patio & porch: Covered, Deck, Enclosed, Front Porch, Glass Enclosed, Porch, Rear Porch
- Exterior features: Boat Ramp, Exterior Steps, Kennel, Private Yard
- Pool features: None
- Fencing: Partial
- Has view: Yes
- View description: River, Trees/Woods, Water
- Has water view: Yes
- Water view: River,Water
- Waterfront features: River Front, Waterfront
- Body of water: Colorado River
Lot
- Size: 1.39 Acres
- Features: See Remarks, Back Yard, Front Yard, Landscaped, Public Maintained Road, Rolling Slope, Sloped Down, Sprinkler - Back Yard, Sprinkler - In-ground, Sprinkler - Partial, Trees-Large (Over 40 Ft), Many Trees, Trees-Medium (20 Ft - 40 Ft), Trees-Small (Under 20 Ft), Views
Details
- Additional structures: Garage(s), Guest House
- Has additional parcels: Yes
- Parcel number: 123 & 235 El Camino River Rd.
- Special conditions: Standard
Construction
Type & style
- Home type: SingleFamily
- Property subtype: Single Family Residence
Materials
- Foundation: Pillar/Post/Pier
- Roof: Metal
Condition
- Resale
- New construction: No
- Year built: 1994
Utilities & green energy
- Sewer: Septic Tank
- Water: Public
- Utilities for property: Cable Available, Electricity Connected, Propane, Sewer Connected, Water Connected
Community & HOA
Community
- Features: None
- Subdivision: El Camino Real
HOA
- Has HOA: No
Location
- Region: Bastrop
Financial & listing details
- Price per square foot: $1,000/sqft
- Date on market: 10/23/2025
- Listing terms: Cash,Conventional
- Electric utility on property: Yes
Estimated market value
Not available
Estimated sales range
Not available
Not available
Price history
| Date | Event | Price |
|---|---|---|
| 10/23/2025 | Listed for sale | $1,999,997$1,000/sqft |
Source:  Unlock MLS #4070508 Report a problem Unlock MLS #4070508 Report a problem | ||
Public tax history
Tax history is unavailable.
Monthly payment
Est. payment
Payment breakdown
Explore the cost of this home by adjusting the details. Changes won't be saved.Climate risks
Neighborhood: 78602
Nearby schools
Schools provided by the listing agent
- Elementary: Emile
- Middle: Bastrop
- High: Bastrop
- District: Bastrop ISD
Source: Unlock MLS. This data may not be complete. We recommend contacting the local school district to confirm school assignments for this home.

Similar homes
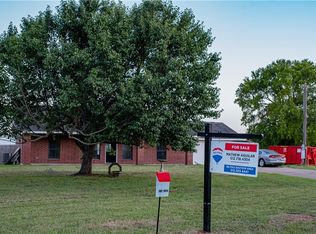
- $1,149,9003 bd4 ba2.6k sqft123 El Camino River Rd, Bastrop, TX 78602Active
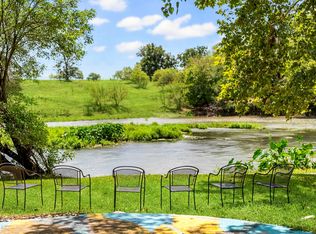
 MLS ID #7206387, Chrissy Baker, Keller Williams Realty. Unlock MLS
 - $2,200,0003 bd3 ba2.6k sqft186 Fm 969, Bastrop, TX 78602Active
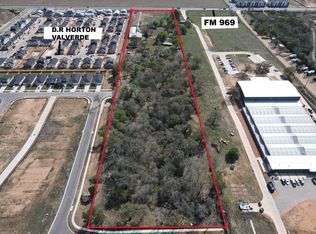 MLS ID #4847616, Freddy Arauz, Compass RE Texas, LLC. Unlock MLS
 - $2,499,0004 bd3 ba2.5k sqft196 Willy Rd, Bastrop, TX 78602Active
 MLS ID #6337767, Ryan Rogers, Douglas Elliman Real Estate. Unlock MLS
 - $1,599,9993 bd2 ba1.7k sqft158C Synergy Dr, Bastrop, TX 78602For Sale
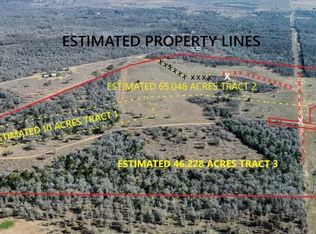 MLS ID #21008824, Emily Siegmund, Schultz Texas Properties. HAR
 - $1,599,9993 bd2 ba1.7k sqft158 Synergy Dr Unit C, Bastrop, TX 78602ActiveMLS ID #5510650, Emily Siegmund, Schultz Texas Properties, LLC. Unlock MLS
- $1,400,0004 bd3 ba2.4k sqft678 Ponderosa Rd, Bastrop, TX 78602ActiveMLS ID #6025834, Blake Kaiser, Kana Real Estate. Unlock MLS
- $2,200,0004 bd2 ba2.2k sqft762 Karisch Rd, Giddings, TX 78942ActiveMLS ID #2968557, Janis Penick, Kuper Sotheby's Int'l Realty. Unlock MLS
- $1,395,0004 bd2 ba2.3k sqft317 Walnut Creek Rd, Bastrop, TX 78602Active
 MLS ID #620564, Rajat Khandpur, Compass RE Texas, LLC. Central Texas MLS
 - $1,270,0006 bd3 ba2.8k sqft1208 Jeddo Rd, Rosanky, TX 78953ActiveMLS ID #2501768, Dee Rodgers, RE/MAX Freedom. Unlock MLS
- $2,200,0005 bd4 ba2.3k sqft270 Dry Creek Rd, Elgin, TX 78653ActiveMLS ID #4460188, Hank Star, HD Realty. Unlock MLS
- $1,360,0008 bd4 ba2.3k sqft251 Zimmerman Ave #A-b, Bastrop, TX 78602ActiveMLS ID #9753360, Laura Munos, Heart of the Pines Real Estate. Unlock MLS
- $1,800,0002 bd1 ba1.6k sqft3628 S Highway 304, Rosanky, TX 78953ActiveMLS ID #5579812, Kevin White, Keller Williams Realty. Unlock MLS
- $1,500,0004 bd2 ba2.7k sqft1389 Highway 290 E, Elgin, TX 78621ActiveMLS ID #1490181, Cecilia Whitley, Sterling & Associates R.E.. Unlock MLS
- $1,250,0006 bd2 ba2.8k sqft1880 E Highway 21, Paige, TX 78659ActiveMLS ID #8182578, Liana Walker, Epique Realty LLC. Unlock MLS
- $1,295,0003 bd3 ba2.6k sqft(Undisclosed Address), Red Rock, TX 78662ActiveMLS ID #7090898, Matthew Gruetzner, Keller Williams Brazos West. Unlock MLS
- $1,250,0003 bd2 ba2.8k sqft1880 Highway 21 E, Paige, TX 78659ActiveMLS ID #626878, Liana Walker, Epique Realty LLC. Central Texas MLS
- $2,400,0008 bd8 ba2.7k sqft1901 E State Highway 21 #B, Paige, TX 78659ActiveMLS ID #1109237, Maggie Loza De-Nova, All City Real Estate Ltd. Co. Unlock MLS
- $1,000,0005 bd2 ba1k sqft1221 Fm 812 Unit A, Cedar Creek, TX 78612ActiveMLS ID #1315564, Mando DeLaCerda, Realty Texas LLC. Unlock MLS
- $1,100,0003 bd3 ba1.9k sqft150 Turner Ln, Paige, TX 78659ActiveMLS ID #9054887, Laurie Loewen, Joe R. Stewart, REALTORS. Unlock MLS
- $1,100,0003 bd2 ba2.5k sqft1912 Seminole Trl, Dale, TX 78616ActiveMLS ID #595308, Milton Watson, A Cut Above Realty, LLC. Central Texas MLS
