Discover a rare 16-acre compound with two brand-new custom homes and Hwy 21 frontage—a luxurious, turn-key retreat with ranch ambiance and city access. The front residence showcases an airy open plan with curated designer details and gold-tone fixtures, 5 bedrooms/3 baths, plus an exterior pool bath. A detached garage with balcony and oversized upper patio frames sunset views. The rear residence offers 3 bedrooms/3 baths + office, a detached garage with full bath, and an additional shed/quarters for ranch help or storage. Gentle pastures with cattle (negotiable) deliver space, serenity, and possibility—multigenerational living, wedding/event venue, or short-term rental configurations. Ideally situated near Bastrop (˜20 min), ABIA/Tesla, Austin, College Station, and Houston, this is the best of both worlds: privacy, nature, and convenience. Buyer to verify use/zoning and all information.
Active
$2,400,000
1901 E State Highway 21 #B, Paige, TX 78659
8beds
2,754sqft
:
Get pre-qualified$17,562/mo
Single Family Residence
Built in 2023
15.48 Acres Lot
$-- Zestimate®
$871/sqft
$-- HOA
What's special
Detached garage with balconyTwo brand-new custom homesOversized upper patioExterior pool bathCurated designer detailsSunset viewsAiry open plan
- 278 days |
- 142 |
- 6 |
Zillow last checked:
Listing updated:
Listed by:
Maggie Loza De-Nova (512) 921-1276,
All City Real Estate Ltd. Co (866) 277-6005
Source: Unlock MLS,MLS#: 1109237
Facts & features
Interior
Bedrooms & bathrooms
- Bedrooms: 8
- Bathrooms: 8
- Full bathrooms: 8
- Main level bedrooms: 8
Primary bedroom
- Level: Main
Primary bathroom
- Level: Main
Kitchen
- Level: Main
Heating
- Central
Cooling
- Central Air
Appliances
- Included: Cooktop, Dishwasher, Gas Cooktop, Oven, RNGHD
Features
- 2 Primary Baths, 2 Primary Suites, Breakfast Bar, Ceiling Fan(s), High Ceilings, Tray Ceiling(s), Vaulted Ceiling(s), Stone Counters, Crown Molding, Kitchen Island, Open Floorplan, Primary Bedroom on Main
- Flooring: Tile
- Windows: Double Pane Windows
- Number of fireplaces: 4
- Fireplace features: Bedroom, Living Room, Masonry, Raised Hearth, Stone
Interior area
- Total interior livable area: 2,754 sqft
Video & virtual tour
Property
Parking
- Total spaces: 4
- Parking features: Carport, Concrete, Covered, Deck, Detached, Garage
- Garage spaces: 4
Accessibility
- Accessibility features: None
Features
- Levels: Two
- Stories: 2
- Patio & porch: Covered, Front Porch, Patio, Porch, Rear Porch
- Exterior features: Balcony, Exterior Steps, Gutters Full
- Has private pool: Yes
- Pool features: Outdoor Pool
- Fencing: Barbed Wire, Fenced, Gate
- Has view: Yes
- View description: Trees/Woods
- Waterfront features: None
Lot
- Size: 15.48 Acres
- Features: Agricultural, Back Yard, Farm, Front Yard, Level, Native Plants, Private, Many Trees
Details
- Additional structures: Shed(s)
- Parcel number: 27102
- Special conditions: Standard
Construction
Type & style
- Home type: SingleFamily
- Property subtype: Single Family Residence
Materials
- Foundation: Slab
- Roof: Composition, Shingle
Condition
- Resale
- New construction: No
- Year built: 2023
Utilities & green energy
- Sewer: Septic Tank
- Water: Public
- Utilities for property: Electricity Connected, Sewer Connected, Water Connected
Community & HOA
Community
- Features: None
- Subdivision: Carmean, John
HOA
- Has HOA: No
Location
- Region: Paige
Financial & listing details
- Price per square foot: $871/sqft
- Annual tax amount: $8,540
- Date on market: 10/24/2025
- Listing terms: Cash,Conventional
- Electric utility on property: Yes
Estimated market value
Not available
Estimated sales range
Not available
Not available
Price history
| Date | Event | Price |
|---|---|---|
| 1/14/2026 | Price change | $2,400,000-9.4%$871/sqft |
Source:  Unlock MLS #1109237 Report a problem Unlock MLS #1109237 Report a problem | ||
| 10/24/2025 | Listed for sale | $2,650,000$962/sqft |
Source: Unlock MLS #1109237 Report a problem | ||
Public tax history
Tax history is unavailable.
Monthly payment
Est. payment
Payment breakdown
Explore the cost of this home by adjusting the details. Changes won't be saved.Climate risks
Neighborhood: 78659
Nearby schools
GreatSchools rating
- 4/10Emile Elementary SchoolGrades: PK-5Distance: 9.8 mi
- 5/10Bastrop Intermediate SchoolGrades: 6Distance: 11 mi
- 5/10Bastrop High SchoolGrades: 9-12Distance: 9.5 mi
Schools provided by the listing agent
- Elementary: Lost Pines
- Middle: Bastrop
- High: Bastrop
- District: Bastrop ISD
Source: Unlock MLS. This data may not be complete. We recommend contacting the local school district to confirm school assignments for this home.
- $535,1004 bd2 ba2.4k sqft946 S Old Potato Rd, Paige, TX 78659Off Market
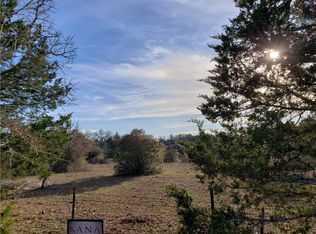
- $913,600-- bd-- ba2.5k sqft1871 E State Highway 21, Paige, TX 78659Off Market
- $689,300-- bd-- ba1k sqft986 S Old Potato Rd, Paige, TX 78659Off Market
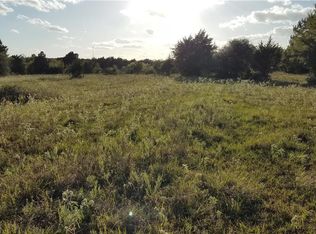
- $406,500-- bd-- ba1k sqft986 S Old Potato Rd, Paige, TX 78659Off Market
- $599,300-- bd-- ba-- sqft1899 E State Highway 21, Paige, TX 78659Off Market
- $478,00019.606 Acres910 S Old Potato Rd, Paige, TX 78659Off Market
- $505,700-- bd-- ba3.7k sqft995 S Old Potato Rd, Paige, TX 78659Off Market
- $169,600-- bd-- ba728 sqft519 Highway 71 W, Bastrop, TX 78602Off Market
A local agent can set up tours, give advice and negotiate with sellers.
A local lender can help you make sure your offer is ready when you are.
Similar homes
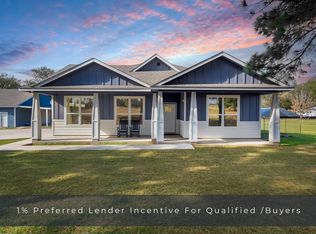
- $1,250,0006 bd2 ba2.8k sqft1880 E Highway 21, Paige, TX 78659Active
 MLS ID #5042479, Shane Hargrave, eXp Realty, LLC. Unlock MLS
 - $2,200,0005 bd4 ba2.3k sqft270 Dry Creek Rd, Elgin, TX 78653Active
 MLS ID #4460188, Hank Star, HD Realty. Unlock MLS
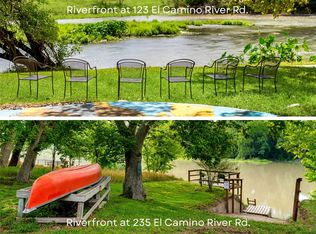
 - $1,999,9975 bd2 ba2k sqft123 & 235 El Camino River Rd, Bastrop, TX 78602Active
 MLS ID #4070508, Chrissy Baker, Keller Williams Realty. Unlock MLS
 - $1,225,0005 bd4 ba4k sqft169 Tall Forest Dr, Bastrop, TX 78602Active
 MLS ID #2534292, Kelvin Glover, Compass RE Texas, LLC. Unlock MLS
 - $1,749,0006 bd6 ba3.6k sqft2656 River Bend Rd, Smithville, TX 78957ActiveMLS ID #4019724, Dwayne Baker, Keller Williams Realty. Unlock MLS
- $1,360,0008 bd4 ba2.3k sqft251 Zimmerman Ave #A-b, Bastrop, TX 78602ActiveMLS ID #9753360, Laura Munos, Heart of the Pines Real Estate. Unlock MLS
