Rare opportunity to own an approximately 17-acre multi-residence property in rural Bastrop County, offering exceptional privacy, flexibility, and strong income potential. This unique property features four well-maintained homes on 243 Highline with additional residences at A, B, and C. Two houses on 245 Highline, and the main residence is 279 Highline with a mother-in-law plan, making it ideal for multi-generational living, rental income, or a combination of both. 279 Highline Dr shares a water well with adjacent residences and also offers impressive outdoor amenities, including a private driveway, a workout room, a bar area, a pickleball court, and expansive open space for recreation or future development. The property also includes multiple additional residences at 243 Highline Dr, along with 243A, 243B, and 243C Highline Dr, as well as 245 Highline Dr and 245A Highline Dr, each offering comfortable, functional living spaces. 245 Highline Dr features a 2-bedroom, 1-bath layout of approximately 800900 square feet with a single-wide design, a walk-in ceramic shower, and covered front and back porches. 245A Highline Dr offers a 3-bedroom, 2-bath layout with a carport, direct access to a covered patio, a fenced yard, and a storage shed equipped with electricity and built-in workbenches. Across the property, all homes feature metal roofs, coordinated exterior finishes, fenced yards, walk-in showers (ceramic in most units), and individual storage sheds.
Active
$1,875,000
279 Highline Dr, Bastrop, TX 78602
3beds
1,680sqft
:
Get pre-qualified$13,963/mo
Farm
Built in 2000
16.85 Acres Lot
$-- Zestimate®
$1,116/sqft
$-- HOA
What's special
Fenced yardPickleball courtMother-in-law planBar areaComfortable functional living spacesIndividual storage shedsPrivate driveway
- 88 days |
- 111 |
- 2 |
Zillow last checked:
Listing updated:
Listed by:
Chris Watters (512) 646-0038,
Watters International Realty (512) 646-0038,
Bryce Metzger (512) 296-9469,
Watters International Realty
Source: Unlock MLS,MLS#: 5026157
Facts & features
Interior
Bedrooms & bathrooms
- Bedrooms: 3
- Bathrooms: 2
- Full bathrooms: 2
- Main level bedrooms: 3
Heating
- Central, Fireplace(s), Propane
Cooling
- Ceiling Fan(s), Central Air, Electric
Appliances
- Included: Dishwasher, Microwave, Free-Standing Gas Range, Electric Water Heater, Water Softener Owned
Features
- Ceiling Fan(s), High Ceilings, Vaulted Ceiling(s), Double Vanity, Electric Dryer Hookup, Eat-in Kitchen, Entrance Foyer, Kitchen Island, Multiple Dining Areas, No Interior Steps, Open Floorplan, Pantry, Storage, Walk-In Closet(s), Washer Hookup
- Flooring: Tile, Wood
- Windows: Vinyl Windows
- Number of fireplaces: 1
- Fireplace features: Living Room, Wood Burning
Interior area
- Total interior livable area: 1,680 sqft
Video & virtual tour
Property
Parking
- Parking features: Open, Outside
Accessibility
- Accessibility features: None
Features
- Levels: One
- Stories: 1
- Patio & porch: Covered, Front Porch
- Exterior features: See Remarks, Exterior Steps, Private Yard, Sport Court
- Pool features: Above Ground, Outdoor Pool
- Spa features: Above Ground, Heated, Hot Tub
- Fencing: Wire
- Has view: Yes
- View description: Neighborhood, Rural, Trees/Woods
- Waterfront features: None
Lot
- Size: 16.85 Acres
- Features: Back Yard, Cleared, Farm, Front Yard, Native Plants, Sprinkler - Automatic, Sprinklers In Front, Trees-Medium (20 Ft - 40 Ft)
Details
- Additional structures: See Remarks, Guest House, Residence, Second Residence, Shed(s), Storage, Workshop
- Has additional parcels: Yes
- Parcel number: 38083
- Special conditions: Standard
- Horses can be raised: Yes
Construction
Type & style
- Home type: SingleFamily
- Property subtype: Farm
Materials
- Foundation: Pillar/Post/Pier
- Roof: Metal
Condition
- Resale
- New construction: No
- Year built: 2000
Utilities & green energy
- Sewer: Septic Tank
- Water: Well
- Utilities for property: Cable Available, Electricity Connected, Internet-Cable, Natural Gas Connected, Propane
Community & HOA
Community
- Features: None
- Subdivision: Stallion Creek Rep
Location
- Region: Bastrop
Financial & listing details
- Price per square foot: $1,116/sqft
- Tax assessed value: $14,810
- Annual tax amount: $6,148
- Date on market: 4/27/2026
- Listing terms: Cash,Conventional,FHA,VA Loan
- Electric utility on property: Yes
- Road surface type: Gravel
Estimated market value
Not available
Estimated sales range
Not available
Not available
Price history
| Date | Event | Price |
|---|---|---|
| 4/27/2026 | Listed for sale | $1,875,000+21%$1,116/sqft |
Source:  Unlock MLS #5026157 Report a problem Unlock MLS #5026157 Report a problem | ||
| 12/21/2025 | Listing removed | -- |
Source: Owner Report a problem | ||
| 12/1/2025 | Listed for sale | $1,550,000$923/sqft |
Source: Owner Report a problem | ||
| 9/22/1995 | Sold | -- |
Source: Agent Provided Report a problem | ||
Public tax history
| Year | Property taxes | Tax assessment |
|---|---|---|
| 2025 | $249 +0.1% | $14,810 -7.7% |
| 2024 | $249 +0.8% | $16,054 |
| 2023 | $247 -11.6% | $16,054 |
| 2022 | $279 +40.2% | $16,054 +52.6% |
| 2021 | $199 -19% | $10,517 -15.4% |
| 2020 | $246 -26% | $12,425 -6.8% |
| 2018 | $333 | $13,338 -15% |
| 2017 | -- | $15,684 +124.9% |
| 2016 | -- | $6,973 +3.2% |
| 2015 | -- | $6,755 |
| 2014 | -- | $6,755 -14% |
| 2013 | -- | $7,854 |
| 2011 | -- | $7,854 -2.5% |
| 2010 | -- | $8,054 |
Find assessor info on the county website
Monthly payment
Est. payment
Payment breakdown
Explore the cost of this home by adjusting the details. Changes won't be saved.Climate risks
Neighborhood: 78602
Nearby schools
GreatSchools rating
- 5/10Bastrop Intermediate SchoolGrades: 6Distance: 4.4 mi
- 5/10Bastrop High SchoolGrades: 9-12Distance: 5.3 mi
- 4/10Bastrop Middle SchoolGrades: 7-8Distance: 4.4 mi
Schools provided by the listing agent
- Elementary: Bluebonnet (Bastrop ISD)
- Middle: Bastrop
- High: Bastrop
- District: Bastrop ISD
Source: Unlock MLS. This data may not be complete. We recommend contacting the local school district to confirm school assignments for this home.
- $315,5004 bd2 ba2.1k sqft299 Highline Dr, Bastrop, TX 78602Off Market
- $110,1634 bd2 ba2k sqft299 Highline Dr, Bastrop, TX 78602Off Market
- $457,400-- bd-- ba1.6k sqft279 Highline Dr, Bastrop, TX 78602Off Market
- $252,200-- bd-- ba1.4k sqft279 Highline Dr, Bastrop, TX 78602Off Market
- $292,400-- bd-- ba1.5k sqft279 Highline Dr, Bastrop, TX 78602Off Market
- $409,800-- bd-- ba1.5k sqft285 Highline Dr, Bastrop, TX 78602Off Market
- $107,874-- bd-- ba2k sqft258 Highline Dr, Bastrop, TX 78602Off Market
- $17,628-- bd-- ba-- sqft263 Highline Dr, Bastrop, TX 78602Off Market
A local agent can set up tours, give advice and negotiate with sellers.
Similar homes
- $1,999,9975 bd2 ba2k sqft123 & 235 El Camino River Rd, Bastrop, TX 78602Active
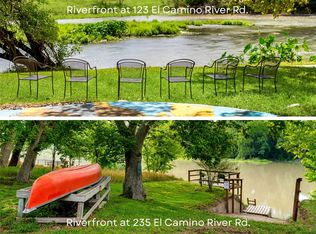
 MLS ID #4070508, Chrissy Baker, Keller Williams Realty. Unlock MLS
 - $1,599,9993 bd2 ba1.7k sqft158C Synergy Dr, Bastrop, TX 78602For Sale
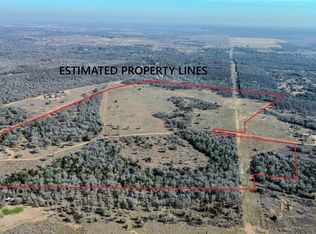 MLS ID #21008824, Emily Siegmund, Schultz Texas Properties. HAR
 - $1,599,9993 bd2 ba1.7k sqft158 Synergy Dr Unit C, Bastrop, TX 78602Active
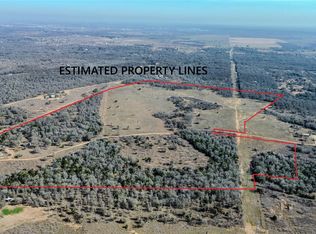 MLS ID #5510650, Emily Siegmund, Schultz Texas Properties, LLC. Unlock MLS
 - $1,395,0004 bd2 ba2.3k sqft317 Walnut Creek Rd, Bastrop, TX 78602Active

 MLS ID #620564, Rajat Khandpur, Compass RE Texas, LLC. Central Texas MLS
 - $1,400,0004 bd3 ba2.4k sqft678 Ponderosa Rd, Bastrop, TX 78602ActiveMLS ID #6025834, Blake Kaiser, Kana Real Estate. Unlock MLS
- $950,0003 bd2 ba2k sqft402 Smith Rd, Bastrop, TX 78602ActiveMLS ID #1247478, David Fisher, Redfin Corporation. Unlock MLS
- $974,9004 bd2 ba2.4k sqft235 El Camino River Rd, Bastrop, TX 78602ActiveMLS ID #1562838, Chrissy Baker, Keller Williams Realty. Unlock MLS
- $1,099,9995 bd4 ba1.9k sqft414 Walnut Creek Rd, Bastrop, TX 78602ActiveMLS ID #8263739, Chris Watters, Watters International Realty. Unlock MLS
- $1,600,0003 bd2 ba1.2k sqft885 Longhollow Rd, Dale, TX 78616ActiveMLS ID #6084850, Amy Anton, Amy Anton, Broker. Unlock MLS
- $945,0003 bd2 ba1.8k sqft235 Mesquite Dr, Cedar Creek, TX 78612ActiveMLS ID #5307841, Kevin White, Keller Williams Realty. Unlock MLS
- $999,0002 bd1 ba1.7k sqft805 Main St, Bastrop, TX 78602ActiveMLS ID #1638778, James Beck, Centum Oak Realty LLC. Unlock MLS
- $1,600,0003 bd2 ba1.4k sqft5637 Jeddo Rd, Waelder, TX 78959ActiveMLS ID #5610832, Jeannie Ralph, All City Real Estate Ltd. Co. Unlock MLS
- $1,800,0002 bd1 ba1.6k sqft3628 S Highway 304, Rosanky, TX 78953ActiveMLS ID #5579812, Kevin White, Keller Williams Realty. Unlock MLS
- $2,250,0004 bd2 ba2.2k sqft762 Karisch Rd, Giddings, TX 78942ActiveMLS ID #2968557, Janis Penick, Kuper Sotheby's Int'l Realty. Unlock MLS
- $2,200,0005 bd4 ba2.3k sqft270 Dry Creek Rd, Elgin, TX 78653ActiveMLS ID #4460188, Hank Star, HD Realty. Unlock MLS
- $1,350,0003 bd2 ba1.8k sqft454 Leisure Ln, Cedar Creek, TX 78612ActiveMLS ID #6987573, Lee Bullock, Compass RE Texas, LLC. Unlock MLS
- $1,699,0003 bd3 ba2.1k sqft13831 N State Highway 95, Flatonia, TX 78941ActiveMLS ID #6315486, Susan Reyna, All City Real Estate Ltd. Co. Unlock MLS
- $2,499,9003 bd2 ba2.3k sqft5571 Fm 535, Cedar Creek, TX 78612ActiveMLS ID #3188533, Jonathan Minerick, HomeCoin.com. Unlock MLS
- $1,200,0003 bd3 ba1.9k sqft150 Turner Ln, Paige, TX 78659ActiveMLS ID #9054887, Laurie Loewen, Joe R. Stewart, REALTORS. Unlock MLS
- $1,200,0003 bd2 ba2.2k sqft4082 Old Colony Line Rd, Lockhart, TX 78644ActiveMLS ID #6178232, Blake Ledyard, White Wing Realty. Unlock MLS
