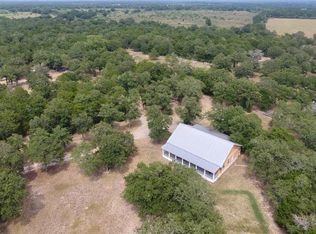
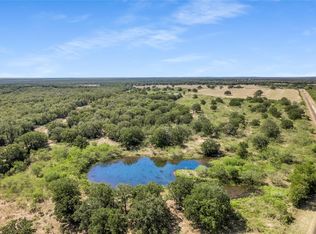
Just like Winnie the Pooh and his 100 acre wood, you can now claim your own enchanting escape with this fairytale property. Nestled conveniently off of Highway 95, approximately 15 miles north of the charming town of Flatonia and 15 miles south of the welcoming community of Smithville, this beautiful ranch enjoys a prime location. Situated right in the heart of the triangle formed by the vibrant cities of Austin, Houston and San Antonio, it offers both accessibility and remarkable tranquility. Imagine retreating to your cedar porches as the day softens, where the distance allows for breathtaking views of the star studded Milky Way. The sunsets here are nothing short of spectacular, painting the sky with unforgettable hues. The well maintained property is thoughtfully cross-fenced, ready for your livestock, and features two ponds that provide a valuable water source. A reliable 650-foot deep water well ensures a consistent water supply. For hobbies and storage, a spacious workshop/barn awaits. The custom Casita (guesthouse) exudes warmth and charm, promising such a delightful stay your family and friends will eagerly extend their visits. The main house itself boasts craftmanship, showcasing unique stone and tile work that adds character, custom wood barn doors and sleek granite counters. This exceptional property presents a rare opportunity to embrace a fulfilling lifestyle, whether you envision it as a productive working farm, a serene weekend sanctuary, or the foundation for your cherished new ranch home. Easement is deeded with property.
Active
$1,699,000
13831 N State Highway 95, Flatonia, TX 78941
3beds
2,184sqft
:
Get pre-qualified$10,777/mo
Single Family Residence
Built in 2015
100 Acres Lot
$-- Zestimate®
$778/sqft
$-- HOA
What's special
Well maintained propertyCedar porchesSleek granite countersTwo pondsCustom wood barn doors
- 442 days |
- 61 |
- 2 |
Zillow last checked:
Listing updated:
Listed by:
Susan Reyna (512) 581-1914,
All City Real Estate Ltd. Co (866) 277-6005
Source: Unlock MLS,MLS#: 6315486
Facts & features
Interior
Bedrooms & bathrooms
- Bedrooms: 3
- Bathrooms: 3
- Full bathrooms: 2
- 1/2 bathrooms: 1
- Main level bedrooms: 1
Primary bedroom
- Features: CDRC, Ceiling Fan(s), Separate Shower, Soaking Tub, Two Primary Closets, Walk-In Closet(s)
- Level: Main
Bedroom
- Features: Ceiling Fan(s), Granite Counters, Tile Counters, Full Bath, Walk-in Shower
- Level: Main
Bedroom
- Features: Ceiling Fan(s)
- Level: Main
Bathroom
- Features: Granite Counters, Full Bath, Separate Shower, Soaking Tub, Two Primary Closets, Walk-In Closet(s)
- Level: Main
Kitchen
- Features: Bar, Breakfast Bar, Pantry, Kitchen Island, Granite Counters, Dining Area, Open to Family Room, Recessed Lighting
- Level: Main
Heating
- Central
Cooling
- Ceiling Fan(s), Central Air, Electric
Appliances
- Included: Dishwasher, Disposal, Dryer, Electric Range, Exhaust Fan, Microwave, Free-Standing Electric Oven, Refrigerator, Self Cleaning Oven, Stainless Steel Appliance(s), Washer, Tankless Water Heater, Water Softener Owned
Features
- 2 Primary Suites, Bookcases, Breakfast Bar, Cedar Closet(s), Ceiling Fan(s), Granite Counters, Crown Molding, Electric Dryer Hookup, In-Law Floorplan, Kitchen Island, Multiple Dining Areas, No Interior Steps, Open Floorplan, Pantry, Primary Bedroom on Main, Recessed Lighting, Soaking Tub, Walk-In Closet(s), Washer Hookup
- Flooring: Tile
- Windows: See Remarks
- Number of fireplaces: 1
- Fireplace features: Living Room
Interior area
- Total interior livable area: 2,184 sqft
Property
Parking
- Parking features: Circular Driveway, Detached Carport
Accessibility
- Accessibility features: Accessible Full Bath
Features
- Levels: One
- Stories: 1
- Patio & porch: Covered, Deck, Rear Porch
- Exterior features: Garden, RV Hookup
- Pool features: None
- Fencing: Barbed Wire, Cross Fenced, Full, Gate, Livestock
- Has view: Yes
- View description: Pasture
- Waterfront features: None
Lot
- Size: 100 Acres
- Features: Agricultural, Sprinkler - Automatic, Sprinklers In Front, Sprinkler - In-ground, Sprinkler - Side Yard, Trees-Medium (20 Ft - 40 Ft), Trees-Moderate
Details
- Additional structures: Barn(s), Garage(s), Greenhouse, Guest House, Workshop
- Parcel number: R25729
- Special conditions: Standard
- Horses can be raised: Yes
Construction
Type & style
- Home type: SingleFamily
- Property subtype: Single Family Residence
Materials
- Foundation: Pillar/Post/Pier
- Roof: Metal
Condition
- Resale
- New construction: No
- Year built: 2015
Utilities & green energy
- Sewer: Aerobic Septic
- Water: Well
- Utilities for property: Above Ground, Electricity Connected, Sewer Connected, Underground Utilities, Water Connected
Community & HOA
Community
- Features: None
- Subdivision: A107
HOA
- Has HOA: No
Location
- Region: Flatonia
Financial & listing details
- Price per square foot: $778/sqft
- Tax assessed value: $78,760
- Annual tax amount: $747
- Date on market: 5/17/2025
- Listing terms: Cash,Conventional,FHA,Texas Vet
- Electric utility on property: Yes
Estimated market value
Not available
Estimated sales range
Not available
Not available
Price history
| Date | Event | Price |
|---|---|---|
| 4/17/2026 | Price change | $1,699,000-2.9%$778/sqft |
Source:  Unlock MLS #6315486 Report a problem Unlock MLS #6315486 Report a problem | ||
| 1/22/2026 | Price change | $1,749,000-7.9%$801/sqft |
Source: Unlock MLS #6315486 Report a problem | ||
| 6/26/2025 | Price change | $1,899,000-1.4%$870/sqft |
Source: Unlock MLS #6315486 Report a problem | ||
| 5/15/2025 | Listed for sale | $1,925,000$881/sqft |
Source: Unlock MLS #5091827 Report a problem | ||
Public tax history
| Year | Property taxes | Tax assessment |
|---|---|---|
| 2025 | $265 +15.7% | $73,094 +13.9% |
| 2024 | $229 +11.9% | $64,185 +10% |
| 2023 | $205 -2.2% | $58,350 +17.8% |
| 2022 | $209 -43.7% | $49,550 +2.7% |
| 2021 | $371 | $48,260 |
| 2020 | -- | $48,260 |
| 2019 | -- | $48,260 |
Find assessor info on the county website
Monthly payment
Est. payment
Payment breakdown
Explore the cost of this home by adjusting the details. Changes won't be saved.Climate risks
Neighborhood: 78941
Nearby schools
GreatSchools rating
- 9/10Flatonia Elementary SchoolGrades: PK-5Distance: 11.8 mi
- 8/10Flatonia SecondaryGrades: 6-12Distance: 11.8 mi
Schools provided by the listing agent
- Elementary: Flatonia
- Middle: Flatonia Secondary
- High: Flatonia High School
- District: Flatonia ISD
Source: Unlock MLS. This data may not be complete. We recommend contacting the local school district to confirm school assignments for this home.
- $917,300-- bd-- ba625 sqft13831 N State Highway 95, Flatonia, TX 78941Off Market
- $835,200-- bd-- ba2.7k sqft14015 N State Highway 95, Flatonia, TX 78941Off Market
- $707,0003 bd2 ba2.4k sqft14437 N State Highway 95, Flatonia, TX 78941Off Market
- $335,500-- bd-- ba1.6k sqft11716 Anchor Ranch Loop, Flatonia, TX 78941Off Market
- $1,392,100-- bd-- ba3.2k sqft11716 Anchor Ranch Loop, Cistern, TX 78941Off Market
- $77,570-- bd-- ba2.3k sqft14441 N State Highway 95, Flatonia, TX 78941Off Market
- $--35.128 Acres14260 State Highway 95, Flatonia, TX 78941Off Market
- $544,500-- bd-- ba2.6k sqft14439 N State Highway 95, Flatonia, TX 78941Off Market
A local agent can set up tours, give advice and negotiate with sellers.
Similar homes
- $1,500,0004 bd3 ba2.8k sqft1208 Jeddo Rd, Rosanky, TX 78953Active

 MLS ID #6629222, Lynn Tegtmeyer, All City Real Estate Ltd. Co. Unlock MLS
 - $1,600,0003 bd2 ba1.4k sqft5637 Jeddo Rd, Waelder, TX 78959Active
 MLS ID #5610832, Jeannie Ralph, All City Real Estate Ltd. Co. Unlock MLS
 - $1,400,0004 bd3 ba2.4k sqft678 Ponderosa Rd, Bastrop, TX 78602Active
 MLS ID #6025834, Blake Kaiser, Kana Real Estate. Unlock MLS
 - $1,795,0004 bd4 ba2.9k sqft1797 County Road 261, Moulton, TX 77975For Sale
 MLS ID #26029054, Chip Bubela, Bubela Real Estate. HAR
 - $899,0004 bd3 ba3k sqft965 W Us Highway 90, Flatonia, TX 78941For SaleMLS ID #16096949, Kiesha Youens, Van Slyke Real Estate, LLC. HAR
- $1,200,0003 bd3 ba2.5k sqft900 Schulze Rd, Muldoon, TX 78949For SaleMLS ID #24526919, George Clarke, Bubela Real Estate. HAR
- $1,200,0003 bd3 ba2.5k sqft900 Schulze Rd, Muldoon, TX 78949For SaleMLS ID #HAR 24526919; ABOR 1643142, George Clarke. REALSTACK
- $1,599,9993 bd2 ba1.7k sqft158C Synergy Dr, Bastrop, TX 78602For SaleMLS ID #21008824, Emily Siegmund, Schultz Texas Properties. HAR
- $1,599,9993 bd2 ba1.7k sqft158 Synergy Dr Unit C, Bastrop, TX 78602ActiveMLS ID #5510650, Emily Siegmund, Schultz Texas Properties, LLC. Unlock MLS
- $1,775,0003 bd2 ba1.6k sqft279 Highline Dr, Bastrop, TX 78602ActiveMLS ID #5026157, Chris Watters, Watters International Realty. Unlock MLS
- $1,309,0003 bd3 ba2.6k sqft(Undisclosed Address), Red Rock, TX 78662ActiveMLS ID #7090898, Matthew Gruetzner, Keller Williams Brazos West. Unlock MLS
- $1,800,0002 bd1 ba1.6k sqft3628 S Highway 304, Rosanky, TX 78953ActiveMLS ID #5579812, Kevin White, Keller Williams Realty. Unlock MLS
- $1,195,5002 bd2 ba1.9k sqft4038 Farek Loth Rd, Schulenburg, TX 78956For SaleMLS ID #49587173, Frank Hillbolt, Round Top Real Estate. HAR
- $1,324,5003 bd2 ba1.7k sqft1505 Prairie Valley Rd, West Point, TX 78963For SaleMLS ID #22458637, John Baker, Jacobs Properties. HAR
- $1,250,0003 bd2 ba3.2k sqft672 County Road 447, Waelder, TX 78959For SaleMLS ID #31689892, DeLanna Allen, Re/Max First Shot. HAR
- $2,250,0004 bd2 ba2.2k sqft762 Karisch Rd, Giddings, TX 78942ActiveMLS ID #2968557, Janis Penick, Kuper Sotheby's Int'l Realty. Unlock MLS
- $975,0003 bd2 ba2.1k sqft387 Goertz Dr, Red Rock, TX 78662ActiveMLS ID #6584080, Jacki Short, All City Real Estate Ltd. Co. Unlock MLS
- $2,000,0002 bd2 ba2k sqft6417 County Road 240, Waelder, TX 78959ActiveMLS ID #9261546, Chris Solimine, Premier Town & Country Realty. Unlock MLS
- $1,050,0002 bd1 ba1.1k sqft6455 Gebert Rd, Muldoon, TX 78949For SaleMLS ID #52901225, Tanya Schindler, South Central Real Estate. HAR
- $1,100,0004 bd3 ba3.2k sqft6589 State Highway 304, Harwood, TX 78632ActiveMLS ID #4162143, Rebekah Morgan, Heritage Oak Realty LLC. Unlock MLS
