Luxury Rolling Hills Estate in the Heart of Texas
A private Texas retreat ideally located just 90 minutes from Houston, Austin, San Antonio and the Gulf Coast, offering unmatched privacy with exceptional accessibility.
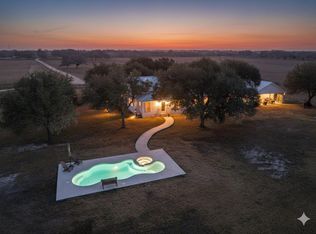

The residence features a custom 3,100 SF Austin stone home with 4 bedrooms and 4 bathrooms, designed for refined living and effortless entertaining. Outdoors, a resort-style pool is set beneath towering century-old oak trees, creating a serene and timeless Hill Country backdrop.
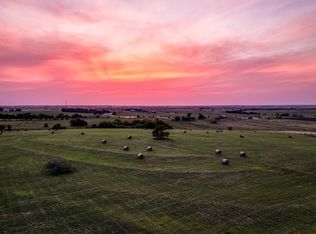
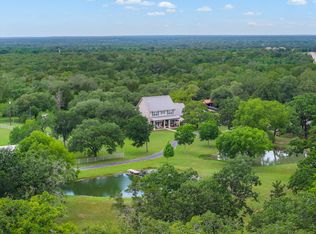
Set on 80 rolling acres, the property offers endless opportunities for recreation, ranching, hunting or equestrian use. An additional 50+ adjoining acres are available, including a well-appointed 1 bed / 1 bath guest cabin – ideal for guests, staff or rental income.
A rare opportunity to own a distinguished Texas estate suited for a private residence, weekend escape or generational legacy property.
For sale
$1,795,000
1797 County Road 261, Moulton, TX 77975
4beds
2,961sqft
:
Get pre-qualified$11,918/mo
Farm
Built in 2006
81.45 Acres Lot
$1,693,500 Zestimate®
$606/sqft
$-- HOA
What's special
Towering century-old oak treesResort-style pool
- 146 days |
- 114 |
- 4 |
Zillow last checked:
Listing updated:
Listed by:
Chip Bubela TREC #0566009 979-743-4555,
Bubela Real Estate
Source: HAR,MLS#: 26029054
Facts & features
Interior
Bedrooms & bathrooms
- Bedrooms: 4
- Bathrooms: 4
- Full bathrooms: 4
Rooms
- Room types: Family Room, Utility Room
Primary bedroom
- Level: First
- Area: 282.32
- Dimensions: 17.11x16.5
Bedroom
- Level: First
- Area: 138.04
- Dimensions: 11.9x11.6
Bedroom
- Level: First
- Area: 173.43
- Dimensions: 12.3x14.1
Bedroom
- Level: First
- Area: 181.78
- Dimensions: 12.2x14.9
Other
- Level: First
- Area: 62.86
- Dimensions: 6.9x9.11
Dining room
- Level: First
- Area: 173.43
- Dimensions: 12.3x14.1
Family room
- Level: First
- Area: 365.16
- Dimensions: 17.9x20.4
Kitchen
- Level: First
- Area: 273.46
- Dimensions: 12.10x22.6
Primary bath
- Level: First
- Area: 142.9
- Dimensions: 12.11x11.8
Heating
- Electric
Cooling
- Ceiling Fan(s), Electric
Appliances
- Included: Disposal, Dryer, Refrigerator, Washer, Water Softener, Double Oven, Electric Oven, Microwave, Gas Cooktop, Dishwasher
- Laundry: Electric Dryer Hookup, Washer Hookup
Features
- Formal Entry/Foyer, High Ceilings, Vaulted Ceiling, All Bedrooms Down, En-Suite Bath, Primary Bed - 1st Floor, Sitting Area, Split Plan, Walk-In Closet(s)
- Flooring: Carpet, Engineered Hardwood, Tile
- Windows: Window Coverings
Interior area
- Total structure area: 2,961
- Total interior livable area: 2,961 sqft
Video & virtual tour
Property
Parking
- Total spaces: 2
- Parking features: Driveway Gate, Detached, Oversized, Garage Door Opener, Circular Driveway
- Garage spaces: 2
Features
- Stories: 1
- Has private pool: Yes
- Pool features: Gunite, In Ground
- Fencing: Cross Fenced,Fenced
Lot
- Size: 81.45 Acres
- Features: Pasture, 50 or more Acres
- Topography: Rolling
Details
- Additional structures: Shed(s)
- Parcel number: R24406
Construction
Type & style
- Home type: SingleFamily
- Architectural style: Traditional
- Property subtype: Farm
Materials
- Cement Board, Stone
- Foundation: Slab
Condition
- New construction: No
- Year built: 2006
Utilities & green energy
- Sewer: Septic Tank
- Water: Well
Green energy
- Energy efficient items: Thermostat
Community & HOA
Location
- Region: Moulton
Financial & listing details
- Price per square foot: $606/sqft
- Tax assessed value: $1,059,332
- Annual tax amount: $4,745
- Date on market: 3/17/2026
- Listing terms: Cash,Conventional
- Road surface type: Asphalt, Gravel
Estimated market value
$1,693,500
$1.61M - $1.78M
$3,010/mo
Price history
| Date | Event | Price |
|---|---|---|
| 3/17/2026 | Listed for sale | $1,795,000$606/sqft |
Source:  HAR #26029054 Report a problem HAR #26029054 Report a problem | ||
Public tax history
| Year | Property taxes | Tax assessment |
|---|---|---|
| 2025 | $2,964 -4.9% | $1,059,332 +0.4% |
| 2024 | $3,118 +13.6% | $1,054,920 +13.4% |
| 2023 | $2,744 -17% | $930,063 +3.9% |
| 2022 | $3,305 -5.4% | $895,464 +32.5% |
| 2021 | $3,493 | $675,931 +1.8% |
| 2020 | -- | $664,203 +206.1% |
| 2018 | $3,503 | $216,955 |
| 2017 | -- | -- |
| 2016 | -- | -- |
| 2015 | -- | -- |
| 2014 | -- | -- |
| 2013 | -- | -- |
| 2012 | -- | -- |
| 2011 | -- | -- |
| 2010 | -- | -- |
| 2009 | -- | -- |
| 2008 | -- | -- |
Find assessor info on the county website
Monthly payment
Est. payment
Payment breakdown
Explore the cost of this home by adjusting the details. Changes won't be saved.Climate risks
Neighborhood: 77975
Nearby schools
GreatSchools rating
- 7/10Moulton Elementary SchoolGrades: PK-6Distance: 3.1 mi
- 6/10Moulton High SchoolGrades: 7-12Distance: 3.1 mi
Schools provided by the listing agent
- Elementary: Moulton Elementary School
- Middle: Moulton High School
- High: Moulton High School
Source: HAR. This data may not be complete. We recommend contacting the local school district to confirm school assignments for this home.
- $714,800-- bd1 ba1.4k sqft1983 County Road 261, Moulton, TX 77975Off Market
- $787,700-- bd1 ba1.5k sqft2027 County Road 261, Moulton, TX 77975Off Market
- $773,500-- bd2 ba970 sqft58 County Road 262, Moulton, TX 77975Off Market
- $11,663-- bd-- ba2.1k sqft3095 County Road 260, Moulton, TX 77975Off Market
- $700,000-- bd-- ba-- sqft3095 County Road 260, Moulton, TX 77975Off Market
- $886,800-- bd1 ba2.2k sqft2944 County Road 260, Moulton, TX 77975Off Market
- $218,100-- bd-- ba1.8k sqft2944 County Road 260, Moulton, TX 77975Off Market
- $457,800-- bd1 ba2.8k sqft2209 County Road 261, Moulton, TX 77975Off Market
A local agent can set up tours, give advice and negotiate with sellers.
Similar homes
- $1,800,0003 bd2 ba2.2k sqft3635 County Road 265, Moulton, TX 77975For Sale
 MLS ID #31484088, Jonathan Davis, eXp Realty LLC. HAR
 - $899,0003 bd3 ba3.7k sqft7755 Fm 1295, Moulton, TX 77975For Sale
 MLS ID #82538644, Gary Holub, Holub Real Estate, LLC. HAR
 - $1,150,0004 bd4 ba2.2k sqft3575 County Road 271, Moulton, TX 77975For Sale
 MLS ID #42414435, Thai Klam, Compass RE Texas, LLC - Houston. HAR
 - $899,0004 bd3 ba3k sqft965 W Us Highway 90, Flatonia, TX 78941For Sale
 MLS ID #16096949, Kiesha Youens, Van Slyke Real Estate, LLC. HAR
 - $1,600,0003 bd3 ba2.1k sqft4898 Fm 2616, Hallettsville, TX 77964For SaleMLS ID #25953491, Travis Wallach, Southern Luxury Properties. HAR
- $1,699,0003 bd3 ba2.1k sqft13831 N State Highway 95, Flatonia, TX 78941Active
 MLS ID #6315486, Susan Reyna, All City Real Estate Ltd. Co. Unlock MLS
 - $1,225,0003 bd5 ba2.7k sqft98 County Road 957b, Schulenburg, TX 78956For SaleMLS ID #94074759, Jodie Siptak, Legacy Land Associates. HAR
- $1,899,5003 bd2 ba1.7k sqft2636 E Fm 532, Schulenburg, TX 78956For SaleMLS ID #70439872, Cindy Templeton, eXp Realty LLC. HAR
- $1,200,0003 bd3 ba2.5k sqft900 Schulze Rd, Muldoon, TX 78949For SaleMLS ID #24526919, George Clarke, Bubela Real Estate. HAR
- $1,200,0003 bd3 ba2.5k sqft900 Schulze Rd, Muldoon, TX 78949For SaleMLS ID #HAR 24526919; ABOR 1643142, George Clarke. REALSTACK
- $970,0004 bd4 ba2.6k sqft1552 Holub Rd, Schulenburg, TX 78956For SaleMLS ID #58476104, Tanya Schindler, South Central Real Estate. HAR
- $1,190,0003 bd2 ba2.2k sqft1601 Babylon Ln, Schulenburg, TX 78956For SaleMLS ID #40450298, Olivia Leyendecker, Leyco Real Estate. HAR
- $1,250,0003 bd2 ba3.2k sqft672 County Road 447, Waelder, TX 78959For SaleMLS ID #31689892, DeLanna Allen, Re/Max First Shot. HAR
- $1,199,0004 bd3 ba4.1k sqft3120 Us Highway 77 N #A, Hallettsville, TX 77964For SaleMLS ID #21469969, Bridget Moore, CB&A, Realtors. HAR
- $2,400,0005 bd3 ba2.7k sqft2745 Holub Rd, Schulenburg, TX 78956For SaleMLS ID #40818881, Chip Bubela, Bubela Real Estate. HAR
- $1,150,0003 bd2 ba2.3k sqft1733 County Road 376, Shiner, TX 77984Active
 MLS ID #601959, Brooke Stefka, Pesek Property, LLC. Central Texas MLS
 - $2,000,0002 bd2 ba2k sqft6417 County Road 240, Waelder, TX 78959ActiveMLS ID #9261546, Chris Solimine, Premier Town & Country Realty. Unlock MLS
- $1,195,5002 bd2 ba1.9k sqft4038 Farek Loth Rd, Schulenburg, TX 78956For SaleMLS ID #49587173, Frank Hillbolt, Round Top Real Estate. HAR
- $995,0004 bd2 ba2k sqft3545 E Interstate Highway 10 Frontage Rd, Schulenburg, TX 78956For SaleMLS ID #4713833, Gary Holub, Holub Real Estate, LLC. HAR
- $1,250,0005 bd5 ba4k sqft5450 Mazurek, Schulenburg, TX 78956For Sale
 MLS ID #1910952, Carolyn Hernandez TREC #545264, BHHS PenFed Realty. LERA MLS
