Enjoy the best of country living with this beautiful 3-bedroom, 2-bath home situated on approximately 26 acres. Inside, the open-concept floor plan offers a warm and inviting feel, highlighted by gorgeous hardwood floors and plenty of space for everyday living and entertaining.
Step outside and take in the incredible views from the covered back porch overlooking the property and beautiful pond. A dedicated hot tub area with decking provides the perfect place to unwind and enjoy peaceful country evenings.
The acreage is ready for both livestock and country living, featuring working pens, stalls, a chicken pen, storage shop, and plenty of usable land. Whether you're looking for room for cattle, horses, 4-H projects, or simply a little more space to call your own, this property has so much to offer.
Beautiful acreage, functional improvements, peaceful views, and a move-in-ready home—all wrapped into one exceptional country property!
Active
$949,000
1733 County Road 376, Shiner, TX 77984
3beds
2,350sqft
Single Family Residence
Built in 2012
26 Acres Lot
$-- Zestimate®
$404/sqft
$-- HOA
What's special
Gorgeous hardwood floorsChicken penOpen-concept floor planPlenty of usable landBeautiful acreagePeaceful viewsStorage shop
- 42 days
- 99
- 2
Zillow last checked:
Listing updated:
Listed by:
The Rampley Real Estate Team 361-550-1430,
Keller Williams Brazos West - VAAR,
Shannon Rampley 361-550-1430,
Keller Williams Brazos West - VAAR
Source: Central Texas MLS,MLS#: 624647 Originating MLS: Victoria Area Association of REALTORS
Originating MLS: Victoria Area Association of REALTORSFacts & features
Interior
Bedrooms & bathrooms
- Bedrooms: 3
- Bathrooms: 2
- Full bathrooms: 2
Heating
- Central
Cooling
- Central Air
Appliances
- Included: Dishwasher, Electric Range, Some Electric Appliances
- Laundry: Inside, Laundry Room
Features
- Ceiling Fan(s), Carbon Monoxide Detector, Crown Molding, Double Vanity, Garden Tub/Roman Tub, Living/Dining Room, Shower Only, Separate Shower, Walk-In Closet(s), Eat-in Kitchen, Granite Counters, Kitchen Island, Kitchen/Family Room Combo, Kitchen/Dining Combo, Pantry
- Flooring: Hardwood, Tile
- Attic: Access Only
- Has fireplace: No
- Fireplace features: None
Interior area
- Total interior livable area: 2,350 sqft
Video & virtual tour
Property
Parking
- Total spaces: 1
- Parking features: Attached Carport
- Carport spaces: 1
Features
- Levels: One
- Stories: 1
- Patio & porch: Covered, Patio, Porch
- Exterior features: Covered Patio, Porch, Rain Gutters, Storage
- Pool features: None
- Spa features: Above Ground
- Fencing: Back Yard,Cross Fenced,Perimeter
- Has view: Yes
- View description: Pond
- Has water view: Yes
- Water view: Pond
- Body of water: Pond/Stock Tank
Lot
- Size: 26 Acres
Details
- Additional structures: Barn(s), Storage
- Parcel number: 20025, 26691
Construction
Type & style
- Home type: SingleFamily
- Architectural style: Traditional
- Property subtype: Single Family Residence
Materials
- Brick
- Foundation: Slab
- Roof: Composition,Shingle
Condition
- Resale
- Year built: 2012
Utilities & green energy
- Sewer: Septic Tank
- Water: Private, Well
- Utilities for property: Electricity Available
Community & HOA
Community
- Features: None
HOA
- Has HOA: No
Location
- Region: Shiner
Financial & listing details
- Price per square foot: $404/sqft
- Tax assessed value: $280,450
- Date on market: 9/7/2026
- Cumulative days on market: 43 days
- Listing agreement: Exclusive Right To Sell
- Listing terms: Conventional
- Electric utility on property: Yes
Estimated market value
Not available
Estimated sales range
Not available
Not available
Price history
| Date | Event | Price |
|---|---|---|
| 9/8/2026 | Listed for sale | $949,000$404/sqft |
Source:  Central Texas MLS #624647 Report a problem Central Texas MLS #624647 Report a problem | ||
Public tax history
| Year | Property taxes | Tax assessment |
|---|---|---|
| 2025 | -- | $280,450 +13.4% |
| 2024 | $702 -20.1% | $247,410 -5.4% |
| 2023 | $878 -16.6% | $261,400 +3.5% |
| 2022 | $1,052 | $252,440 +8.6% |
| 2021 | -- | $232,380 +13.1% |
| 2020 | -- | $205,420 +8.1% |
| 2018 | -- | $190,090 +2.9% |
| 2017 | -- | $184,750 +3.5% |
| 2015 | -- | $178,450 +0.2% |
| 2014 | -- | $178,010 |
Find assessor info on the county website
Monthly payment
Est. payment
Payment breakdown
Explore the cost of this home by adjusting the details. Changes won't be saved.Climate risks
Neighborhood: 77984
Nearby schools
Similar homes
- $949,0003 bd2 ba2.3k sqft1733 County Road 376, Shiner, TX 77984For Sale
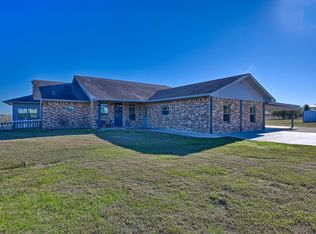 MLS ID #59269498, Shannon Rampley, Keller Williams Heritage West. HAR
 - $920,0004 bd3 ba2.1k sqft1736 County Road 182, Hallettsville, TX 77964For Sale
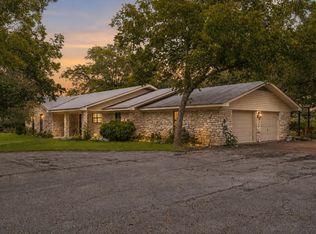 MLS ID #9717319, Charles Jansky, eXp Realty LLC. HAR
 - $995,0004 bd3 ba3.2k sqft6589 State Highway 304, Harwood, TX 78632Active

 MLS ID #626535, Rebekah Morgan, Heritage Oak Realty. Central Texas MLS
 - $950,0003 bd2 ba2.1k sqft821 County Road 482, Gonzales, TX 78629Active
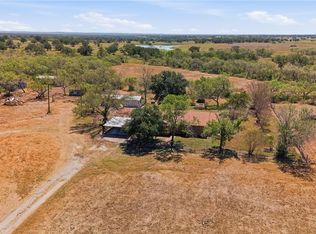 MLS ID #624662, Courtney Lynn Kocian, Schmidt Ranches & Realty. Central Texas MLS
 - $539,9004 bd3 ba2.7k sqft1322 N Avenue F #A, Shiner, TX 77984ActiveMLS ID #620785, Kate Bowman, Pesek Property, LLC. Central Texas MLS
- $735,0004 bd2 ba2.5k sqft68 County Road 436, Harwood, TX 78632For Sale
 MLS ID #1996127, Roger Gonzales TREC #824370, Legacy Home and Ranch Realty. LERA MLS
 - $1,100,0002 bd2 ba1.2k sqft5043 Old Waelder Rd, Flatonia, TX 78941Active
 MLS ID #6991237, Ben Duperroir, eXp Realty, LLC. Unlock MLS
 - $685,0004 bd4 ba3.1k sqft432 Creekwood Dr, Gonzales, TX 78629ActiveMLS ID #624942, Rebekah Morgan, Heritage Oak Realty. Central Texas MLS
