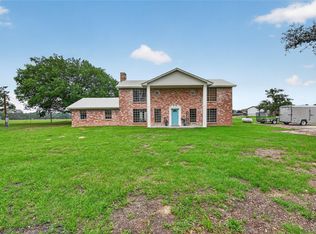
Welcome to country living at its finest! Built in 2019, this beautiful 4-bedroom, 2-bath home sits on approximately 8 scenic acres just outside of Hallettsville. Featuring an open-concept floor plan with soaring ceilings, abundant natural light, and spacious living areas, this home is perfect for everyday living and entertaining.
The primary suite offers a private retreat, while three additional bedrooms provide flexibility for family, guests, or a home office. The well-appointed kitchen flows seamlessly into the living and dining areas, creating an inviting space for gatherings. Modern finishes and thoughtful design provide comfort, efficiency, and style throughout.
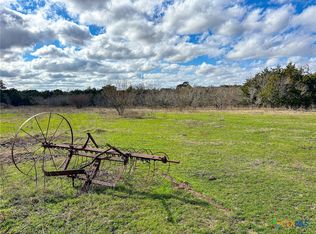
Outside, enjoy plenty of room for livestock, recreation, gardening, or future improvements. With ample space to add a barn, workshop, or pool, the possibilities are endless. Conveniently located near Hallettsville, this move-in-ready property offers the perfect blend of modern comfort and country charm.
For sale
Price cut: $30.9K (7/29)
$719,000
1252 County Road 388, Hallettsville, TX 77964
4beds
2,630sqft
:
Get pre-qualified$5,010/mo
Farm
Built in 2019
8.66 Acres Lot
$703,000 Zestimate®
$273/sqft
$-- HOA
What's special
- 46 days |
- 663 |
- 21 |
Zillow last checked:
Listing updated:
Listed by:
Brad Hermes TREC #0510438 713-816-3200,
Compass RE Texas, LLC - Houston
Source: HAR,MLS#: 17521294
Facts & features
Interior
Bedrooms & bathrooms
- Bedrooms: 4
- Bathrooms: 3
- Full bathrooms: 2
- 1/2 bathrooms: 1
Rooms
- Room types: Family Room, Utility Room
Primary bedroom
- Level: First
- Dimensions: 0x0
Bedroom
- Level: First
- Dimensions: 0x0
Bedroom
- Level: First
- Dimensions: 0x0
Heating
- Natural Gas
Cooling
- Ceiling Fan(s), Electric
Appliances
- Included: Water Heater, Disposal, Refrigerator, Convection Oven, Double Oven, Electric Oven, Microwave, Gas Cooktop, Dishwasher
- Laundry: Electric Dryer Hookup, Washer Hookup
Features
- High Ceilings, All Bedrooms Down, Primary Bed - 1st Floor
- Flooring: Tile, Vinyl
- Number of fireplaces: 1
- Fireplace features: Gas Log
Interior area
- Total structure area: 2,630
- Total interior livable area: 2,630 sqft
Property
Parking
- Total spaces: 2
- Parking features: Attached, Additional Parking, Double-Wide Driveway
- Attached garage spaces: 2
Features
- Stories: 1
Lot
- Size: 8.66 Acres
- Features: Cleared, 5 Up to 10 Acres
- Topography: Rolling
Details
- Parcel number: R44882
Construction
Type & style
- Home type: SingleFamily
- Architectural style: Ranch,Traditional
- Property subtype: Farm
Materials
- Cement Board
- Foundation: Slab
- Roof: Energy Star/Reflective Roof
Condition
- New construction: No
- Year built: 2019
Utilities & green energy
- Sewer: Septic Tank
- Water: Well
Community & HOA
Location
- Region: Hallettsville
Financial & listing details
- Price per square foot: $273/sqft
- Tax assessed value: $677,733
- Annual tax amount: $9,911
- Date on market: 6/22/2026
- Listing terms: Cash,Conventional,FHA,VA Loan
- Road surface type: Gravel
Estimated market value
$703,000
$668,000 - $738,000
$2,993/mo
Price history
| Date | Event | Price |
|---|---|---|
| 7/29/2026 | Price change | $719,000-4.1%$273/sqft |
Source:  HAR #17521294 Report a problem HAR #17521294 Report a problem | ||
| 6/23/2026 | Listed for sale | $749,900+3.4%$285/sqft |
Source: HAR #17521294 Report a problem | ||
| 6/20/2026 | Listing removed | -- |
Source: Owner Report a problem | ||
| 3/25/2026 | Listed for sale | $725,000-3.2%$276/sqft |
Source: Owner Report a problem | ||
| 7/21/2025 | Listing removed | -- |
Source: Owner Report a problem | ||
| 4/22/2025 | Listed for sale | $749,000$285/sqft |
Source: Owner Report a problem | ||
Public tax history
| Year | Property taxes | Tax assessment |
|---|---|---|
| 2025 | $8,370 -3.7% | $677,733 -0.8% |
| 2024 | $8,696 +22.1% | $683,041 +6.9% |
| 2023 | $7,121 -7.8% | $638,766 +12.3% |
| 2022 | $7,724 +10.5% | $568,552 +19.5% |
| 2021 | $6,993 | $475,855 |
| 2020 | -- | $475,855 +41532.1% |
| 2018 | $21 | $1,143 |
| 2017 | -- | -- |
| 2016 | -- | -- |
| 2015 | -- | -- |
| 2007 | -- | $1,050 |
Find assessor info on the county website
Monthly payment
Est. payment
Payment breakdown
Explore the cost of this home by adjusting the details. Changes won't be saved.Climate risks
Neighborhood: 77964
Nearby schools
GreatSchools rating
- 8/10Sweet Home Elementary SchoolGrades: PK-8Distance: 5.1 mi
Schools provided by the listing agent
- Elementary: Sweet Home Elementary School
- Middle: Sweet Home Elementary School
- High: Yoakum High School
Source: HAR. This data may not be complete. We recommend contacting the local school district to confirm school assignments for this home.
- $1,177,800-- bd2 ba2.4k sqft3889 County Road 387, Hallettsville, TX 77964Off Market
- $661,6004 bd3 ba2.1k sqft3764 County Road 387, Hallettsville, TX 77964Off Market
- $16,915-- bd-- ba1.2k sqft2923 County Road 387, Hallettsville, TX 77964Off Market
- $--97.04 acres0 County Road 387, Hallettsville, TX 77964Sold
- $24,576-- bd-- ba1.1k sqft272 County Road 388, Hallettsville, TX 77964Off Market
- $204,200-- bd1 ba1.3k sqft2621 County Road 387, Hallettsville, TX 77964Off Market
- $234,100-- bd1 ba1.6k sqft2614 County Road 387, Hallettsville, TX 77964Off Market
- $28,376-- bd-- ba1.2k sqft7296 Us Highway 77 S, Hallettsville, TX 77964Off Market
A local agent can set up tours, give advice and negotiate with sellers.
Similar homes
- $791,0003 bd4 ba2.7k sqft2244 Us Highway 90a W, Hallettsville, TX 77964For Sale
 MLS ID #51915312, Jeffrey Pesek, Pesek Property. HAR
 - $655,0004 bd4 ba3.6k sqft67 County Road 132b, Hallettsville, TX 77964Active

 MLS ID #618371, Andrew Werner, Texas Ranch Kings Realty, LLC. Central Texas MLS
 - $760,0004 bd3 ba2.8k sqft6072 County Road 122, Hallettsville, TX 77964For Sale
 MLS ID #80390664, Amanda Iverson, Real Broker, LLC. HAR
 - $650,0004 bd4 ba3.2k sqft559 County Road 2, Hallettsville, TX 77964For Sale
 MLS ID #58249351, Christie Mertz, ResLand Realty Group. HAR
 - $920,0004 bd3 ba2.8k sqft1736 County Road 182, Hallettsville, TX 77964For SaleMLS ID #9717319, Charles Jansky, eXp Realty LLC. HAR
- $664,0003 bd2 ba1.8k sqft173 County Road 131a, Hallettsville, TX 77964For SaleMLS ID #82745044, Rachel Parsons, Compass RE Texas, LLC - Houston. HAR
- $445,0003 bd1 ba1.4k sqft1130 County Road 1g, Yoakum, TX 77964For SaleMLS ID #66165232, Nathan Black, Greg Spears Realty. HAR
- $499,0002 bd1 ba1.8k sqft3971 Us Highway 77 S, Hallettsville, TX 77964For SaleMLS ID #87865463, Caitlin Jacob, Limitless Real Estate LLC. HAR
- $614,0003 bd2 ba1.6k sqft7160 County Road 132, Hallettsville, TX 77964For SaleMLS ID #42586157, Ayriel Duffy, Lone Star Luxe Real Estate, LLC. HAR
- $429,0003 bd3 ba2.4k sqft417 S Main St, Hallettsville, TX 77964For SaleMLS ID #72531388, Gary Holub, Holub Real Estate, LLC. HAR
- $740,0003 bd2 ba1.8k sqft1655 Old Cuero Rd, Yoakum, TX 77995For SaleMLS ID #81512758, Charles Jansky, eXp Realty LLC. HAR
- $549,5003 bd2 ba1.8k sqft5641 County Road 14, Hallettsville, TX 77964For SaleMLS ID #76646861, Chip Bubela, Bubela Real Estate. HAR
- $1,049,0003 bd3 ba2.5k sqft3298 County Road 132, Hallettsville, TX 77964ActiveMLS ID #620399, Tambri Lynn Tagliabue, RE/MAX Land & Homes. Central Texas MLS
- $660,0003 bd2 ba1.7k sqft8652 State Highway 111 E, Yoakum, TX 77995For SaleMLS ID #51494098, Shannon Rampley, Keller Williams Heritage West. HAR
- $835,0004 bd5 ba3.6k sqft178 Juniper Trl, Yoakum, TX 77995ActiveMLS ID #619388, Pam Ward, The Ron Brown Company. Central Texas MLS
- $685,0004 bd2 ba2.3k sqft205 S Avenue D, Shiner, TX 77984ActiveMLS ID #601060, Dwight Pesek, Pesek Property, LLC. Central Texas MLS
- $395,0002 bd2 ba2.1k sqft557 County Road 194, Hallettsville, TX 77964For Sale By Owner
- $640,0004 bd2 ba2.5k sqft604 Texas Ave, Shiner, TX 77984For SaleMLS ID #82298893, Diane Earle, CB&A, Realtors. HAR
- $499,0002 bd1 ba1.3k sqft1730 Us Highway 77 S, Hallettsville, TX 77964For SaleMLS ID #86874189, Jonathan Davis, eXp Realty LLC. HAR
- $624,9003 bd3 ba2.2k sqft2826 Cattle Guard Rd, Cuero, TX 77954ActiveMLS ID #614257, Sarah Rowlands, Coldwell Banker D'Ann Harper. Central Texas MLS
