Don’t miss this stunning custom-built 2,350 square foot home, thoughtfully designed for both comfort and entertainment. From the moment you step through the front doors, you’re welcomed into a spacious open-concept layout that showcases everything this home has to offer. The expansive living area features a raised ceiling, large windows, and a stone gas fireplace, creating a warm and inviting focal point. The gourmet island kitchen is a true showstopper, offering custom cabinetry with granite countertops, walk-in pantry, and plenty of space for gathering. The home offers four bedrooms and two bathrooms. The primary suite is a relaxing retreat with an ensuite bath featuring double vanities, a tiled walk-in shower, a jetted tub, and a spacious walk-in closet. Additional highlights include an indoor laundry room with storage, a private office, and a two-car garage. Outside, enjoy a large, covered patio and outdoor kitchen with a stone wood burning fireplace. The kitchen includes two grills, a smoker, mini-fridge, and sink. The patio leads to a beautiful in-ground pool with hot tub and security fencing. The property includes an additional garage or workshop, storage for yard equipment and a sprinkler system. This home truly has it all—schedule your private showing today!
Active
Price cut: $14K (4/28)
$685,000
205 S Avenue D, Shiner, TX 77984
4beds
2,350sqft
:
Get pre-qualified$4,773/mo
Single Family Residence
Built in 2014
1 Acres Lot
$-- Zestimate®
$291/sqft
$-- HOA
What's special
Stone gas fireplaceAdditional garage or workshopTwo-car garageLarge covered patioPrivate officeFour bedroomsLarge windows
- 199 days |
- 207 |
- 10 |
Zillow last checked:
Listing updated:
Listed by:
Dwight Pesek 361-772-3702,
Pesek Property, LLC
Source: Central Texas MLS,MLS#: 601060 Originating MLS: Victoria Area Association of REALTORS
Originating MLS: Victoria Area Association of REALTORSFacts & features
Interior
Bedrooms & bathrooms
- Bedrooms: 4
- Bathrooms: 2
- Full bathrooms: 2
Heating
- Central
Cooling
- Central Air, 1 Unit
Appliances
- Included: Dishwasher, Electric Cooktop, Disposal, Vented Exhaust Fan, Built-In Oven, Cooktop, Water Softener Rented
- Laundry: Inside, Laundry in Utility Room, Laundry Room
Features
- Attic, Built-in Features, Ceiling Fan(s), Eat-in Kitchen, High Ceilings, Open Floorplan, Separate Shower, Natural Woodwork, Walk-In Closet(s), Custom Cabinets, Granite Counters, Kitchen Island, Kitchen/Family Room Combo, Kitchen/Dining Combo, Pantry, Walk-In Pantry
- Flooring: Concrete, Ceramic Tile, Painted/Stained
- Windows: Double Pane Windows
- Attic: Partially Floored
- Number of fireplaces: 2
- Fireplace features: Circulating, Gas, Living Room, Outside
Interior area
- Total interior livable area: 2,350 sqft
Video & virtual tour
Property
Parking
- Total spaces: 3
- Parking features: Attached, Garage, Garage Door Opener, Oversized
- Attached garage spaces: 3
Features
- Levels: One
- Stories: 1
- Patio & porch: Covered, Patio, Refrigerator
- Exterior features: Covered Patio, Gas Grill, Outdoor Grill, Outdoor Kitchen, Private Yard, Rain Gutters, Security Lighting, Storage, Propane Tank - Owned
- Has private pool: Yes
- Pool features: Fenced, In Ground, Private, Pool/Spa Combo
- Has spa: Yes
- Spa features: Heated
- Fencing: Back Yard,Perimeter,Privacy
- Has view: Yes
- View description: None
- Body of water: None
Lot
- Size: 1 Acres
Details
- Additional structures: Outbuilding, Storage
- Parcel number: R63217
Construction
Type & style
- Home type: SingleFamily
- Architectural style: Contemporary/Modern
- Property subtype: Single Family Residence
Materials
- Blown-In Insulation, HardiPlank Type
- Foundation: Slab
- Roof: Composition,Shingle
Condition
- Resale
- Year built: 2014
Utilities & green energy
- Sewer: Public Sewer
- Water: Public
- Utilities for property: Electricity Available, Natural Gas Connected, Propane
Community & HOA
Community
- Features: None
- Security: Security Lights
- Subdivision: Shiner Townsite
HOA
- Has HOA: No
Location
- Region: Shiner
Financial & listing details
- Price per square foot: $291/sqft
- Tax assessed value: $616,154
- Annual tax amount: $7,710
- Date on market: 1/6/2026
- Cumulative days on market: 197 days
- Listing agreement: Exclusive Right To Sell
- Listing terms: Cash,Conventional,FHA,Texas Vet,USDA Loan,VA Loan
- Electric utility on property: Yes
- Road surface type: Asphalt
Estimated market value
Not available
Estimated sales range
Not available
Not available
Price history
| Date | Event | Price |
|---|---|---|
| 4/28/2026 | Price change | $685,000-2%$291/sqft |
Source:  Central Texas MLS #601060 Report a problem Central Texas MLS #601060 Report a problem | ||
| 1/7/2026 | Listed for sale | $699,000+7.7%$297/sqft |
Source: Central Texas MLS #601060 Report a problem | ||
| 2/16/2024 | Listing removed | -- |
Source:  HAR #67585263 Report a problem HAR #67585263 Report a problem | ||
| 8/26/2023 | Listed for sale | $649,000$276/sqft |
Source: HAR #67585263 Report a problem | ||
Public tax history
| Year | Property taxes | Tax assessment |
|---|---|---|
| 2025 | $7,710 -5.7% | $616,154 -0.9% |
| 2024 | $8,180 +5.4% | $621,896 +6.2% |
| 2023 | $7,765 | $585,369 +10% |
| 2022 | -- | $532,154 +45.8% |
| 2021 | -- | $364,895 |
| 2020 | -- | $364,895 +26% |
| 2018 | $5,733 | $289,709 +8.7% |
| 2017 | -- | $266,494 +5% |
| 2016 | -- | $253,783 +4.1% |
| 2015 | -- | $243,727 |
| 2014 | -- | $243,727 |
Find assessor info on the county website
Monthly payment
Est. payment
Payment breakdown
Explore the cost of this home by adjusting the details. Changes won't be saved.Climate risks
Neighborhood: 77984
Nearby schools
GreatSchools rating
- 9/10Shiner Elementary SchoolGrades: PK-6Distance: 1.9 mi
- 8/10Shiner High SchoolGrades: 7-12Distance: 1.9 mi
Schools provided by the listing agent
- District: Shiner ISD
Source: Central Texas MLS. This data may not be complete. We recommend contacting the local school district to confirm school assignments for this home.
- $326,700-- bd2 ba2k sqft119 S Avenue D, Shiner, TX 77984Off Market
- $292,800-- bd1 ba1.5k sqft215 S Ave E, Shiner, TX 77984Off Market
- $244,400-- bd2 ba1.5k sqft209 S Ave E, Shiner, TX 77984Off Market
- $458,5004 bd4 ba2.2k sqft116 S Avenue D, Shiner, TX 77984For Sale
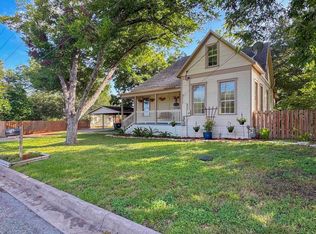
- $391,000-- bd2 ba1.9k sqft111 S Avenue D, Shiner, TX 77984Off Market
- $287,000-- bd1 ba2k sqft115 S Ave E, Shiner, TX 77984Off Market
- $253,800-- bd1 ba1.4k sqft102 S Avenue D, Shiner, TX 77984Off Market
- $210,100-- bd1 ba1.4k sqft202 E 1st St, Shiner, TX 77984Off Market
A local agent can set up tours, give advice and negotiate with sellers.
Similar homes
- $675,0004 bd2 ba2.7k sqft1120 avenue d, Shiner, TX 77984For Sale
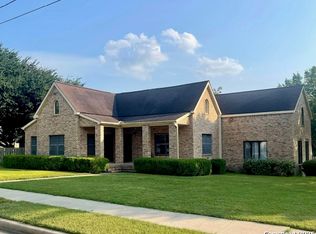
 MLS ID #1895972, Gary Bisha TREC #508227, My Castle Realty. LERA MLS
 - $640,0004 bd2 ba2.5k sqft604 Texas Ave, Shiner, TX 77984For Sale
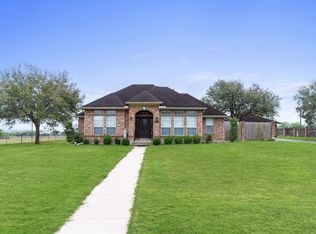 MLS ID #82298893, Diane Earle, CB&A, Realtors. HAR
 - $635,0005 bd3 ba2.7k sqft714 Louisiana Ave, Shiner, TX 77984Active
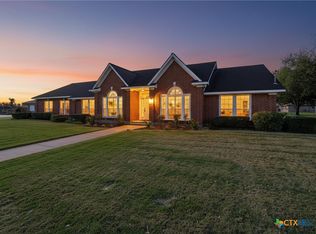
 MLS ID #612154, Kristine Schmidt, Schmidt Ranches & Realty. Central Texas MLS
 - $415,0004 bd3 ba2.4k sqft306 N Avenue E, Shiner, TX 77984Active
 MLS ID #604502, Brooke Stefka, Pesek Property, LLC. Central Texas MLS
 - $690,0004 bd4 ba3.2k sqft559 County Road 2, Hallettsville, TX 77964For SaleMLS ID #58249351, Christie Mertz, ResLand Realty Group. HAR
- $365,0004 bd2 ba2.2k sqft5530 Us Highway 90a W, Shiner, TX 77984ActiveMLS ID #579226, DeLanna Allen, RE/MAX First Shot. Central Texas MLS
- $664,0003 bd2 ba1.8k sqft173 County Road 131a, Hallettsville, TX 77964For SaleMLS ID #82745044, Rachel Parsons, Compass RE Texas, LLC - Houston. HAR
- $740,0003 bd2 ba1.8k sqft1655 Old Cuero Rd, Yoakum, TX 77995For SaleMLS ID #81512758, Charles Jansky, eXp Realty LLC. HAR
- $749,9004 bd3 ba2.3k sqft1252 County Road 388, Hallettsville, TX 77964For SaleMLS ID #17521294, Brad Hermes, Compass RE Texas, LLC - Houston. HAR
- $380,0003 bd3 ba2.3k sqft154 County Road 321, Yoakum, TX 77995ActiveMLS ID #618036, Kristine Schmidt, Schmidt Ranches & Realty. Central Texas MLS
- $625,0004 bd4 ba2.6k sqft1 Post Oak St, Gonzales, TX 78629ActiveMLS ID #610879, Courtney Lynn Kocian, Schmidt Ranches & Realty. Central Texas MLS
- $774,0004 bd4 ba2.9k sqft1345 E Old Hallettsville Rd, Flatonia, TX 78941For SaleMLS ID #58913264, Jeffrey Pesek, Pesek Property. HAR
- $625,0003 bd2 ba1.7k sqft2110 Immenhauser Rd, Yoakum, TX 77995For SaleMLS ID #27053629, Jamie Poirier, Red Pear Realty. HAR
- $791,0003 bd4 ba2.7k sqft2244 Us Highway 90a W, Hallettsville, TX 77964For SaleMLS ID #51915312, Jeffrey Pesek, Pesek Property. HAR
- $660,0003 bd2 ba1.7k sqft8652 State Highway 111 E, Yoakum, TX 77995For SaleMLS ID #51494098, Shannon Rampley, Keller Williams Heritage West. HAR
- $365,0002 bd2 ba1.2k sqft210 Julia St, Yoakum, TX 77995ActiveMLS ID #620512, The Rampley Real Estate Team, Keller Williams Brazos West - VAAR. Central Texas MLS
- $625,0004 bd3 ba2.8k sqft1226 E Us Highway 90, Flatonia, TX 78941For SaleMLS ID #44765920, Jodie Siptak, Legacy Land Associates. HAR
- $849,5004 bd4 ba2.4k sqft262 County Road 2, Hallettsville, TX 77964For SaleMLS ID #34772619, Gary Helmcamp, Tri-County Realty, LLC. HAR
- $550,0003 bd3 ba2.9k sqft2248 Us Highway 77a S, Yoakum, TX 77995For SaleMLS ID #6315139, Rosa Acosta, BOSCO REALTORS, & ASSOCIATES. HAR
- $549,0003 bd2 ba1.6k sqft716 L Hrabovsky Rd, Yoakum, TX 77995For SaleMLS ID #50490801, Jeffrey Pesek, Pesek Property. HAR
