Welcome to your dream home located in desirable Shiner ISD! Nestled in a serene and highly sought-after community, this historic house was built in the early 1900's and remodeled over the years and bricked in 1998. This exquisite two-story home, situated in a quiet neighborhood on a large corner lot with mature trees, offers 4 bedrooms and 2 bathrooms, 2 large living areas, and a large kitchen open to dining area. There is a large laundry room with additional pantry, storage cabinets, sink and natural gas connection. Located upstairs is the fourth bedroom, including 2 large attic storage areas. The house has a detached two-car garage, carport, large workshop and separate garage space for lawn equipment with attic storage. There is an in-ground pool for relaxing and cooling off in the hot Texas summers with an 800 sq. ft. pool house offering a full kitchen, bathroom, large patio (200+ sq. ft.) and storage room, which can be used for entertaining or ADU. The property has a new 6-foot wooden privacy fence surrounding the front, side and back yard with a decorative brick / aluminum fence along the driveway side of property. Seize this rare opportunity to own a piece of Shiner's history. Schedule your private showing today.
For sale
Price cut: $20K (6/19)
$675,000
1120 avenue d, Shiner, TX 77984
4beds
2,790sqft
:
Get pre-qualified$4,654/mo
Single Family Residence
Built in 1900
0.52 Acres Lot
$639,200 Zestimate®
$242/sqft
$-- HOA
What's special
Detached two-car garageLarge corner lotLarge kitchenMature treesLarge laundry roomIn-ground pool
- 335 days |
- 164 |
- 3 |
Zillow last checked:
Listing updated:
Listed by:
Gary Bisha TREC #508227 (713) 683-0054,
My Castle Realty
Source: LERA MLS,MLS#: 1895972
Facts & features
Interior
Bedrooms & bathrooms
- Bedrooms: 4
- Bathrooms: 2
- Full bathrooms: 2
Primary bedroom
- Features: Walk-In Closet(s), Ceiling Fan(s)
- Area: 225
- Dimensions: 15 x 15
Bedroom 2
- Area: 195
- Dimensions: 15 x 13
Bedroom 3
- Area: 182
- Dimensions: 13 x 14
Bedroom 4
- Area: 299
- Dimensions: 23 x 13
Primary bathroom
- Features: Tub/Shower Combo, Single Vanity
- Area: 105
- Dimensions: 15 x 7
Dining room
- Area: 117
- Dimensions: 9 x 13
Kitchen
- Area: 221
- Dimensions: 17 x 13
Living room
- Area: 322
- Dimensions: 23 x 14
Heating
- Central, 2 Units, Electric, Natural Gas
Cooling
- Ceiling Fan(s), Two Central, Attic Fan
Appliances
- Included: Range, Dishwasher, Water Softener Owned, Electric Water Heater, Gas Water Heater, Down Draft
- Laundry: Main Level, Laundry Room, Washer Hookup, Dryer Connection
Features
- Two Living Area, Eat-in Kitchen, Utility Room Inside, High Ceilings, Walk-In Closet(s), Master Downstairs, Ceiling Fan(s), Solid Counter Tops, Custom Cabinets
- Flooring: Carpet, Linoleum
- Windows: Window Coverings
- Has basement: No
- Attic: Floored,Storage Only
- Has fireplace: No
- Fireplace features: Not Applicable
Interior area
- Total interior livable area: 2,790 sqft
Property
Parking
- Total spaces: 3
- Parking features: Two Car Garage, Detached, Garage Faces Side, Garage Door Opener, One Car Carport
- Garage spaces: 2
- Carport spaces: 1
- Covered spaces: 3
Accessibility
- Accessibility features: 2+ Access Exits, Int Door Opening 32"+, Accessible Entrance, Accessible Hallway(s), Doors-Pocket, Level Lot, First Floor Bath, Full Bath/Bed on 1st Flr, Thresholds less than 5/8 of an inch
Features
- Levels: Two
- Stories: 2
- Patio & porch: Patio, Covered
- Exterior features: Rain Gutters
- Has private pool: Yes
- Pool features: In Ground, Fenced, Pool Sweep
- Has spa: Yes
- Spa features: Heated
- Fencing: Privacy,Stone/Masonry Fence
Lot
- Size: 0.52 Acres
- Dimensions: 150x150
- Features: Corner Lot, 1/4 - 1/2 Acre, Level, Curbs, Sidewalks, Streetlights, Fire Hydrant w/in 500'
- Residential vegetation: Mature Trees, Mature Trees (ext feat)
Details
- Additional structures: Detached Quarters, Second Residence, Workshop
- Parcel number: 04000S19009400200
Construction
Type & style
- Home type: SingleFamily
- Architectural style: Traditional
- Property subtype: Single Family Residence
Materials
- Brick
- Foundation: Slab
- Roof: Composition,Metal
Condition
- As-Is,Pre-Owned
- New construction: No
- Year built: 1900
Utilities & green energy
- Electric: City
- Gas: Texas Gas
- Sewer: City
- Water: City
- Utilities for property: Cable Available, City Garbage service
Community & HOA
Community
- Features: Playground
- Security: Prewired
- Subdivision: N/A
Location
- Region: Shiner
Financial & listing details
- Price per square foot: $242/sqft
- Tax assessed value: $454,409
- Annual tax amount: $6,695
- Price range: $675K - $675K
- Date on market: 8/27/2025
- Cumulative days on market: 336 days
- Listing terms: Conventional,FHA,Cash
- Road surface type: Paved
Estimated market value
$639,200
$607,000 - $671,000
$2,393/mo
Price history
| Date | Event | Price |
|---|---|---|
| 6/19/2026 | Price change | $675,000-2.9%$242/sqft |
Source:  LERA MLS #1895972 Report a problem LERA MLS #1895972 Report a problem | ||
| 1/5/2026 | Price change | $695,000-7.3%$249/sqft |
Source: LERA MLS #1895972 Report a problem | ||
| 8/27/2025 | Listed for sale | $750,000$269/sqft |
Source: LERA MLS #1895972 Report a problem | ||
Public tax history
| Year | Property taxes | Tax assessment |
|---|---|---|
| 2025 | $6,994 +2.4% | $454,409 -1.4% |
| 2024 | $6,829 +334.7% | $460,983 +20.9% |
| 2023 | $1,571 | $381,335 +10% |
| 2022 | -- | $346,668 +10% |
| 2021 | $3,203 | $315,153 +11.5% |
| 2020 | -- | $282,735 +11.5% |
| 2018 | $5,017 | $253,528 +8.5% |
| 2017 | -- | $233,625 -1% |
| 2016 | -- | $236,078 +4.5% |
| 2015 | -- | $225,909 |
| 2014 | -- | $225,909 +5.6% |
| 2013 | -- | $213,953 |
| 2012 | -- | $213,953 +3.6% |
| 2011 | -- | $206,443 |
| 2010 | -- | $206,443 +0.1% |
| 2009 | -- | $206,234 +0% |
| 2008 | -- | $206,220 +5.6% |
| 2007 | -- | $195,220 |
Find assessor info on the county website
Monthly payment
Est. payment
Payment breakdown
Explore the cost of this home by adjusting the details. Changes won't be saved.Climate risks
Neighborhood: 77984
Nearby schools
GreatSchools rating
- 9/10Shiner Elementary SchoolGrades: PK-6Distance: 1.1 mi
- 8/10Shiner High SchoolGrades: 7-12Distance: 1.1 mi
Schools provided by the listing agent
- District: Shiner Isd
Source: LERA MLS. This data may not be complete. We recommend contacting the local school district to confirm school assignments for this home.
- $301,4005 bd2 ba3.2k sqft121 E 11th St, Shiner, TX 77984Off Market
- $515,800-- bd3 ba420 sqft1105 N Ave E, Shiner, TX 77984Off Market
- $119,100-- bd1 ba807 sqft201 12th St, Hallettsville, TX 77964Off Market
- $193,100-- bd1 ba1.2k sqft1115 N Avenue D, Shiner, TX 77984Off Market
- $250,200-- bd2 ba1.7k sqft205 E 11th St, Shiner, TX 77984Off Market
- $153,600-- bd1 ba984 sqft203 E 12th St, Hallettsville, TX 77984Off Market
- $290,700-- bd2 ba1.9k sqft213 E 11th St, Shiner, TX 77984Off Market
- $287,600-- bd2 ba3k sqft1022 N Avenue D, Shiner, TX 77984Off Market
A local agent can set up tours, give advice and negotiate with sellers.
Similar homes
- $640,0004 bd2 ba2.5k sqft604 Texas Ave, Shiner, TX 77984For Sale
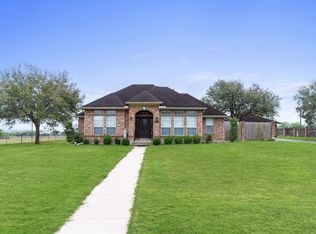 MLS ID #82298893, Diane Earle, CB&A, Realtors. HAR
 - $685,0004 bd2 ba2.3k sqft205 S Avenue D, Shiner, TX 77984Active
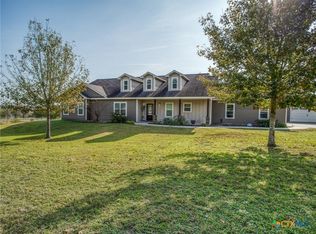
 MLS ID #601060, Dwight Pesek, Pesek Property, LLC. Central Texas MLS
 - $635,0005 bd3 ba2.7k sqft714 Louisiana Ave, Shiner, TX 77984Active
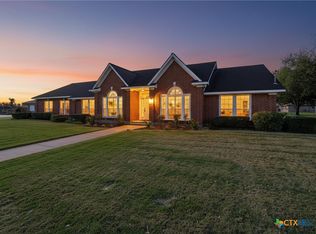 MLS ID #612154, Kristine Schmidt, Schmidt Ranches & Realty. Central Texas MLS
 - $415,0004 bd3 ba2.4k sqft306 N Avenue E, Shiner, TX 77984Active
 MLS ID #604502, Brooke Stefka, Pesek Property, LLC. Central Texas MLS
 - $365,0004 bd2 ba2.2k sqft5530 Us Highway 90a W, Shiner, TX 77984ActiveMLS ID #579226, DeLanna Allen, RE/MAX First Shot. Central Texas MLS
- $690,0004 bd4 ba3.2k sqft559 County Road 2, Hallettsville, TX 77964For SaleMLS ID #58249351, Christie Mertz, ResLand Realty Group. HAR
- $655,0004 bd4 ba3.6k sqft67 County Road 132b, Hallettsville, TX 77964ActiveMLS ID #618371, Andrew Werner, Texas Ranch Kings Realty, LLC. Central Texas MLS
- $380,0003 bd3 ba2.3k sqft154 County Road 321, Yoakum, TX 77995ActiveMLS ID #618036, Kristine Schmidt, Schmidt Ranches & Realty. Central Texas MLS
- $664,0003 bd2 ba1.8k sqft173 County Road 131a, Hallettsville, TX 77964For SaleMLS ID #82745044, Rachel Parsons, Compass RE Texas, LLC - Houston. HAR
- $625,0004 bd3 ba2.8k sqft1226 E Us Highway 90, Flatonia, TX 78941For SaleMLS ID #44765920, Jodie Siptak, Legacy Land Associates. HAR
- $550,0003 bd3 ba2.9k sqft2248 Us Highway 77a S, Yoakum, TX 77995For SaleMLS ID #6315139, Rosa Acosta, BOSCO REALTORS, & ASSOCIATES. HAR
- $740,0003 bd2 ba1.8k sqft1655 Old Cuero Rd, Yoakum, TX 77995For SaleMLS ID #81512758, Charles Jansky, eXp Realty LLC. HAR
- $749,9004 bd3 ba2.3k sqft1252 County Road 388, Hallettsville, TX 77964For SaleMLS ID #17521294, Brad Hermes, Compass RE Texas, LLC - Houston. HAR
- $625,0004 bd4 ba2.6k sqft1 Post Oak St, Gonzales, TX 78629ActiveMLS ID #610879, Courtney Lynn Kocian, Schmidt Ranches & Realty. Central Texas MLS
- $625,0003 bd2 ba1.7k sqft2110 Immenhauser Rd, Yoakum, TX 77995For SaleMLS ID #27053629, Jamie Poirier, Red Pear Realty. HAR
- $660,0003 bd2 ba1.7k sqft8652 State Highway 111 E, Yoakum, TX 77995For SaleMLS ID #51494098, Shannon Rampley, Keller Williams Heritage West. HAR
- $791,0003 bd4 ba2.7k sqft2244 Us Highway 90a W, Hallettsville, TX 77964For SaleMLS ID #51915312, Jeffrey Pesek, Pesek Property. HAR
- $774,0004 bd4 ba2.9k sqft1345 E Old Hallettsville Rd, Flatonia, TX 78941For SaleMLS ID #58913264, Jeffrey Pesek, Pesek Property. HAR
- $835,0004 bd5 ba3.6k sqft178 Juniper Trl, Yoakum, TX 77995ActiveMLS ID #619388, Pam Ward, The Ron Brown Company. Central Texas MLS
- $549,0003 bd2 ba2k sqft1974 County Road 404, Flatonia, TX 78941For SaleMLS ID #27476644, Dick Cannon, Key 2 Texas Realty. HAR
