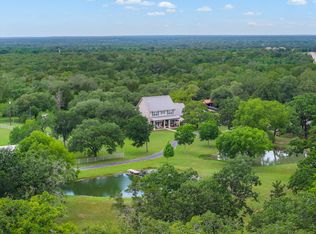
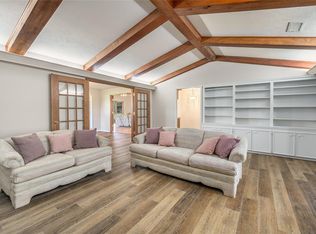
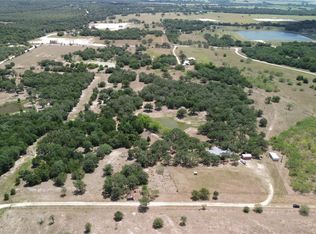
2,948sqft country home with 4 bedrooms and 3.5 bathrooms. The kitchen is open to the dining area and includes quartz countertops, custom soft-close cabinetry, and a walk-in pantry. Dining area features a wood-burning fireplace. Large living room and an 80sqft office provide additional functional space. The main floor primary bedroom includes a private ensuite with separate shower, garden tub, and split vanities. Upstairs offers a second primary suite with its own ensuite and large walk-in closet. Two additional bedrooms share a Jack-and-Jill bathroom. Exterior is Hardie board and stone with a standing seam metal roof. The property includes a 1,300 sq ft metal shop with a 300sqft living space and bathroom. The shop has a 625sqft front apron for parking and a 450sqft rear apron for equipment storage. Additional features include PEX plumbing throughout, two electric meters, and an aerobic septic system installed in 2023 and a 500 gallon buried propane tank.
For sale
$774,000
1345 E Old Hallettsville Rd, Flatonia, TX 78941
4beds
2,948sqft
Single Family Residence
Built in 2004
5 Acres Lot
$713,400 Zestimate®
$263/sqft
$-- HOA
What's special
Quartz countertopsLarge walk-in closetWalk-in pantryCustom soft-close cabinetryStanding seam metal roof
- 167 days
- 64
- 12
Zillow last checked:
Listing updated:
Listed by:
Jeffrey Pesek TREC #0644705 361-772-3702,
Pesek Property
Source: HAR,MLS#: 58913264
Facts & features
Interior
Bedrooms & bathrooms
- Bedrooms: 4
- Bathrooms: 4
- Full bathrooms: 3
- 1/2 bathrooms: 1
Rooms
- Room types: Family Room, Garage Apartment, Quarters/Guest House
Primary bedroom
- Level: First
- Area: 217.5
- Dimensions: 15x14.5
Bedroom
- Level: Second
- Area: 225
- Dimensions: 15x15
Bedroom
- Level: Second
- Area: 196
- Dimensions: 14x14
Bedroom
- Level: Second
- Area: 144
- Dimensions: 12x12
Other
- Level: Other
Heating
- Electric
Cooling
- Ceiling Fan(s), Gas
Appliances
- Included: Refrigerator, Double Oven, Microwave, Gas Range, Dishwasher
- Laundry: Electric Dryer Hookup, Washer Hookup
Features
- High Ceilings, 3 Bedrooms Up, 2 Primary Bedrooms, Primary Bed - 1st Floor, Walk-In Closet(s)
- Flooring: Vinyl
- Number of fireplaces: 1
- Fireplace features: Wood Burning
Interior area
- Total structure area: 2,948
- Total interior livable area: 2,948 sqft
Video & virtual tour
Property
Parking
- Total spaces: 4
- Parking features: Detached, Oversized, Vehicle Lift, Workshop in Garage, Detached Carport
- Garage spaces: 2
- Carport spaces: 2
- Covered spaces: 4
Features
- Stories: 2
- Patio & porch: Covered
- Fencing: Partial
Lot
- Size: 5 Acres
- Features: Back Yard, Cleared, 5 Up to 10 Acres
Details
- Additional structures: Workshop
- Parcel number: R58927
Construction
Type & style
- Home type: SingleFamily
- Architectural style: Traditional
- Property subtype: Single Family Residence
Materials
- Cement Siding, Stone
- Foundation: Slab
- Roof: Metal
Condition
- New construction: No
- Year built: 2004
Details
- Builder name: Don Mikulenka Const.
Utilities & green energy
- Sewer: Aerobic Septic, Septic Tank
Community & HOA
Location
- Region: Flatonia
Financial & listing details
- Price per square foot: $263/sqft
- Tax assessed value: $516,450
- Annual tax amount: $6,412
- Date on market: 5/5/2026
- Road surface type: Asphalt
Estimated market value
$713,400
$678,000 - $749,000
$4,326/mo
Price history
| Date | Event | Price |
|---|---|---|
| 5/5/2026 | Listed for sale | $774,000$263/sqft |
Source:  Central Texas MLS #612572 Report a problem Central Texas MLS #612572 Report a problem | ||
Public tax history
| Year | Property taxes | Tax assessment |
|---|---|---|
| 2025 | -- | $516,450 +9.6% |
| 2024 | $5,089 +40.2% | $471,180 +36.8% |
| 2023 | $3,631 -8.5% | $344,409 +22.2% |
| 2022 | $3,969 -2.8% | $281,754 +10% |
| 2021 | $4,084 | $256,140 +3.5% |
| 2020 | -- | $247,450 +7.2% |
| 2019 | -- | $230,770 +0.6% |
| 2018 | -- | $229,400 +11.4% |
| 2017 | -- | $206,000 -9.7% |
| 2016 | -- | $228,080 +16.8% |
| 2015 | -- | $195,250 +4.9% |
| 2014 | -- | $186,190 +7.8% |
| 2012 | -- | $172,690 |
Find assessor info on the county website
Monthly payment
Est. payment
Payment breakdown
Explore the cost of this home by adjusting the details. Changes won't be saved.Climate risks
Neighborhood: 78941
Nearby schools
Schools provided by the listing agent
- Elementary: Flatonia Elementary School
- Middle: Flatonia Secondary School
- High: Flatonia Secondary School
Source: HAR. This data may not be complete. We recommend contacting the local school district to confirm school assignments for this home.
- $369,500-- bd-- ba1.9k sqft1503 E Old Hallettsville Rd, Flatonia, TX 78941Off Market
- $711,200-- bd-- ba2.5k sqft1323 E Old Hallettsville Rd, Flatonia, TX 78941Off Market
- $670,900-- bd-- ba2.4k sqft1438 E Old Hallettsville Rd, Flatonia, TX 78941Off Market
- $1,262,000-- bd-- ba3.8k sqft1241 E Old Hallettsville Rd, Flatonia, TX 78941Off Market
Similar homes
- $899,0004 bd3 ba3k sqft965 W Us Highway 90, Flatonia, TX 78941For Sale
 MLS ID #16096949, Kiesha Youens, Van Slyke Real Estate, LLC. HAR
 - $595,0004 bd3 ba2.8k sqft1226 E Us Highway 90, Flatonia, TX 78941For Sale
 MLS ID #44765920, Jodie Siptak, Legacy Land Associates. HAR
 - $549,0003 bd2 ba2k sqft1974 County Road 404, Flatonia, TX 78941For Sale
 MLS ID #27476644, Dick Cannon, Key 2 Texas Realty. HAR
 - $695,0004 bd4 ba2.5k sqft7835 Berger Rd, Ammansville, TX 78956For Sale
 MLS ID #33516617, Stephen Janda, Bubela Real Estate. HAR
 - $845,0004 bd4 ba2.5k sqftBerger Rd, Schulenburg, TX 78956Active
 MLS ID #8985842, Chip Bubela, Bubela Real Estate. Unlock MLS
 - $692,3005 bd4 ba3.8k sqft2645 Kallus Rd, La Grange, TX 78945ActiveMLS ID #6309464, Dee Rodgers, RE/MAX Freedom. Unlock MLS
