Beautifully designed 2,758sf custom home built in 2021, on 2.13ac w/ scenic countryside views. The exterior features stacked stone & Hardie board and landscaped yard. Open-concept living connects the kitchen, dining areas. Picture windows overlooks the covered patio, outdoor kitchen, pool, & country landscape. The kitchen offers custom cabinetry, quartz countertops, large island with bar seating and stainless appliances including a double oven, 6-burner gas range, above range pot filler, farmhouse sink, microwave and dishwasher. A flex room serves as an office, game room, or optional bedroom. A split floor plan provides privacy for the primary suite w/ crown molding, porch access, soaking tub, separate shower, double vanity and walk-in closet with custom shelving. Two secondary bedrooms with walk-in closets share a custom-tiled bath. Outdoor living: covered patio, vaulted wood ceiling, fireplace, outdoor kitchen, & gunite pool w/ attached hot tub overlooking peaceful countryside views.
For sale
$791,000
2244 Us Highway 90a W, Hallettsville, TX 77964
3beds
2,758sqft
Single Family Residence
Built in 2021
2.13 Acres Lot
$770,100 Zestimate®
$287/sqft
$-- HOA
What's special
Landscaped yardOutdoor kitchenCustom-tiled bathQuartz countertopsScenic countryside viewsSoaking tubDouble vanity
- 162 days |
- 176 |
- 2 |
Zillow last checked:
Listing updated:
Listed by:
Jeffrey Pesek TREC #0644705 361-772-3702,
Pesek Property
Source: HAR,MLS#: 51915312
Facts & features
Interior
Bedrooms & bathrooms
- Bedrooms: 3
- Bathrooms: 4
- Full bathrooms: 3
- 1/2 bathrooms: 1
Rooms
- Room types: Utility Room
Primary bathroom
- Features: Half Bath, Primary Bath: Double Sinks, Primary Bath: Separate Shower, Primary Bath: Soaking Tub
Kitchen
- Features: Breakfast Bar, Kitchen open to Family Room, Pantry, Pot Filler, Pots/Pans Drawers, Walk-in Pantry
Heating
- Natural Gas, Propane
Cooling
- Ceiling Fan(s), Electric
Appliances
- Included: Ice Maker, Refrigerator, Water Softener, Double Oven, Microwave, Gas Range, Dishwasher
- Laundry: Electric Dryer Hookup, Washer Hookup
Features
- Crown Molding, High Ceilings, Vaulted Ceiling
- Flooring: Laminate, Tile
- Number of fireplaces: 1
- Fireplace features: Outside, Electric, Wood Burning
Interior area
- Total structure area: 2,758
- Total interior livable area: 2,758 sqft
Video & virtual tour
Property
Parking
- Total spaces: 2
- Parking features: Attached Carport
- Carport spaces: 2
Features
- Levels: Split Level
- Stories: 1
- Patio & porch: Covered
- Exterior features: Outdoor Kitchen, Sprinkler System
- Has private pool: Yes
- Pool features: Screen Enclosure, Gunite
- Has spa: Yes
- Spa features: Spa/Hot Tub, Private
- Fencing: Back Yard,Full
Lot
- Size: 2.13 Acres
- Features: Other, 2 Up to 5 Acres
Details
- Additional structures: Shed(s)
- Parcel number: R59823
Construction
Type & style
- Home type: SingleFamily
- Architectural style: Traditional
- Property subtype: Single Family Residence
Materials
- Cement Siding, Stone
- Foundation: Slab
- Roof: Composition
Condition
- New construction: No
- Year built: 2021
Utilities & green energy
- Sewer: Septic Tank
- Water: Well
Community & HOA
Location
- Region: Hallettsville
Financial & listing details
- Price per square foot: $287/sqft
- Tax assessed value: $696,883
- Annual tax amount: $9,611
- Date on market: 3/6/2026
- Road surface type: Asphalt
Estimated market value
$770,100
$732,000 - $809,000
$4,068/mo
Price history
| Date | Event | Price |
|---|---|---|
| 3/6/2026 | Listed for sale | $791,000$287/sqft |
Source:  HAR #51915312 Report a problem HAR #51915312 Report a problem | ||
Public tax history
| Year | Property taxes | Tax assessment |
|---|---|---|
| 2025 | $7,519 +0.5% | $696,883 -0.9% |
| 2024 | $7,483 +7.9% | $702,949 +6.3% |
| 2023 | $6,937 | $661,095 +84.6% |
| 2022 | -- | $358,196 +1457.1% |
| 2021 | $364 | $23,004 |
| 2020 | -- | $23,004 -25.9% |
| 2018 | $536 | $31,050 |
| 2017 | -- | $31,050 |
| 2016 | -- | $31,050 +40.4% |
| 2015 | -- | $22,112 +43.7% |
| 2007 | -- | $15,390 |
Find assessor info on the county website
Monthly payment
Est. payment
Payment breakdown
Explore the cost of this home by adjusting the details. Changes won't be saved.Climate risks
Neighborhood: 77964
Nearby schools
GreatSchools rating
- 7/10Vysehrad Elementary SchoolGrades: PK-8Distance: 2.1 mi
Schools provided by the listing agent
- Elementary: Vysehrad Elementary School
- Middle: Vysehrad Elementary School
Source: HAR. This data may not be complete. We recommend contacting the local school district to confirm school assignments for this home.
- $236,400-- bd2 ba1.7k sqft2198 Us Highway 90a W, Hallettsville, TX 77964Off Market
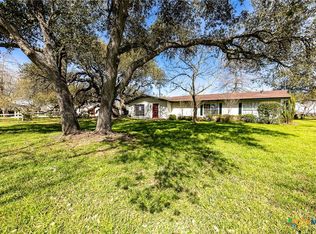
- $--3 bd2 ba2.8k sqft2272 Us Highway 90a W, Hallettsville, TX 77964Sold
- $304,100-- bd2 ba1.6k sqft2312 Us Highway 90a W, Hallettsville, TX 77964Off Market
- $415,300-- bd3 ba3.3k sqft2187 Us Highway 90a W, Hallettsville, TX 77964Off Market
- $519,600-- bd-- ba25k sqft55 Fm 340, Hallettsville, TX 77964Off Market
- $--25.75 acres2415 Us Highway 90a W, Hallettsville, TX 77964Off Market
- $405,100-- bd2 ba1.8k sqft2257 Us Highway 90a W, Hallettsville, TX 77964Off Market
- $369,100-- bd2 ba1.8k sqft130 Fm 340, Hallettsville, TX 77964Off Market
A local agent can set up tours, give advice and negotiate with sellers.
Similar homes
- $650,0004 bd4 ba3.2k sqft559 County Road 2, Hallettsville, TX 77964For Sale
 MLS ID #58249351, Christie Mertz, ResLand Realty Group. HAR
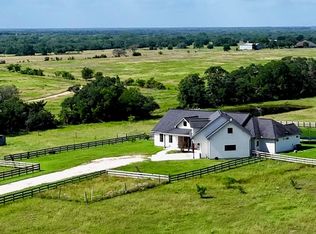
 - $719,0004 bd3 ba2.6k sqft1252 County Road 388, Hallettsville, TX 77964For Sale
 MLS ID #17521294, Brad Hermes, Compass RE Texas, LLC - Houston. HAR
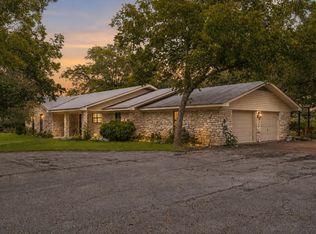
 - $920,0004 bd3 ba2.1k sqft1736 County Road 182, Hallettsville, TX 77964For Sale
 MLS ID #9717319, Charles Jansky, eXp Realty LLC. HAR
 - $655,0004 bd4 ba3.6k sqft67 County Road 132b, Hallettsville, TX 77964Active

 MLS ID #618371, Andrew Werner, Texas Ranch Kings Realty, LLC. Central Texas MLS
 - $664,0003 bd2 ba1.8k sqft173 County Road 131a, Hallettsville, TX 77964For SaleMLS ID #82745044, Rachel Parsons, Compass RE Texas, LLC - Houston. HAR
- $699,9994 bd3 ba2.8k sqft6072 County Road 122, Hallettsville, TX 77964For SaleMLS ID #80390664, Amanda Iverson, Real Broker, LLC. HAR
- $1,049,0003 bd3 ba2.5k sqft3298 County Road 132, Hallettsville, TX 77964ActiveMLS ID #620399, Tambri Lynn Tagliabue, RE/MAX Land & Homes. Central Texas MLS
- $429,0003 bd3 ba2.4k sqft417 S Main St, Hallettsville, TX 77964For SaleMLS ID #72531388, Gary Holub, Holub Real Estate, LLC. HAR
- $620,0005 bd3 ba2.4k sqft825 County Road 119, Hallettsville, TX 77964For SaleMLS ID #64548535, Traci Mendoza, Champion Real Estate. HAR
- $499,0002 bd1 ba1.8k sqft3971 Us Highway 77 S, Hallettsville, TX 77964For SaleMLS ID #87865463, Caitlin Jacob, Limitless Real Estate LLC. HAR
- $445,0003 bd1 ba1.4k sqft1130 County Road 1g, Yoakum, TX 77964For SaleMLS ID #66165232, Nathan Black, Greg Spears Realty. HAR
- $835,0004 bd5 ba3.6k sqft178 Juniper Trl, Yoakum, TX 77995ActiveMLS ID #619388, Pam Ward, The Ron Brown Company. Central Texas MLS
- $740,0003 bd2 ba1.8k sqft1655 Old Cuero Rd, Yoakum, TX 77995For SaleMLS ID #81512758, Charles Jansky, eXp Realty LLC. HAR
- $775,0001 bd1 ba2.4k sqft66 County Road 77d, Schulenburg, TX 78956For SaleMLS ID #15655850, George Clarke, Bubela Real Estate. HAR
- $774,0004 bd4 ba2.9k sqft1345 E Old Hallettsville Rd, Flatonia, TX 78941For SaleMLS ID #58913264, Jeffrey Pesek, Pesek Property. HAR
- $424,9003 bd2 ba2.3k sqft105 Us Highway 77a S, Yoakum, TX 77995ActiveMLS ID #622052, Lena Manning, Manning Real Estate Group. Central Texas MLS
- $775,0001 bd1 ba2.4k sqft66 County Road 77d Hwy #77N, Schulenburg, TX 78956For SaleMLS ID #HAR 15655850; ABOR 3295399, George Clarke. REALSTACK
- $734,9003 bd2 ba1.7k sqft5135 W Us Highway 90, Engle, TX 78956For SaleMLS ID #74026858, Kristen Janecka, Bubela Real Estate. HAR
- $685,0004 bd2 ba2.3k sqft205 S Avenue D, Shiner, TX 77984ActiveMLS ID #601060, Dwight Pesek, Pesek Property, LLC. Central Texas MLS
- $549,5003 bd2 ba1.8k sqft5641 County Road 14, Hallettsville, TX 77964For SaleMLS ID #76646861, Chip Bubela, Bubela Real Estate. HAR
