A rare opportunity to own one of Yoakum’s finest custom homes! Nestled on 3+ acres in sought-after Juniper Ridge, this exceptional property showcases superior craftsmanship, premium materials and thoughtful design throughout. Soaring 12–14' ceilings, custom knotty alder cabinetry, exotic stone and granite accents, and an iridescent glass bar sink are just a few of the distinctive details. The chef’s kitchen features Bosch appliances, double ovens, gas cooktop, pot filler, prep sink and abundant cabinetry. Enjoy 2 tankless gas water heaters, enhanced insulation, solid metal exterior doors and a fully decked attic designed for a future second story. Outside, stained cypress patio ceilings, a resort-style pool and hot tub, and a fully equipped outdoor kitchen overlook beautiful acreage extending to CR 402. City sewer/trash, private well and GVEC utilities complete this truly one-of-a-kind property!
For sale
Price cut: $35.1K (9/23)
$799,900
178 Juniper Trl, Yoakum, TX 77995
4beds
3,616sqft
Single Family Residence
Built in 2012
3.09 Acres Lot
$764,700 Zestimate®
$221/sqft
$-- HOA
What's special
Fully equipped outdoor kitchenBosch appliancesIridescent glass bar sinkStained cypress patio ceilingsEnhanced insulationSolid metal exterior doorsDouble ovens
- 24 days
- 428
- 28
Likely to sell faster than
Zillow last checked:
Listing updated:
Listed by:
Pamela Ward TREC #0657978 361-293-4885,
The Ron Brown Company
Source: HAR,MLS#: 91327519
Facts & features
Interior
Bedrooms & bathrooms
- Bedrooms: 4
- Bathrooms: 5
- Full bathrooms: 3
- 1/2 bathrooms: 2
Primary bedroom
- Level: First
- Area: 353.75
- Dimensions: 15X23'7
Bedroom
- Level: First
- Area: 212.47
- Dimensions: 12'1X17'7
Bedroom
- Level: First
- Area: 180.76
- Dimensions: 11'5X15'10
Other
- Level: First
- Area: 219.47
- Dimensions: 15'7X14'1
Other
- Level: First
- Area: 851.77
- Dimensions: 46'3X18'5
Family room
- Level: First
- Area: 356.06
- Dimensions: 20'3X17'7
Other
- Level: First
- Area: 211.82
- Dimensions: 12'7X16'10
Utility room
- Level: First
- Area: 90.78
- Dimensions: 14'4X6'4
Heating
- Electric
Cooling
- Electric
Appliances
- Included: Ice Maker, Water Softener, Wine Refrigerator, Double Oven, Microwave, Gas Cooktop, Dishwasher
- Laundry: Electric Dryer Hookup, Washer Hookup
Features
- Crown Molding, High Ceilings, Wet Bar
- Flooring: Carpet, Wood
- Windows: Window Coverings
- Number of fireplaces: 1
- Fireplace features: Wood Burning
Interior area
- Total structure area: 3,616
- Total interior livable area: 3,616 sqft
Property
Parking
- Total spaces: 4
- Parking features: Attached, Additional Parking, Garage Door Opener, Circular Driveway, Porte-Cochere, Attached Carport
- Attached garage spaces: 2
- Carport spaces: 2
- Covered spaces: 4
Features
- Stories: 1
- Patio & porch: Patio/Deck
- Exterior features: Outdoor Kitchen, Sprinkler System
- Has private pool: Yes
- Pool features: Heated, In Ground, Pool/Spa Combo
Lot
- Size: 3.09 Acres
- Features: Wooded, 2 Up to 5 Acres
Details
- Parcel number: R200886602
Construction
Type & style
- Home type: SingleFamily
- Architectural style: Ranch
- Property subtype: Single Family Residence
Materials
- Stone
- Foundation: Slab
- Roof: Composition
Condition
- New construction: No
- Year built: 2012
Details
- Builder name: BLANTON BUILDERS
Utilities & green energy
- Sewer: Public Sewer
- Water: Well
Community & HOA
Community
- Subdivision: Juniper Ridge Sd
Location
- Region: Yoakum
Financial & listing details
- Price per square foot: $221/sqft
- Tax assessed value: $752,498
- Annual tax amount: $13,370
- Date on market: 9/23/2026
- Road surface type: Asphalt
Estimated market value
$764,700
$726,000 - $803,000
$4,867/mo
Price history
| Date | Event | Price |
|---|---|---|
| 9/23/2026 | Price change | $799,900-4.2%$221/sqft |
Source:  Central Texas MLS #619388 Report a problem Central Texas MLS #619388 Report a problem | ||
| 7/11/2026 | Listed for sale | $835,000+4.8%$231/sqft |
Source: Central Texas MLS #619388 Report a problem | ||
| 3/3/2021 | Sold | -- |
Source: Central Texas MLS #428128 Report a problem | ||
| 2/2/2021 | Pending sale | $797,000$220/sqft |
Source: Central Texas MLS #428128 Report a problem | ||
| 1/4/2021 | Listed for sale | $797,000-11.1%$220/sqft |
Source: Re/max Land & Homes #428128 Report a problem | ||
| 12/1/2020 | Listing removed | $897,000$248/sqft |
Source: Coldwell Banker - Ron Brown Co #394208 Report a problem | ||
| 8/26/2020 | Listed for sale | $897,000-8.4%$248/sqft |
Source: Coldwell Banker - Ron Brown Co #394208 Report a problem | ||
| 11/6/2019 | Listed for sale | $979,000$271/sqft |
Source: Coldwell Banker - Ron Brown Co #394208 Report a problem | ||
Public tax history
| Year | Property taxes | Tax assessment |
|---|---|---|
| 2025 | -- | $752,498 +0.5% |
| 2024 | -- | $748,586 +1.5% |
| 2023 | -- | $737,608 +9% |
| 2022 | -- | $676,889 +12.7% |
| 2021 | -- | $600,653 +7.3% |
| 2020 | -- | $559,908 +24.1% |
| 2018 | $10,288 | $451,279 -1% |
| 2017 | -- | $456,009 -0.9% |
| 2016 | -- | $460,271 +6.8% |
| 2015 | -- | $430,957 +0.4% |
| 2014 | -- | $429,090 |
| 2013 | -- | $429,090 +1438% |
| 2012 | -- | $27,900 +150.7% |
| 2011 | -- | $11,131 |
| 2010 | -- | $11,131 |
Find assessor info on the county website
Monthly payment
Est. payment
Payment breakdown
Explore the cost of this home by adjusting the details. Changes won't be saved.Climate risks
Neighborhood: 77995
Nearby schools
Schools provided by the listing agent
- Elementary: Yoakum Primary School
- Middle: Yoakum Junior High School
- High: Yoakum High School
Source: HAR. This data may not be complete. We recommend contacting the local school district to confirm school assignments for this home.


Similar homes
- $670,0003 bd2 ba1.8k sqft1655 Old Cuero Rd, Yoakum, TX 77995For Sale
 MLS ID #60937042, Charles Jansky, eXp Realty LLC. HAR
 - $449,0004 bd4 ba4.4k sqft1101 Clark St, Yoakum, TX 77995For Sale
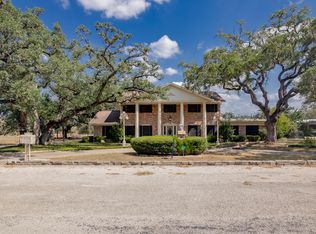 MLS ID #39481318, Pamela Ward, The Ron Brown Company. HAR
 - $409,9003 bd2 ba2.3k sqft105 Us Highway 77a S, Yoakum, TX 77995Active

 MLS ID #622052, Lena Manning, Manning Real Estate Group. Central Texas MLS
 - $550,0002 bd2 ba2.3k sqft3393 State Highway 111 E, Yoakum, TX 77995Active
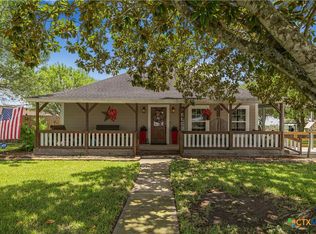 MLS ID #622146, Susie Lenhart, Coldwell Banker D'Ann Harper. Central Texas MLS
 - $550,0005 bd5 ba3.6k sqft402 Dunn St, Yoakum, TX 77995ActiveMLS ID #536254, Mark Manning, Manning Real Estate Group. Central Texas MLS
- $949,0003 bd2 ba2.3k sqft1733 County Road 376, Shiner, TX 77984ActiveMLS ID #624647, The Rampley Real Estate Team, Keller Williams Brazos West - VAAR. Central Texas MLS
- $599,9003 bd3 ba2.2k sqft2826 Cattle Guard Rd, Cuero, TX 77954ActiveMLS ID #614257, Sarah Rowlands, Coldwell Banker D'Ann Harper. Central Texas MLS
- $539,9004 bd3 ba2.7k sqft1322 N Avenue F #A, Shiner, TX 77984ActiveMLS ID #620785, Kate Bowman, Pesek Property, LLC. Central Texas MLS
- $430,0004 bd4 ba2.9k sqft401 E Broadway St, Cuero, TX 77954ActiveMLS ID #627100, The Rampley Real Estate Team, Keller Williams Brazos West - VAAR. Central Texas MLS
