Your private sanctuary just minutes from Yoakum! 20 beautiful acres, this truly one-of-a-kind custom-built estate was thoughtfully designed with quality, comfort, and functionality in mind. From the long limestone driveway to the exceptional craftsmanship throughout, every detail reflects pride of ownership. Offering over 3,000 sf, the home features 4 br, 3 baths, a bonus room, plus two office/homework area. The open-concept kitchen boasts a large island, oversized WI pantry, custom cabinetry, and storage. The primary suite offers a spa-like bath w an oversized dual-head shower, soaking tub, and WI closet. Built for efficiency and convenience, the home includes open-cell spray foam insulation, a temperature-controlled attic, 500g buried propane tank, on-demand gas water heater, heated pool and hot tub, water softener, and 2 water wells.
For sale
$999,000
686 Rappold Rd, Yoakum, TX 77995
4beds
3,025sqft
Single Family Residence
Built in 2024
20.48 Acres Lot
$943,000 Zestimate®
$330/sqft
$-- HOA
What's special
Bonus roomSoaking tubOpen-concept kitchenLong limestone drivewayOpen-cell spray foam insulationLarge islandTemperature-controlled attic
- 47 days
- 319
- 19
Zillow last checked:
Listing updated:
Listed by:
Pamela Ward TREC #0657978 361-293-4885,
The Ron Brown Company
Source: HAR,MLS#: 11495579
Facts & features
Interior
Bedrooms & bathrooms
- Bedrooms: 4
- Bathrooms: 3
- Full bathrooms: 3
Rooms
- Room types: Utility Room
Primary bedroom
- Level: First
- Area: 201.67
- Dimensions: 14'8X13'9
Bedroom
- Level: Second
- Area: 241.39
- Dimensions: 13'2X18'4
Bedroom
- Level: First
- Area: 170.38
- Dimensions: 11'9X14'6
Bedroom
- Level: First
- Area: 171.58
- Dimensions: 11'10X14'6
Other
- Level: Second
- Area: 171.76
- Dimensions: 12'5X13'10
Game room
- Level: First
- Area: 1600
- Dimensions: 40X40
Kitchen
- Level: First
- Area: 216.94
- Dimensions: 11'10X18'4
Living room
- Level: First
- Area: 326.15
- Dimensions: 25'3X12'11
Utility room
- Level: First
- Area: 82.4
- Dimensions: 9'5X8'9
Heating
- Electric
Cooling
- Electric
Appliances
- Included: Water Softener, Microwave, Free-Standing Range, Dishwasher, Instant Hot Water
- Laundry: Electric Dryer Hookup, Washer Hookup
Features
- Beamed Ceilings, 1 Bedroom Up, En-Suite Bath, Primary Bed - 1st Floor, Walk-In Closet(s)
- Number of fireplaces: 1
- Fireplace features: Gas Log
Interior area
- Total structure area: 3,025
- Total interior livable area: 3,025 sqft
Property
Parking
- Total spaces: 7
- Parking features: Driveway Gate, Attached, Oversized, Additional Parking, Electric Gate, Garage Door Opener, Boat, Circular Driveway, RV Access/Parking, Workshop in Garage, Attached Carport
- Attached garage spaces: 4
- Carport spaces: 3
- Covered spaces: 7
Features
- Levels: Split Level
- Stories: 1
- Has private pool: Yes
- Pool features: Gunite
Lot
- Size: 20.48 Acres
- Features: Cleared, 20 Up to 50 Acres
Details
- Parcel number: 48022
Construction
Type & style
- Home type: SingleFamily
- Property subtype: Single Family Residence
Materials
- Aluminum Siding, Stone
- Foundation: Slab
- Roof: Metal
Condition
- New construction: No
- Year built: 2024
Utilities & green energy
- Sewer: Septic Tank
- Water: Well
Community & HOA
Community
- Subdivision: Jaresh & Burton Sub
Location
- Region: Yoakum
Financial & listing details
- Price per square foot: $330/sqft
- Tax assessed value: $714,430
- Annual tax amount: $4,928
- Date on market: 7/29/2026
- Road surface type: Asphalt
Estimated market value
$943,000
$896,000 - $990,000
$3,856/mo
Price history
| Date | Event | Price |
|---|---|---|
| 7/21/2026 | Listed for sale | $999,000+24.9%$330/sqft |
Source:  Central Texas MLS #619808 Report a problem Central Texas MLS #619808 Report a problem | ||
| 8/1/2024 | Listing removed | -- |
Source:  HAR #27614054 Report a problem HAR #27614054 Report a problem | ||
| 7/25/2024 | Price change | $799,900+0.1%$264/sqft |
Source: HAR #27614054 Report a problem | ||
| 7/19/2024 | Price change | $799,000-3.2%$264/sqft |
Source: Central Texas MLS #549277 Report a problem | ||
| 7/2/2024 | Listed for sale | $825,000$273/sqft |
Source: Central Texas MLS #549277 Report a problem | ||
Public tax history
| Year | Property taxes | Tax assessment |
|---|---|---|
| 2025 | $3,903 +10279.2% | $219,260 +8566.4% |
| 2024 | $38 +4.3% | $2,530 +6.3% |
| 2023 | $36 +2.3% | $2,380 -98.9% |
| 2022 | $35 | $212,970 -2.3% |
| 2021 | -- | $218,010 +25.1% |
| 2020 | -- | $174,250 |
| 2018 | -- | $174,250 |
| 2017 | -- | $174,250 -5% |
| 2016 | -- | $183,340 +80% |
| 2015 | -- | $101,860 |
Find assessor info on the county website
Monthly payment
Est. payment
Payment breakdown
Explore the cost of this home by adjusting the details. Changes won't be saved.Climate risks
Neighborhood: 77995
Nearby schools
Schools provided by the listing agent
- Elementary: Yoakum Primary School
- Middle: Yoakum Junior High School
- High: Yoakum High School
Source: HAR. This data may not be complete. We recommend contacting the local school district to confirm school assignments for this home.
Similar homes
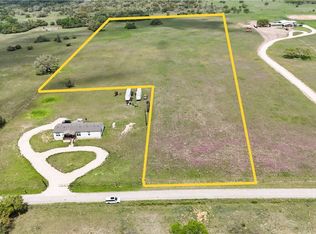
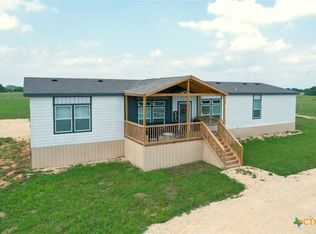
- $835,0004 bd5 ba3.6k sqft178 Juniper Trl, Yoakum, TX 77995Active

 MLS ID #619388, Pam Ward, The Ron Brown Company. Central Texas MLS
 - $699,0003 bd2 ba1.8k sqft1655 Old Cuero Rd, Yoakum, TX 77995For Sale
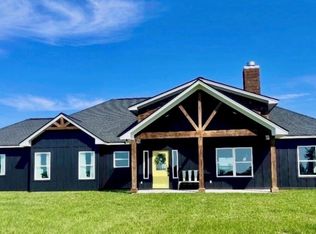 MLS ID #81512758, Charles Jansky, eXp Realty LLC. HAR
 - $949,0003 bd2 ba2.3k sqft1733 County Road 376, Shiner, TX 77984Active
 MLS ID #624647, The Rampley Real Estate Team, Keller Williams Brazos West - VAAR. Central Texas MLS
 - $550,0003 bd3 ba2.9k sqft2248 Us Highway 77a S, Yoakum, TX 77995For Sale
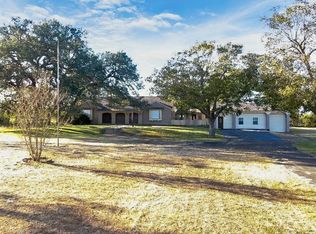 MLS ID #6315139, Rosa Acosta, BOSCO REALTORS, & ASSOCIATES. HAR
 - $625,0003 bd2 ba1.7k sqft2110 Immenhauser Rd, Yoakum, TX 77995ActiveMLS ID #608287, Breanne Medina, Red Pear Realty. Central Texas MLS
- $550,0005 bd5 ba3.6k sqft402 Dunn St, Yoakum, TX 77995ActiveMLS ID #536254, Mark Manning, Manning Real Estate Group. Central Texas MLS
- $1,150,0004 bd3 ba3k sqft17901 S 87 N, Victoria, TX 77904ActiveMLS ID #603112, James D Oliver, Russell Cain Real Estate. Central Texas MLS
- $599,9003 bd3 ba2.2k sqft2826 Cattle Guard Rd, Cuero, TX 77954ActiveMLS ID #614257, Sarah Rowlands, Coldwell Banker D'Ann Harper. Central Texas MLS
