Built in 1909, this beautifully restored two-story home blends timeless craftsmanship with modern comfort on a spacious corner lot shaded by mature pecan trees. Featuring 4 bedrooms, 3 bathrooms, and two primary suites, the home offers exceptional flexibility for a variety of lifestyles. The heart of the home is the beautifully appointed kitchen, complete with quartz countertops, high-end appliances such as a double oven, and a gas range. A large kitchen island occupies the center of the kitchen, while an additional bar top opens into the formal dining area, making it an entertainer’s delight. The elegant foyer and spacious living room create a warm and inviting atmosphere, showcasing the classic 1909 craftsmanship with original hardwood floors and impressive ceiling heights. The downstairs primary suite includes an adjoining office with interior glass French doors that open into the living room, enhancing connectivity and light. Upstairs, find three additional bedrooms, including the second primary ensuite, along with a shared jack-and-jill bathroom serving the other two bedrooms. The expansive screened-in back porch invites you to relax and unwind, while the spacious private backyard, featuring a majestic live oak, provides a picturesque outdoor setting. The detached two-car garage is accompanied by a versatile flex room, perfect for a gym, craft area, or a local favorite—a Shiner beirgarten. Seize this rare opportunity to own a piece of Shiner’s history. Schedule your private showing today!
Active
$539,900
1322 N Avenue F #A, Shiner, TX 77984
4beds
2,700sqft
:
Get pre-qualified$3,762/mo
Single Family Residence
Built in 1909
0.34 Acres Lot
$-- Zestimate®
$200/sqft
$-- HOA
What's special
Beautifully restored two-story homeDetached two-car garageElegant foyerExpansive screened-in back porchOriginal hardwood floorsEnhancing connectivity and lightTwo primary suites
- 5 days |
- 111 |
- 5 |
Zillow last checked:
Listing updated:
Listed by:
Kate Bowman 361-772-3702,
Pesek Property, LLC
Source: Central Texas MLS,MLS#: 620785 Originating MLS: Victoria Area Association of REALTORS
Originating MLS: Victoria Area Association of REALTORSFacts & features
Interior
Bedrooms & bathrooms
- Bedrooms: 4
- Bathrooms: 3
- Full bathrooms: 3
Heating
- Has Heating (Unspecified Type)
Cooling
- 1 Unit
Appliances
- Included: Double Oven, Gas Range, Range Hood, Microwave
- Laundry: Inside, Laundry in Utility Room, Lower Level, Laundry Room
Features
- Ceiling Fan(s), Primary Downstairs, Main Level Primary, Pantry, Tub Shower, Breakfast Bar, Breakfast Area
- Flooring: Carpet, Tile, Wood
- Attic: Access Only
- Has fireplace: No
- Fireplace features: None
Interior area
- Total interior livable area: 2,700 sqft
Video & virtual tour
Property
Parking
- Total spaces: 2
- Parking features: Garage
- Garage spaces: 2
Features
- Levels: Two
- Stories: 2
- Patio & porch: Covered, Porch, Screened
- Exterior features: Enclosed Porch, Porch, Rain Gutters
- Pool features: None
- Fencing: Wood
- Has view: Yes
- View description: None
- Body of water: None
Lot
- Size: 0.34 Acres
Details
- Parcel number: R20049
Construction
Type & style
- Home type: SingleFamily
- Architectural style: Traditional
- Property subtype: Single Family Residence
Materials
- Wood Siding
- Foundation: Pillar/Post/Pier
- Roof: Metal
Condition
- Resale
- Year built: 1909
Utilities & green energy
- Sewer: Public Sewer
- Water: Public
- Utilities for property: Electricity Available, Fiber Optic Available, Trash Collection Public, Water Available
Community & HOA
Community
- Features: Park, Tennis Court(s)
- Subdivision: Shiner Townsite
HOA
- Has HOA: No
Location
- Region: Shiner
Financial & listing details
- Price per square foot: $200/sqft
- Date on market: 7/27/2026
- Listing agreement: Exclusive Right To Sell
- Listing terms: Cash,Conventional
- Electric utility on property: Yes
- Road surface type: Asphalt, Paved
Estimated market value
Not available
Estimated sales range
Not available
Not available
Price history
| Date | Event | Price |
|---|---|---|
| 7/27/2026 | Listed for sale | $539,900$200/sqft |
Source:  Central Texas MLS #620785 Report a problem Central Texas MLS #620785 Report a problem | ||
Public tax history
Tax history is unavailable.
Monthly payment
Est. payment
Payment breakdown
Explore the cost of this home by adjusting the details. Changes won't be saved.Climate risks
Neighborhood: 77984
Nearby schools
GreatSchools rating
- 9/10Shiner Elementary SchoolGrades: PK-6Distance: 1 mi
- 8/10Shiner High SchoolGrades: 7-12Distance: 1 mi
Schools provided by the listing agent
- District: Shiner ISD
Source: Central Texas MLS. This data may not be complete. We recommend contacting the local school district to confirm school assignments for this home.
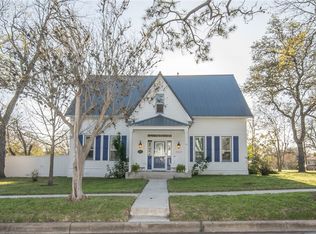
- $471,4484 bd3 ba2.7k sqft1322 N Avenue F, Shiner, TX 77984Off Market
- $226,900-- bd2 ba2.5k sqft1321 N Avenue G, Shiner, TX 77984Off Market
- $339,000-- bd2 ba3.9k sqft205 W 13th St, Shiner, TX 77984Off Market
- $280,400-- bd2 ba1.9k sqft1321 N Avenue F, Shiner, TX 77984Off Market
- $296,100-- bd2 ba1.8k sqft1406 N Avenue F, Shiner, TX 77984Off Market
- $183,400-- bd2 ba1k sqft213 W 14th St, Shiner, TX 77984Off Market
- $261,400-- bd2 ba1.8k sqft219 W 13th St, Shiner, TX 77984Off Market
- $--3 bd2 ba2.2k sqft1311 N Avenue F, Shiner, TX 77984Sold
A local agent can set up tours, give advice and negotiate with sellers.
Similar homes
- $415,0004 bd3 ba2.4k sqft306 N Avenue E, Shiner, TX 77984Active

 MLS ID #604502, Brooke Stefka, Pesek Property, LLC. Central Texas MLS
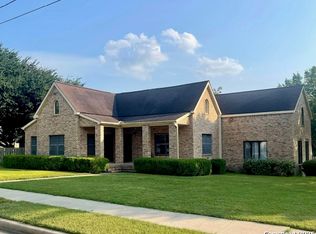
 - $675,0004 bd2 ba2.7k sqft1120 avenue d, Shiner, TX 77984For Sale
 MLS ID #1895972, Gary Bisha TREC #508227, My Castle Realty. LERA MLS
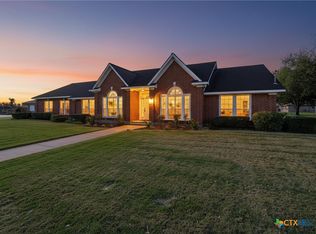
 - $635,0005 bd3 ba2.7k sqft714 Louisiana Ave, Shiner, TX 77984Active
 MLS ID #612154, Kristine Schmidt, Schmidt Ranches & Realty. Central Texas MLS
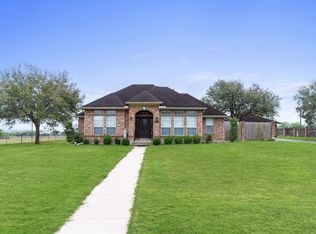
 - $640,0004 bd2 ba2.5k sqft604 Texas Ave, Shiner, TX 77984For Sale
 MLS ID #82298893, Diane Earle, CB&A, Realtors. HAR
 - $685,0004 bd2 ba2.3k sqft205 S Avenue D, Shiner, TX 77984ActiveMLS ID #601060, Dwight Pesek, Pesek Property, LLC. Central Texas MLS
- $325,0003 bd3 ba2k sqft214 E Montana Dr, Shiner, TX 77984ActiveMLS ID #615542, Kristine Schmidt, Schmidt Ranches & Realty. Central Texas MLS
- $285,0003 bd2 ba2k sqft1220 N Avenue I, Shiner, TX 77984For SaleMLS ID #70384265, Jeffrey Pesek, Pesek Property. HAR
- $365,0004 bd2 ba2.2k sqft5530 Us Highway 90a W, Shiner, TX 77984ActiveMLS ID #579226, DeLanna Allen, RE/MAX First Shot. Central Texas MLS
- $275,0005 bd4 ba3k sqft122 N Ave E, Shiner, TX 77984For SaleMLS ID #43319029, Christie Mertz, ResLand Realty Group. HAR
- $380,0003 bd3 ba2.3k sqft154 County Road 321, Yoakum, TX 77995ActiveMLS ID #618036, Kristine Schmidt, Schmidt Ranches & Realty. Central Texas MLS
- $429,0003 bd3 ba2.4k sqft417 S Main St, Hallettsville, TX 77964For SaleMLS ID #72531388, Gary Holub, Holub Real Estate, LLC. HAR
- $545,0005 bd3 ba3.6k sqft604 Saint Michael St, Gonzales, TX 78629ActiveMLS ID #609049, Carol Hardcastle, Heritage Oak Realty. Central Texas MLS
- $445,0003 bd1 ba1.4k sqft1130 County Road 1g, Yoakum, TX 77964For SaleMLS ID #66165232, Nathan Black, Greg Spears Realty. HAR
- $550,0003 bd3 ba2.9k sqft2248 Us Highway 77a S, Yoakum, TX 77995For SaleMLS ID #6315139, Rosa Acosta, BOSCO REALTORS, & ASSOCIATES. HAR
- $--4 bd2 ba2.7k sqft1007 E 5th St, Hallettsville, TX 77964AuctionAuction.com 1
- $549,0003 bd2 ba2k sqft1974 County Road 404, Flatonia, TX 78941For SaleMLS ID #27476644, Dick Cannon, Key 2 Texas Realty. HAR
- $545,0004 bd3 ba3.6k sqft624 Saint Louis St, Gonzales, TX 78629ActiveMLS ID #583684, Carol Hardcastle, Heritage Oak Realty. Central Texas MLS
- $655,0004 bd4 ba3.6k sqft67 County Road 132b, Hallettsville, TX 77964ActiveMLS ID #618371, Andrew Werner, Texas Ranch Kings Realty, LLC. Central Texas MLS
- $549,0003 bd2 ba1.6k sqft716 L Hrabovsky Rd, Yoakum, TX 77995For SaleMLS ID #50490801, Jeffrey Pesek, Pesek Property. HAR
- $550,0005 bd5 ba3.6k sqft402 Dunn St, Yoakum, TX 77995ActiveMLS ID #536254, Mark Manning, Manning Real Estate Group. Central Texas MLS
