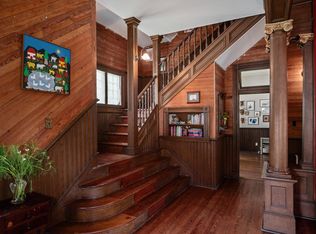
Step into timeless elegance with this beautifully preserved five bedroom Victorian home, where historic craftsmanship meets modern convenience. From the moment you enter the gracious foyer, you are surrounded by original woodwork, stained and leaded glass windows, and ornate fireplaces with their original tile and mantels - a true testament to the era's artistry.
Elegant parquet and hardwood floors flow throughout, complemented by classic pocket doors that define each room with character and grace. The updated kitchen blends seamlessly with the home's vintage charm, featuring stainless steel appliances, abundant custom cabinetry, and modern functionality. The primary bath features heated marble floors while retaining vintage charm.
Enjoy relaxed mornings and evenings on the covered front porch, ideal for morning coffee or relaxing after a busy day. Outdoors, the property offers a large, private backyard enclosed by a privacy fence with an electric gate, plus an office and workshop both with mini-split units. Mature trees provide ample shade.
Recent updates include electrical and plumbing, storm windows, seamless gutters and energy efficient insulation, and a 50-amp RV plug with an additional driveway. A new roof was installed in 2017.
Offering the perfect blend of Victorian beauty and everyday livability this home offers you the opportunity to own a cherished piece of Gonzales' rich history.
Active
$545,000
604 Saint Michael St, Gonzales, TX 78629
5beds
3,600sqft
Single Family Residence
Built in 1910
0.43 Acres Lot
$509,200 Zestimate®
$151/sqft
$-- HOA
What's special
Historic craftsmanshipOriginal woodworkStainless steel appliancesGracious foyerStorm windowsClassic pocket doorsFive bedroom victorian home
- 150 days
- 268
- 17
Zillow last checked:
Listing updated:
Listed by:
Carol Hardcastle (830)857-3517,
Heritage Oak Realty
Source: Central Texas MLS,MLS#: 609049 Originating MLS: Four Rivers Association of REALTORS
Originating MLS: Four Rivers Association of REALTORSFacts & features
Interior
Bedrooms & bathrooms
- Bedrooms: 5
- Bathrooms: 3
- Full bathrooms: 2
- 1/2 bathrooms: 1
Heating
- Central, Electric, Multiple Heating Units
Cooling
- Central Air, Electric, 3+ Units
Appliances
- Included: Dryer, Dishwasher, Gas Range, Multiple Water Heaters, Refrigerator, Range Hood, Wine Refrigerator, Washer, Some Electric Appliances, Some Gas Appliances, Range
- Laundry: Washer Hookup, Electric Dryer Hookup, Laundry Room
Features
- Built-in Features, Ceiling Fan(s), Chandelier, Dining Area, Separate/Formal Dining Room, Entrance Foyer, High Ceilings, Primary Downstairs, Multiple Living Areas, Main Level Primary, Tub Shower, Vanity, Natural Woodwork, Walk-In Closet(s), Window Treatments, Custom Cabinets, Granite Counters, Kitchen Island, Pantry, Storage
- Flooring: Carpet, Hardwood, Tile
- Windows: Window Treatments
- Attic: Storage Only
- Has fireplace: Yes
- Fireplace features: Family Room, Living Room, Masonry, Other, See Remarks
Interior area
- Total interior livable area: 3,600 sqft
Video & virtual tour
Property
Parking
- Total spaces: 1
- Parking features: Attached Carport, Carport, RV Access/Parking
- Carport spaces: 1
Features
- Levels: Two
- Stories: 2
- Patio & porch: Covered, Patio, Porch
- Exterior features: Porch, Patio, Private Yard, Rain Gutters, Storage
- Pool features: None
- Fencing: Back Yard,Privacy,Wood
- Has view: Yes
- View description: None
- Body of water: None
Lot
- Size: 0.43 Acres
Details
- Additional structures: Outbuilding, Workshop
- Parcel number: 11771
Construction
Type & style
- Home type: SingleFamily
- Architectural style: Historic/Antique,Victorian
- Property subtype: Single Family Residence
Materials
- Wood Siding
- Foundation: Pillar/Post/Pier
- Roof: Composition,Shingle
Condition
- Resale
- Year built: 1910
Utilities & green energy
- Sewer: Public Sewer
- Water: Public
- Utilities for property: Electricity Available, Fiber Optic Available, Natural Gas Connected, High Speed Internet Available, Trash Collection Public
Community & HOA
Community
- Features: Storage Facilities, Curbs, Sidewalks
- Security: Prewired, Smoke Detector(s)
- Subdivision: City/Gonzales
HOA
- Has HOA: No
Location
- Region: Gonzales
Financial & listing details
- Price per square foot: $151/sqft
- Tax assessed value: $111,640
- Annual tax amount: $1,073
- Date on market: 4/7/2026
- Cumulative days on market: 152 days
- Listing agreement: Exclusive Right To Sell
- Listing terms: Cash,Conventional,FHA,VA Loan
- Electric utility on property: Yes
- Road surface type: Paved
Estimated market value
$509,200
$484,000 - $535,000
$2,283/mo
Price history
| Date | Event | Price |
|---|---|---|
| 4/8/2026 | Listed for sale | $545,000-18.7%$151/sqft |
Source:  Central Texas MLS #609049 Report a problem Central Texas MLS #609049 Report a problem | ||
| 5/15/2025 | Listing removed | $670,000$186/sqft |
Source: Central Texas MLS #568463 Report a problem | ||
| 1/30/2025 | Listed for sale | $670,000$186/sqft |
Source: Central Texas MLS #568463 Report a problem | ||
| 8/31/2016 | Sold | -- |
Source: Central Texas MLS #301160 Report a problem | ||
Public tax history
| Year | Property taxes | Tax assessment |
|---|---|---|
| 2025 | $1,073 +24.9% | $111,640 +7.2% |
| 2024 | $859 +0.2% | $104,130 -0.4% |
| 2023 | $857 -34.3% | $104,520 +25.8% |
| 2022 | $1,305 | $83,090 +3.6% |
| 2021 | -- | $80,240 +1.7% |
| 2020 | -- | $78,860 |
| 2018 | -- | $78,860 +4% |
| 2017 | -- | $75,840 |
| 2015 | -- | $75,840 |
| 2014 | -- | $75,840 |
Find assessor info on the county website
Monthly payment
Est. payment
Payment breakdown
Explore the cost of this home by adjusting the details. Changes won't be saved.Climate risks
Neighborhood: 78629
Nearby schools
Schools provided by the listing agent
- District: Gonzales ISD
Source: Central Texas MLS. This data may not be complete. We recommend contacting the local school district to confirm school assignments for this home.
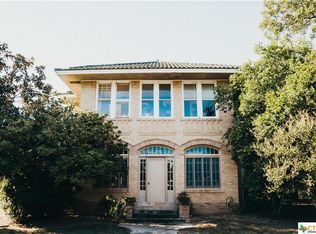
Similar homes
- $520,0004 bd3 ba3.6k sqft624 Saint Louis St, Gonzales, TX 78629Active
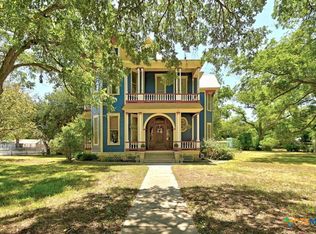
 MLS ID #583684, Carol Hardcastle, Heritage Oak Realty. Central Texas MLS
 - $695,0005 bd5 ba4.5k sqft201 S Contour Dr, Gonzales, TX 78629Active
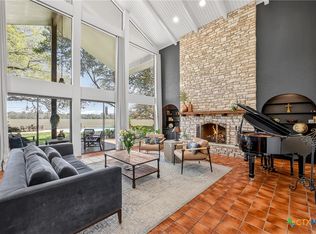 MLS ID #607624, Meagan Campion, Landmark Real Estate. Central Texas MLS
 - $389,0005 bd3 ba2.4k sqft603 Saint Francis St, Gonzales, TX 78629Active
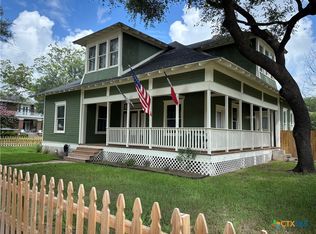 MLS ID #603568, Brie Irons, Heritage Oak Realty. Central Texas MLS
 - $399,0003 bd2 ba3.1k sqft124 N Hamilton St, Gonzales, TX 78629Active
 MLS ID #3219398, Sherry LeBlanc, Love Street Realty, LLC. Unlock MLS
 - $425,0005 bd4 ba2.9k sqft6483 Us Highway 90a E, Gonzales, TX 78629ActiveMLS ID #621655, Katherine Wagner, Anders Pierce Realty, LLC. Central Texas MLS
- $375,0003 bd4 ba2.9k sqft110 Live Oak St, Gonzales, TX 78629ActiveMLS ID #616125, Rosangely Hernandez, All City Real Estate. Central Texas MLS
- $625,0004 bd4 ba2.6k sqft1 Post Oak St, Gonzales, TX 78629ActiveMLS ID #610879, Courtney Lynn Kocian, Schmidt Ranches & Realty. Central Texas MLS
- $397,0003 bd3 ba2.9k sqft1329 Donovan St, Gonzales, TX 78629ActiveMLS ID #612029, Caitlyn Boscamp, RE/MAX First Shot. Central Texas MLS
- $415,0003 bd3 ba2.7k sqft3534 Us Highway 90a Hwy E, Gonzales, TX 78629ActiveMLS ID #612084, DeLanna Allen, RE/MAX First Shot. Central Texas MLS
- $340,0003 bd3 ba2.8k sqft3603 Us Highway 90a E, Gonzales, TX 78629ActiveMLS ID #605985, Desiree Mills, Heritage Oak Realty. Central Texas MLS
- $415,0003 bd3 ba2.7k sqft3534 E High Way #90A, Gonzales, TX 78629ActiveMLS ID #5277099, DeLanna Allen, RE/MAX First Shot. Unlock MLS
- $425,0003 bd5 ba2k sqft2011 Zint St, Gonzales, TX 78629ActiveMLS ID #616086, Heather Ruiz, RE/MAX First Shot. Central Texas MLS
- $325,0004 bd3 ba2.1k sqft1229 State Highway 304, Gonzales, TX 78629ActiveMLS ID #575973, Rebekah Morgan, Heritage Oak Realty. Central Texas MLS
- $615,0004 bd4 ba2.5k sqft494 Flash Cir, Luling, TX 78648ActiveMLS ID #624419, Kristine Schmidt, Schmidt Ranches & Realty. Central Texas MLS
- $320,0002 bd2 ba1.9k sqft1338 Donovan St, Gonzales, TX 78629ActiveMLS ID #602770, Sherri Schellenberg, Heritage Oak Realty. Central Texas MLS
- $539,9004 bd3 ba2.7k sqft1322 N Avenue F #A, Shiner, TX 77984ActiveMLS ID #620785, Kate Bowman, Pesek Property, LLC. Central Texas MLS
- $325,0004 bd3 ba2.1k sqft1229 State Hwy #304, Gonzales, TX 78629ActiveMLS ID #1824320, Rebekah Morgan, Heritage Oak Realty LLC. Unlock MLS
