Step into a piece of Texas history at the magnificent R.S. Dilworth House, one of Gonzales' most architecturally significant homes. Designed by renowned Texas architect J. Riely Gordon and completed in 1893, this extraordinary residence is more than a home—it's a living legacy deeply woven into the rich history of Gonzales. Set on nearly an acre beneath towering mature trees, this timeless property combines breathtaking Victorian architecture with modern livability. From the moment you arrive, you'll be captivated by the intricate craftsmanship, soaring ceilings, original woodwork, five beautifully preserved fireplaces, stunning bay windows, and the grand wraparound porches that invite you to slow down and enjoy a simpler pace of life. Inside, every room tells a story while offering generous living spaces filled with natural light and historic character. A charming screened porch overlooks the grounds, while the backyard provides plenty of room to entertain, garden, or simply enjoy the peaceful surroundings—including the home's unique cowboy pool for cooling off on warm Texas afternoons. Few homes offer this rare combination of architectural significance, historical importance, and nearly an acre of land within the heart of one of Texas' most treasured historic towns. Whether you're searching for an extraordinary primary residence, a weekend retreat, or a property with potential as a boutique bed & breakfast or event venue (subject to local regulations), this is an opportunity that rarely comes along. Now offered at $399,000, this iconic property represents exceptional value for a home of this caliber. Even better, eligible buyers may qualify for 100% USDA financing, making ownership of this historic masterpiece more attainable than ever. Own a landmark. Preserve a legacy. Write the next chapter of one of Gonzales' most celebrated homes.
Active
Price cut: $21K (7/31)
$399,000
124 N Hamilton St, Gonzales, TX 78629
3beds
3,124sqft
Single Family Residence
Built in 1893
0.85 Acres Lot
$-- Zestimate®
$128/sqft
$-- HOA
What's special
Two-story classical revival homeWrought-iron fenceOriginal wood flooringCowboy poolLovely fireplacesLarge pocket doorsNatural woodwork
- 188 days
- 840
- 100
Zillow last checked:
Listing updated:
Listed by:
Sherry LeBlanc (512) 954-1122,
Love Street Realty, LLC (512) 954-1122
Source: Unlock MLS,MLS#: 3219398
Facts & features
Interior
Bedrooms & bathrooms
- Bedrooms: 3
- Bathrooms: 2
- Full bathrooms: 1
- 1/2 bathrooms: 1
Heating
- Central, Fireplace(s), Natural Gas
Cooling
- Central Air, Wall/Window Unit(s)
Appliances
- Included: Dishwasher, Gas Cooktop, Gas Range, Oven, Free-Standing Gas Oven, Gas Oven, Double Oven, Range, Free-Standing Range, Free-Standing Gas Range, Refrigerator, Free-Standing Refrigerator, Washer/Dryer, Gas Water Heater
Features
- Built-in Features, High Ceilings, Crown Molding, Electric Dryer Hookup, Entrance Foyer, French Doors, High Speed Internet, Interior Steps, Multiple Living Areas, Natural Woodwork, Storage, Washer Hookup
- Flooring: Vinyl, Wood
- Windows: Bay Window(s), Screens, Wood Frames
- Number of fireplaces: 5
- Fireplace features: Bedroom, Dining Room, Family Room, Great Room, Living Room, Primary Bedroom, Recreation Room, Wood Burning
Interior area
- Total interior livable area: 3,124 sqft
Video & virtual tour
Property
Parking
- Parking features: None
Accessibility
- Accessibility features: None
Features
- Levels: Two
- Stories: 2
- Patio & porch: Covered, Enclosed, Front Porch, Porch
- Exterior features: Balcony, Exterior Steps, Garden, Private Yard
- Has private pool: Yes
- Pool features: Above Ground, Outdoor Pool
- Fencing: Back Yard, Chain Link, Fenced, Front Yard, Full, Gate, Wire
- Has view: Yes
- View description: None
- Waterfront features: None
Lot
- Size: 0.85 Acres
- Features: Back Yard, Corner Lot, Front Yard, Garden, Landscaped, Native Plants, Public Maintained Road, Split Possible, Trees-Moderate
Details
- Additional structures: Outbuilding
- Has additional parcels: Yes
- Parcel number: 161861243001600000000
- Special conditions: Standard
Construction
Type & style
- Home type: SingleFamily
- Property subtype: Single Family Residence
Materials
- Foundation: Pillar/Post/Pier
- Roof: Composition
Condition
- Historic Design
- New construction: No
- Year built: 1893
Utilities & green energy
- Sewer: Public Sewer
- Water: Public
- Utilities for property: Cable Available, Electricity Connected, Internet-Cable, Natural Gas Connected, Phone Available, Sewer Connected, Water Connected
Community & HOA
Community
- Features: None
- Subdivision: Town/Gonzales
HOA
- Has HOA: No
Location
- Region: Gonzales
Financial & listing details
- Price per square foot: $128/sqft
- Tax assessed value: $18,050
- Annual tax amount: $6,107
- Date on market: 2/26/2026
- Listing terms: Buyer Assistance Programs,Cash,Conventional,FHA,USDA Loan,VA Loan,Zero Down
- Electric utility on property: Yes
Estimated market value
Not available
Estimated sales range
Not available
Not available
Price history
| Date | Event | Price |
|---|---|---|
| 7/31/2026 | Price change | $399,000-5%$128/sqft |
Source:  Unlock MLS #3219398 Report a problem Unlock MLS #3219398 Report a problem | ||
| 6/25/2026 | Price change | $420,000-3.4%$134/sqft |
Source: Unlock MLS #3219398 Report a problem | ||
| 3/25/2026 | Price change | $435,000-3.3%$139/sqft |
Source: Unlock MLS #3219398 Report a problem | ||
| 2/26/2026 | Listed for sale | $450,000$144/sqft |
Source: Unlock MLS #3219398 Report a problem | ||
| 1/26/2026 | Listing removed | $450,000$144/sqft |
Source: Unlock MLS #5506772 Report a problem | ||
| 10/1/2025 | Price change | $450,000-5.3%$144/sqft |
Source: Unlock MLS #5506772 Report a problem | ||
| 8/23/2025 | Price change | $475,000-4%$152/sqft |
Source: Unlock MLS #5506772 Report a problem | ||
| 6/27/2025 | Listed for sale | $495,000+23.8%$158/sqft |
Source: Unlock MLS #5506772 Report a problem | ||
| 2/21/2022 | Sold | -- |
Source:  Central Texas MLS #458361 Report a problem Central Texas MLS #458361 Report a problem | ||
| 12/27/2021 | Pending sale | $400,000$128/sqft |
Source: Central Texas MLS #458361 Report a problem | ||
| 12/8/2021 | Listed for sale | $400,000$128/sqft |
Source: Central Texas MLS #458361 Report a problem | ||
| 9/26/2014 | Sold | -- |
Source: Central Texas MLS #201603 Report a problem | ||
Public tax history
| Year | Property taxes | Tax assessment |
|---|---|---|
| 2025 | -- | $18,050 +18.1% |
| 2024 | $262 -31.5% | $15,280 -29.5% |
| 2023 | $382 +40.1% | $21,680 +62.8% |
| 2022 | $273 | $13,320 |
| 2021 | -- | $13,320 +10% |
| 2020 | -- | $12,110 |
| 2018 | -- | $12,110 +1% |
| 2017 | -- | $11,990 -0.8% |
| 2015 | -- | $12,090 |
| 2014 | -- | $12,090 |
| 2012 | -- | $12,090 |
| 2011 | -- | $12,090 |
| 2010 | -- | $12,090 |
| 2009 | -- | $12,090 +10% |
| 2008 | -- | $10,990 |
| 2007 | -- | $10,990 |
Find assessor info on the county website
Monthly payment
Est. payment
Payment breakdown
Explore the cost of this home by adjusting the details. Changes won't be saved.Climate risks
Neighborhood: 78629
Nearby schools
Schools provided by the listing agent
- Elementary: Gonzales Primary
- Middle: Gonzales
- High: Gonzales
- District: Gonzales ISD
Source: Unlock MLS. This data may not be complete. We recommend contacting the local school district to confirm school assignments for this home.
- $358,200-- bd-- ba1.6k sqft124 N Hamilton St, Gonzales, TX 78629Off Market
- $210,000-- bd-- ba1.6k sqft116 N Hamilton St, Gonzales, TX 78629Off Market
- $308,700-- bd-- ba1.6k sqft703 Saint Michael St, Gonzales, TX 78629Off Market
- $182,300-- bd-- ba1.9k sqft707 Saint Michael St, Gonzales, TX 78629Off Market
Similar homes
- $342,0004 bd2 ba2.3k sqft114 N College St, Gonzales, TX 78629For Sale
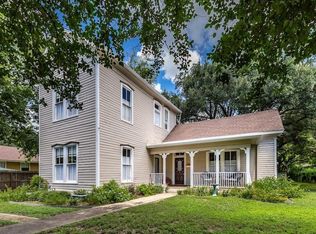 MLS ID #10899365, DeLanna Allen, Re/Max First Shot. HAR
 - $397,0003 bd3 ba2.9k sqft1329 Donovan St, Gonzales, TX 78629Active
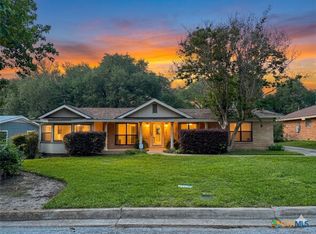
 MLS ID #612029, Caitlyn Boscamp, RE/MAX First Shot. Central Texas MLS
 - $375,0003 bd4 ba2.9k sqft110 Live Oak St, Gonzales, TX 78629Active
 MLS ID #616125, Rosangely Hernandez, All City Real Estate. Central Texas MLS
 - $389,0005 bd3 ba2.4k sqft603 Saint Francis St, Gonzales, TX 78629Active
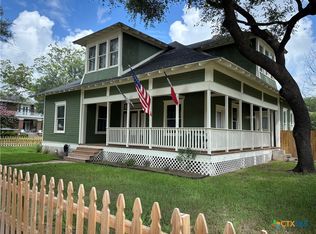 MLS ID #603568, Brie Irons, Heritage Oak Realty. Central Texas MLS
 - $415,0003 bd3 ba2.7k sqft3534 E High Way #90A, Gonzales, TX 78629Active
 MLS ID #5277099, DeLanna Allen, RE/MAX First Shot. Unlock MLS
 - $415,0003 bd3 ba2.7k sqft3534 Us Highway 90a Hwy E, Gonzales, TX 78629ActiveMLS ID #612084, DeLanna Allen, RE/MAX First Shot. Central Texas MLS
- $520,0004 bd3 ba3.6k sqft624 Saint Louis St, Gonzales, TX 78629ActiveMLS ID #583684, Carol Hardcastle, Heritage Oak Realty. Central Texas MLS
- $425,0003 bd5 ba2k sqft2011 Zint St, Gonzales, TX 78629ActiveMLS ID #616086, Heather Ruiz, RE/MAX First Shot. Central Texas MLS
- $545,0005 bd3 ba3.6k sqft604 Saint Michael St, Gonzales, TX 78629ActiveMLS ID #609049, Carol Hardcastle, Heritage Oak Realty. Central Texas MLS
- $340,0003 bd3 ba2.8k sqft3603 Us Highway 90a E, Gonzales, TX 78629ActiveMLS ID #605985, Desiree Mills, Heritage Oak Realty. Central Texas MLS
- $425,0005 bd4 ba2.9k sqft6483 Us Highway 90a E, Gonzales, TX 78629ActiveMLS ID #621655, Katherine Wagner, Anders Pierce Realty, LLC. Central Texas MLS
- $248,0003 bd2 ba1.7k sqft302 Smith St, Gonzales, TX 78629ActiveMLS ID #617667, DeLanna Allen, RE/MAX First Shot. Central Texas MLS
- $349,0003 bd2 ba1.7k sqft175 Creekwood Dr, Gonzales, TX 78629ActiveMLS ID #612112, Melissa McBride, RE/MAX GO - Seguin. Central Texas MLS
- $365,0003 bd3 ba2.1k sqft21 N County Road 235, Gonzales, TX 78629ActiveMLS ID #603511, Sherri Schellenberg, Heritage Oak Realty. Central Texas MLS
- $280,0003 bd2 ba1.6k sqft1304 Walker St, Gonzales, TX 78629ActiveMLS ID #621423, Stephanie Carter, RE/MAX First Shot. Central Texas MLS
- $360,0004 bd2 ba1.8k sqft256 County Road 481, Gonzales, TX 78629ActiveMLS ID #616293, Lisa Christensen, Texas Land And Property. Central Texas MLS
- $320,0002 bd2 ba1.9k sqft1338 Donovan St, Gonzales, TX 78629ActiveMLS ID #602770, Sherri Schellenberg, Heritage Oak Realty. Central Texas MLS
- $329,0004 bd3 ba2.1k sqft1229 State Hwy #304, Gonzales, TX 78629ActiveMLS ID #1824320, Rebekah Morgan, Heritage Oak Realty LLC. Unlock MLS
- $329,0004 bd3 ba2.1k sqft1229 State Highway 304, Gonzales, TX 78629ActiveMLS ID #575973, Rebekah Morgan, Heritage Oak Realty. Central Texas MLS
- $265,0004 bd2 ba1.7k sqft1612 SAINT PETER ST, Gonzales, TX 78629For Sale
 MLS ID #2010570, Andrew Tolan TREC #628029, Coldwell Banker D'Ann Harper. LERA MLS
