Now offered at $350,000! Updated living spaces, a climate-controlled pavilion, covered RV parking, and a 24kW Generac generator make this Gonzales home worth a closer look. Situated at the end of Live Oak Street on approximately 0.554 acres, including an adjacent lot, this three-bedroom, three-and-a-half-bath property offers room for everyday living, hobbies, work, and entertaining.
The remodeled kitchen features custom cabinetry, granite countertops, stainless steel appliances, and abundant storage. A wood-burning fireplace anchors the living area, while two office/study spaces and a media/game room provide options beyond the bedrooms. The primary suite includes a spacious tiled walk-in shower and separate walk-in closets, including custom built-in storage.
The climate-controlled pavilion features its own entrance and half bath—an inviting space for gatherings, a studio, exercise equipment, or hobbies. Outside, enjoy oversized concrete parking, a workshop, storage shed, and tall covered RV/boat parking with a 50-amp hookup.
Vacant and ready for your next move. Explore the floorplans and video tour, then schedule a showing to see how the spaces fit your needs. Selected photos are virtually staged; furnishings shown are not included.
Active
Price cut: $25K (10/15)
$350,000
110 Live Oak St, Gonzales, TX 78629
3beds
2,973sqft
Single Family Residence
Built in 1978
0.55 Acres Lot
$-- Zestimate®
$118/sqft
$-- HOA
What's special
Wood-burning fireplaceCovered rv parkingUpdated living spacesStorage shedThree-bedroom three-and-a-half-bath propertyStainless steel appliancesCustom built-in storage
- 151 days
- 412
- 28
Zillow last checked:
Listing updated:
Listed by:
Rosangely Hernandez 512-584-6997,
All City Real Estate
Source: Central Texas MLS,MLS#: 616125 Originating MLS: Williamson County Association of REALTORS
Facts & features
Interior
Bedrooms & bathrooms
- Bedrooms: 3
- Bathrooms: 4
- Full bathrooms: 3
- 1/2 bathrooms: 1
Primary bedroom
- Level: Main
- Dimensions: 20X14
Bedroom 2
- Level: Main
- Dimensions: 11X16
Bedroom 3
- Level: Main
- Dimensions: 11X13
Dining room
- Level: Main
- Dimensions: 24X17
Game room
- Level: Main
- Dimensions: 23X25
Gym
- Level: Main
- Dimensions: 17X9
Kitchen
- Level: Main
- Dimensions: 11X12
Office
- Level: Main
- Dimensions: 11X10
Office
- Level: Main
- Dimensions: 10X10
Other
- Level: Main
- Dimensions: 30X35
Workshop
- Level: Main
- Dimensions: 29X10
Heating
- Multiple Heating Units
Cooling
- 3+ Units
Appliances
- Included: Dishwasher, Electric Range, Electric Water Heater, Multiple Water Heaters, Refrigerator, Some Electric Appliances, Microwave, Range
- Laundry: Washer Hookup, Electric Dryer Hookup, Laundry Closet, Main Level
Features
- Wet Bar, Bookcases, Built-in Features, Ceiling Fan(s), Separate/Formal Dining Room, Game Room, His and Hers Closets, Multiple Living Areas, Multiple Dining Areas, Multiple Closets, Other, Recessed Lighting, See Remarks, Storage, Shower Only, Separate Shower, Vanity, Natural Woodwork, Walk-In Closet(s), Breakfast Bar, Custom Cabinets
- Flooring: Laminate, Tile
- Attic: Access Only
- Number of fireplaces: 1
- Fireplace features: Heatilator, Wood Burning
Interior area
- Total interior livable area: 2,973 sqft
Video & virtual tour
Property
Parking
- Total spaces: 3
- Parking features: Attached Carport, Carport, Oversized, RV Access/Parking
- Carport spaces: 3
Features
- Levels: One
- Stories: 1
- Exterior features: Storage
- Pool features: None
- Fencing: Back Yard,Privacy
- View description: None
- Body of water: None
Lot
- Size: 0.55 Acres
Details
- Additional structures: Storage
- Additional parcels included: 12591, 126
- Parcel number: 12591, 126
Construction
Type & style
- Home type: SingleFamily
- Architectural style: Ranch
- Property subtype: Single Family Residence
Materials
- Brick, Stucco, Vertical Siding
- Foundation: Slab
- Roof: Composition,Metal,Shingle
Condition
- Resale
- Year built: 1978
Utilities & green energy
- Sewer: Public Sewer
- Water: Public
- Utilities for property: Electricity Available, Water Available
Community & HOA
Community
- Features: None
- Subdivision: Water Street Tier 1
HOA
- Has HOA: No
Location
- Region: Gonzales
Financial & listing details
- Price per square foot: $118/sqft
- Tax assessed value: $459,410
- Date on market: 6/12/2026
- Cumulative days on market: 541 days
- Listing agreement: Exclusive Right To Sell
- Listing terms: Cash,Conventional,FHA,VA Loan
- Electric utility on property: Yes
- Road surface type: Asphalt
Estimated market value
Not available
Estimated sales range
Not available
Not available
Price history
| Date | Event | Price |
|---|---|---|
| 10/15/2026 | Price change | $350,000-6.7%$118/sqft |
Source:  Central Texas MLS #616125 Report a problem | ||
| 6/12/2026 | Listed for sale | $375,000-5.1%$126/sqft |
Source: Central Texas MLS #616125 Report a problem | ||
| 5/12/2026 | Listing removed | $395,000$133/sqft |
Source:  Unlock MLS #6386031 Report a problem | ||
| 3/17/2026 | Listed for sale | $395,000-11.2%$133/sqft |
Source: Central Texas MLS #577016 Report a problem | ||
| 7/16/2025 | Price change | $445,000-3.3%$150/sqft |
Source: Unlock MLS #6386031 Report a problem | ||
| 5/12/2025 | Price change | $460,000-5.9%$155/sqft |
Source: Central Texas MLS #577016 Report a problem | ||
| 4/18/2025 | Listed for sale | $489,000+108.1%$164/sqft |
Source: Central Texas MLS #577016 Report a problem | ||
| 4/23/2020 | Listing removed | $235,000$79/sqft |
Source: Dwell Real Estate Group #1445802 Report a problem | ||
| 3/16/2020 | Listed for sale | $235,000+23.7%$79/sqft |
Source: Dwell Real Estate Group #1445802 Report a problem | ||
| 4/19/2016 | Sold | -- |
Source: Central Texas MLS #209918 Report a problem | ||
| 4/4/2016 | Listed for sale | $189,900$64/sqft |
Source: RE/MAX PROFESSIONAL REALTY #209918 Report a problem | ||
| 4/4/2016 | Pending sale | $189,900$64/sqft |
Source: RE/MAX PROFESSIONAL REALTY #209918 Report a problem | ||
| 8/26/2015 | Price change | $189,900-5%$64/sqft |
Source: RE/MAX PROFESSIONAL REALTY #209918 Report a problem | ||
| 6/3/2015 | Price change | $199,900-9.1%$67/sqft |
Source: RE/MAX PROFESSIONAL REALTY #209918 Report a problem | ||
| 4/22/2015 | Price change | $220,000-8.3%$74/sqft |
Source: RE/MAX PROFESSIONAL REALTY #209918 Report a problem | ||
| 3/18/2015 | Listed for sale | $240,000$81/sqft |
Source: RE/MAX PROFESSIONAL REALTY #209918 Report a problem | ||
Public tax history
| Year | Property taxes | Tax assessment |
|---|---|---|
| 2026 | -- | $459,410 +18.7% |
| 2025 | $4,857 +46.7% | $387,180 +54.3% |
| 2024 | $3,311 -6.9% | $250,990 -0.9% |
| 2023 | $3,558 -26.3% | $253,330 +7.4% |
| 2022 | $4,830 | $235,980 +7.2% |
| 2021 | -- | $220,150 +12.4% |
| 2020 | -- | $195,820 +7.2% |
| 2018 | -- | $182,590 +3% |
| 2017 | -- | $177,300 +3.2% |
| 2015 | -- | $171,790 |
| 2014 | -- | $171,790 +9.9% |
| 2010 | -- | $156,340 |
Find assessor info on the county website
Monthly payment
Est. payment
Payment breakdown
Explore the cost of this home by adjusting the details. Changes won't be saved.Climate risks
Neighborhood: 78629
Nearby schools
Schools provided by the listing agent
- District: Gonzales ISD
Source: Central Texas MLS. This data may not be complete. We recommend contacting the local school district to confirm school assignments for this home.

Similar homes
- $340,0003 bd3 ba2.8k sqft3603 Us Highway 90a E, Gonzales, TX 78629Active

 MLS ID #605985, Desiree Mills, Heritage Oak Realty. Central Texas MLS
- $390,0003 bd3 ba2.1k sqft21 N County Road 235, Gonzales, TX 78629Active
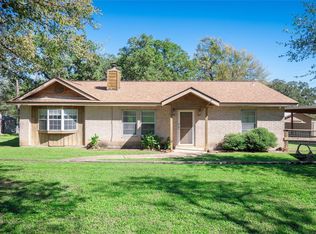
 MLS ID #5669662, Chris Watters, Watters International Realty. Unlock MLS
- $349,9995 bd3 ba2.4k sqft603 Saint Francis St, Gonzales, TX 78629Active
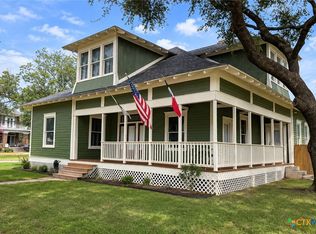 MLS ID #603568, Brie Irons, Heritage Oak Realty. Central Texas MLS
- $375,0003 bd2 ba3.1k sqft124 N Hamilton St, Gonzales, TX 78629Active
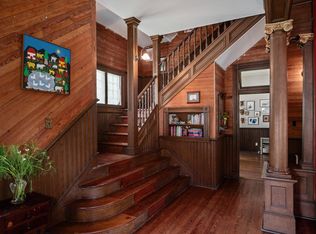 MLS ID #3219398, Sherry LeBlanc, Love Street Realty, LLC. Unlock MLS
- $325,0004 bd3 ba2.1k sqft1229 State Highway 304, Gonzales, TX 78629ActiveMLS ID #575973, Rebekah Morgan, Heritage Oak Realty. Central Texas MLS
- $280,0003 bd2 ba1.6k sqft1304 Walker St, Gonzales, TX 78629ActiveMLS ID #621423, Stephanie Carter, RE/MAX First Shot. Central Texas MLS
- $349,0004 bd3 ba1.7k sqft1430 N Hamilton St, Gonzales, TX 78629ActiveMLS ID #622852, Corey Cantu, Central Metro Realty. Central Texas MLS
- $294,0003 bd2 ba1.7k sqft2030 Dreyer Ln, Gonzales, TX 78629ActiveMLS ID #624643, Rebekah Morgan, Heritage Oak Realty. Central Texas MLS
- $325,0004 bd3 ba2.1k sqft1229 State Hwy #304, Gonzales, TX 78629ActiveMLS ID #1824320, Rebekah Morgan, Heritage Oak Realty LLC. Unlock MLS
- $354,9993 bd2 ba1.5k sqft256 High Ridge Meadows Dr, Gonzales, TX 78629ActiveMLS ID #6364249, LEO MENDOZA, JBGoodwin REALTORS NW. Unlock MLS
- $425,0005 bd4 ba2.9k sqft6483 Us Highway 90a E, Gonzales, TX 78629ActiveMLS ID #621655, Katherine Wagner, Anders Pierce Realty, LLC. Central Texas MLS
- $425,0003 bd5 ba2k sqft2011 Zint St, Gonzales, TX 78629ActiveMLS ID #616086, Heather Ruiz, RE/MAX First Shot. Central Texas MLS
- $318,0002 bd2 ba1.9k sqft1338 Donovan St, Gonzales, TX 78629ActiveMLS ID #602770, Sherri Schellenberg, Heritage Oak Realty. Central Texas MLS
- $298,0003 bd2 ba1.5k sqft1306 Fern Ct, Gonzales, TX 78629ActiveMLS ID #625134, Courtney Lynn Kocian, Schmidt Ranches & Realty. Central Texas MLS
- $238,0003 bd2 ba1.7k sqft302 Smith St, Gonzales, TX 78629ActiveMLS ID #617667, DeLanna Allen, RE/MAX First Shot. Central Texas MLS
- $520,0004 bd3 ba3.6k sqft624 Saint Louis St, Gonzales, TX 78629ActiveMLS ID #583684, Carol Hardcastle, Heritage Oak Realty. Central Texas MLS
