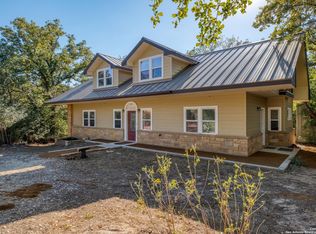
Custom built 4/3 home in the Settlement at Patriot Ranch. Gated community and a nice wooded 4.14 Acre lot offering perfect privacy. The home features a standing seam metal roof and a blend of stained concrete, tile, and bamboo floors throughout. Souring ceilings in the living room with a stone fireplace and an impressive wall of windows that fill the space with natural light and frame serene, wooded views. Enjoy the outdoors from multiple decks and a covered back porch ideal for relaxing, entertaining, or taking in the surrounding wildlife and starry Texas nights. The detached 2 car garage includes a workshop area and loft that offers ample storage or potential for future guest quarters. The kitchen features custom cabinets and maple butcher block counters. There is a wet bar with seating for two just off the kitchen / living area. The primary suite located on the main floor features a full bathroom and private deck. Also downstairs is a versatile second bedroom or office and a guest bath with a walk-in shower. Upstairs, you’ll find two additional bedrooms, a full bathroom, and a spacious loft-style second living or play area overlooking the great room below. Additional features include RV connections and a private water well with softener. Electricity and high-speed fiber internet through GVTC. Make an appointment to view this exceptional home today!
Active
$635,000
123 Bowie Trl, Luling, TX 78648
4beds
2,282sqft
Single Family Residence
Built in 2019
4.14 Acres Lot
$-- Zestimate®
$278/sqft
$40/mo HOA
What's special
Stone fireplaceWorkshop areaImpressive wall of windowsWet barMultiple decksSouring ceilingsMaple butcher block counters
- 336 days
- 77
- 6
Zillow last checked:
Listing updated:
Listed by:
Patrick Davis (512)376-9903,
Link Realty, LLC
Source: Central Texas MLS,MLS#: 597441 Originating MLS: Four Rivers Association of REALTORS
Originating MLS: Four Rivers Association of REALTORSFacts & features
Interior
Bedrooms & bathrooms
- Bedrooms: 4
- Bathrooms: 3
- Full bathrooms: 3
Heating
- Central, Electric, Fireplace(s), Heat Pump, Multiple Heating Units
Cooling
- Central Air, Electric, 2 Units
Appliances
- Included: Dishwasher, Electric Range, Electric Water Heater, Refrigerator, Vented Exhaust Fan, Water Heater, Washer, Some Electric Appliances, Microwave, Range, Water Softener Owned
- Laundry: Washer Hookup, Electric Dryer Hookup, Inside, Laundry Closet, Main Level
Features
- Built-in Features, Ceiling Fan(s), High Ceilings, Home Office, Primary Downstairs, Living/Dining Room, Multiple Living Areas, Main Level Primary, Recessed Lighting, Storage, Tub Shower, Vanity, Breakfast Bar, Custom Cabinets
- Flooring: Bamboo, Concrete, Ceramic Tile, Painted/Stained, Wood
- Windows: Double Pane Windows
- Attic: None
- Number of fireplaces: 1
- Fireplace features: Living Room, Stone, Wood Burning
Interior area
- Total interior livable area: 2,282 sqft
Video & virtual tour
Property
Parking
- Total spaces: 2
- Parking features: Circular Driveway, Door-Single, Detached, Garage Faces Front, Garage, RV Access/Parking
- Garage spaces: 2
- Has uncovered spaces: Yes
Features
- Levels: Two
- Stories: 1
- Patio & porch: Balcony, Covered, Deck, Porch
- Exterior features: Balcony, Deck, Porch
- Pool features: None
- Fencing: Barbed Wire,Partial,Ranch Fence,Wire
- Has view: Yes
- View description: Trees/Woods
- Body of water: Woods
Lot
- Size: 4.14 Acres
- Dimensions: 361' x 554'
- Residential vegetation: Heavily Wooded
Details
- Additional structures: Outbuilding, Workshop
- Parcel number: 24000
Construction
Type & style
- Home type: SingleFamily
- Architectural style: Ranch
- Property subtype: Single Family Residence
Materials
- Foam Insulation, Frame, HardiPlank Type, Stone, Stone Veneer, SprayFoam Insulation
- Foundation: Slab
- Roof: Metal
Condition
- Resale
- Year built: 2019
Utilities & green energy
- Sewer: Septic Tank
- Water: Private, Well
- Utilities for property: Electricity Available, Fiber Optic Available, High Speed Internet Available
Green energy
- Energy efficient items: Insulation
Community & HOA
Community
- Features: Gated
- Security: Gated Community, Controlled Access, Smoke Detector(s)
- Subdivision: Settlement/Patriot Ranch Un 1
HOA
- Has HOA: Yes
- Services included: Other, See Remarks
- HOA fee: $479 annually
- HOA name: The Settlement at Patriot Ranch HOA
- HOA phone: 512-918-8100
Location
- Region: Luling
Financial & listing details
- Price per square foot: $278/sqft
- Date on market: 11/10/2025
- Cumulative days on market: 337 days
- Listing agreement: Exclusive Right To Sell
- Listing terms: Cash,Conventional,FHA,VA Loan
- Electric utility on property: Yes
- Road surface type: Asphalt, Paved
Estimated market value
Not available
Estimated sales range
Not available
Not available
Price history
| Date | Event | Price |
|---|---|---|
| 11/10/2025 | Listed for sale | $635,000$278/sqft |
Source:  Central Texas MLS #597441 Report a problem Central Texas MLS #597441 Report a problem | ||
Public tax history
Tax history is unavailable.
Monthly payment
Est. payment
Payment breakdown
Explore the cost of this home by adjusting the details. Changes won't be saved.Climate risks
Neighborhood: 78648
Nearby schools
Schools provided by the listing agent
- Elementary: Gonzales Elementary
- Middle: Gonzales Junior High School
- High: Gonzales High School
- District: Gonzales ISD
Source: Central Texas MLS. This data may not be complete. We recommend contacting the local school district to confirm school assignments for this home.
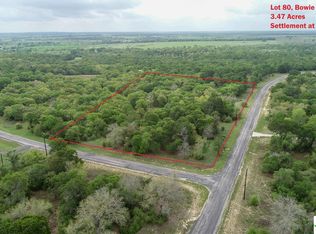
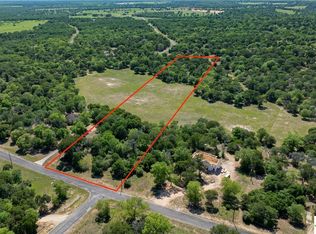
Similar homes
- $615,0004 bd4 ba2.5k sqft494 Flash Cir, Luling, TX 78648Active
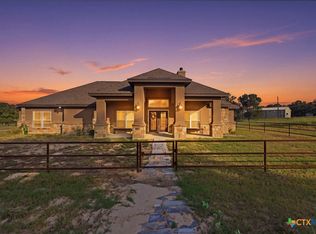
 MLS ID #624419, Kristine Schmidt, Schmidt Ranches & Realty. Central Texas MLS
 - $615,0004 bd4 ba2.6k sqft329 Flash Cir, Luling, TX 78648Active
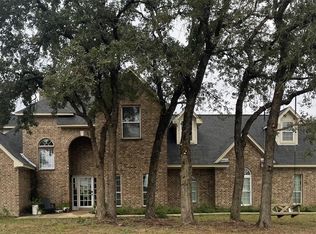
 MLS ID #6872328, Sonya Mallett, Mallett and Associates. Unlock MLS
 - $635,0004 bd3 ba2.2k sqft123 Bowie, Luling, TX 78648For Sale
 MLS ID #1922000, Patrick Davis TREC #500406, Link Realty, LLC. LERA MLS
 - $640,0004 bd3 ba2.9k sqft111 Powder Rdg, Luling, TX 78648Active
 MLS ID #7835131, Melissa Deichmann, Star Tex Real Estate. Unlock MLS
 - $685,0004 bd4 ba3.1k sqft432 Creekwood Dr, Gonzales, TX 78629ActiveMLS ID #624942, Rebekah Morgan, Heritage Oak Realty. Central Texas MLS
- $610,0004 bd2 ba1.9k sqft795 Indian Springs Dr, Kingsbury, TX 78638For SaleMLS ID #2003452, Brandon Ramirez TREC #667359, Keller Williams Heritage. LERA MLS
- $555,0003 bd2 ba2k sqft3777 San Marcos, Luling, TX 78648For SaleMLS ID #1999633, Lawrence Flack TREC #822293, Real Broker, LLC. LERA MLS
- $459,0004 bd3 ba2.4k sqft1871 Bridle Path Rd, Luling, TX 78648ActiveMLS ID #5000089, Sylvia Muzzy, All City Real Estate Ltd. Co. Unlock MLS
- $625,0004 bd4 ba2.6k sqft1 Post Oak St, Gonzales, TX 78629ActiveMLS ID #610879, Courtney Lynn Kocian, Schmidt Ranches & Realty. Central Texas MLS
- $525,0005 bd5 ba2.9k sqft1506 Harwood Rd, Luling, TX 78648ActiveMLS ID #621091, Ginger Robbins, Riata Real Estate. Central Texas MLS
- $729,0004 bd3 ba2.6k sqft195 Cheyenne Ln, Kingsbury, TX 78638ActiveMLS ID #598532, Alanna Hubbard, Keller Williams Heritage. Central Texas MLS
- $339,9003 bd3 ba1.8k sqft311 Salt Lake Rd, Luling, TX 78648ActiveMLS ID #7781961, Brandy Quarles, Adams Realty. Unlock MLS
- $485,0003 bd2 ba1.4k sqft103 Robin Ln, Luling, TX 78648ActiveMLS ID #3335001, Adam Walker, Compass RE Texas, LLC. Unlock MLS
- $699,0003 bd3 ba2.2k sqft381 Schneider Rd, Seguin, TX 78155ActiveMLS ID #615341, Melissa Walls, Corner Post Real Estate, LLC. Central Texas MLS
- $659,0004 bd2 ba2k sqft2151 Old Lehmann, Seguin, TX 78155For SaleMLS ID #1955309, Jill Law TREC #646454, Geronimo Creek Realty. LERA MLS
- $599,9003 bd3 ba2.7k sqft661 HICKORY FORREST DR, Seguin, TX 78155For SaleMLS ID #2004221, Jared Jackson TREC #789821, RE/MAX GO - NB. LERA MLS
- $699,0003 bd2 ba1.4k sqft14858 Fm 1322, Luling, TX 78648ActiveMLS ID #617368, Elizabeth Schmidtberger, TS Realty. Central Texas MLS
