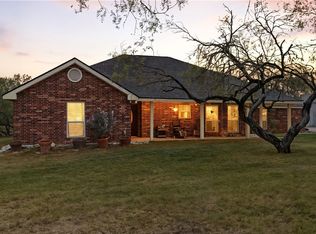
21.16 ag-exempt acres just outside Seguin with a 2,040 SF home, 1,200 SF insulated shop, private well, two tanks, cross-fencing, livestock pens, barns, and RV hookup. The 3-bedroom, 2-bath home sits behind a remote-controlled gate with a concrete and asphalt drive. Inside, the kitchen features granite countertops, a large island, and ample cabinetry. The primary bath includes a jetted tub and separate shower. A bonus room provides additional office, hobby, or storage space. Decks and a hot tub overlook the acreage. The 30' x 40' insulated shop includes two tall commercial-grade overhead doequipment and RV storage. A 30' x 25' covered concrete area extends across the front, providing 750 SF of additional covered workspace and approximately 1,950 SF total under roof. Additional improvements include a 25' x 25' carport, powered auxiliary building with an overhead door, three-sided barn, livestock pens, and established RV electrical service.
The acreage is cross-fenced with water available throughout the property. Two tanks provide additional water sources. The property is served by a private water well and septic system with electric service through GVEC.
Located approximately 10 miles from Seguin with access to I-10, the property is set up for cattle, horses, equipment, RV storage, and agricultural use.
For sale
$749,000
1951 Dowdy Rd, Seguin, TX 78155
3beds
2,040sqft
Farm, Single Family Residence
Built in 2004
21.16 Acres Lot
$721,000 Zestimate®
$367/sqft
$-- HOA
What's special
Three-sided barnRv storageGranite countertopsRemote-controlled gateEstablished rv electrical serviceLarge islandAmple cabinetry
- 6 days
- 92
- 11
Zillow last checked:
Listing updated:
Listed by:
Benjamin Clark 0611947 830-263-8340,
Keller Williams Realty 940-484-9411,
William Brown 0811891 830-263-8340,
Keller Williams Realty
Source: NTREIS,MLS#: 21382215
Facts & features
Interior
Bedrooms & bathrooms
- Bedrooms: 3
- Bathrooms: 2
- Full bathrooms: 2
Primary bedroom
- Level: First
- Dimensions: 0 x 0
Living room
- Level: First
- Dimensions: 0 x 0
Heating
- Electric
Cooling
- Central Air, Electric
Appliances
- Included: Dishwasher, Electric Oven, Electric Range, Electric Water Heater, Microwave, Refrigerator
- Laundry: Washer Hookup, Dryer Hookup, ElectricDryer Hookup, Laundry in Utility Room
Features
- Decorative/Designer Lighting Fixtures, Granite Counters, Kitchen Island
- Flooring: Luxury Vinyl Plank
- Has basement: No
- Has fireplace: No
Interior area
- Total interior livable area: 2,040 sqft
Video & virtual tour
Property
Parking
- Total spaces: 4
- Parking features: Attached Carport, Additional Parking, Carport, Detached Carport, Driveway, No Garage
- Carport spaces: 4
Accessibility
- Accessibility features: Accessible Full Bath, Accessible Approach with Ramp, Accessible Entrance
Features
- Levels: One
- Stories: 1
- Patio & porch: Rear Porch, Front Porch, Patio, Side Porch, Covered, Deck
- Exterior features: Awning(s), Deck, RV Hookup, Uncovered Courtyard
- Pool features: Pool
- Has spa: Yes
- Spa features: Hot Tub
- Fencing: Barbed Wire,Cross Fenced,Fenced,Front Yard,Gate
Lot
- Size: 21.16 Acres
- Features: Acreage, Agricultural, Cleared, Hardwood Trees, Pond on Lot, Few Trees
- Topography: Rolling
- Residential vegetation: Cleared, Partially Wooded, Brush
Details
- Additional structures: Cabin, Second Garage, Mobile Home, Other, RV/Boat Storage, Storage, Workshop, Barn(s), Stable(s)
- Parcel number: 000000132494
- Horse amenities: Barn, Stock Pen(s), Tack Room
Construction
Type & style
- Home type: SingleFamily
- Architectural style: Other,Barndominium,Farmhouse
- Property subtype: Farm, Single Family Residence
Materials
- Roof: Asphalt
Condition
- Resale
- Year built: 2004
Utilities & green energy
- Sewer: Septic Tank
- Water: Well
- Utilities for property: Electricity Available, Overhead Utilities, Septic Available, Water Available
Community & HOA
Community
- Security: Carbon Monoxide Detector(s), Smoke Detector(s), Security Lights
- Subdivision: (Rural_G19) Rural Nbhd Geo Region(Rural_G19) Rural
HOA
- Has HOA: No
Location
- Region: Seguin
Financial & listing details
- Price per square foot: $367/sqft
- Tax assessed value: $144,574
- Annual tax amount: $2,247
- Date on market: 9/11/2026
- Cumulative days on market: 7 days
- Listing terms: Cash,Conventional
- Road surface type: Asphalt, Concrete, Gravel
Estimated market value
$721,000
$685,000 - $757,000
$2,047/mo
Price history
| Date | Event | Price |
|---|---|---|
| 9/11/2026 | Listed for sale | $749,000$367/sqft |
Source: NTREIS #21382215 Report a problem | ||
| 7/16/2026 | Listing removed | $749,000$367/sqft |
Source:  LERA MLS #1933176 Report a problem LERA MLS #1933176 Report a problem | ||
| 5/29/2026 | Price change | $749,000-3.4%$367/sqft |
Source: LERA MLS #1933176 Report a problem | ||
| 3/17/2026 | Price change | $775,000-3%$380/sqft |
Source: LERA MLS #1933176 Report a problem | ||
| 1/12/2026 | Listed for sale | $799,000$392/sqft |
Source: LERA MLS #1933176 Report a problem | ||
Public tax history
| Year | Property taxes | Tax assessment |
|---|---|---|
| 2025 | $509 -35.8% | $144,574 +6.9% |
| 2024 | $793 -26.8% | $135,288 -12.2% |
| 2023 | $1,083 | $154,000 -11.1% |
| 2022 | -- | $173,217 +1253.8% |
| 2021 | $213 | $12,795 +8.8% |
| 2020 | -- | $11,761 +6.4% |
| 2019 | -- | $11,050 +5.3% |
| 2018 | -- | $10,490 +2.3% |
| 2017 | -- | $10,250 +5.8% |
| 2016 | -- | $9,691 |
| 2015 | -- | $9,691 +7.8% |
| 2014 | -- | $8,991 +5.2% |
| 2013 | -- | $8,548 +7% |
| 2012 | -- | $7,991 |
| 2011 | -- | $7,991 |
| 2010 | -- | $7,991 |
| 2009 | -- | $7,991 +2% |
| 2008 | -- | $7,835 |
Find assessor info on the county website
Monthly payment
Est. payment
Payment breakdown
Explore the cost of this home by adjusting the details. Changes won't be saved.Climate risks
Neighborhood: 78155
Nearby schools
Schools provided by the listing agent
- Elementary: Weinert
- Middle: Barnes
- High: Seguin
- District: Seguin ISD
Source: NTREIS. This data may not be complete. We recommend contacting the local school district to confirm school assignments for this home.
Similar homes
- $779,0003 bd2 ba1.8k sqft249 Signal Hill Rd, Seguin, TX 78155For Sale

 MLS ID #1991005, Jessi Riedel TREC #625327, Tarpon Blue Real Estate. LERA MLS
 - $729,0004 bd3 ba2.6k sqft195 Cheyenne Ln, Kingsbury, TX 78638Active
 MLS ID #598532, Alanna Hubbard, Keller Williams Heritage. Central Texas MLS
 - $649,0003 bd2 ba2k sqft19642 S State Highway 123, Seguin, TX 78155Active
 MLS ID #622357, Matthew Pierce, Anders Pierce Realty, LLC. Central Texas MLS
 - $620,0004 bd2 ba1.9k sqft795 Indian Springs Dr, Kingsbury, TX 78638For Sale
 MLS ID #2003452, Brandon Ramirez TREC #667359, Keller Williams Heritage. LERA MLS
 - $749,9002 bd3 ba1.3k sqft1025 Link Rd, Seguin, TX 78155ActiveMLS ID #622435, Duley Dawson, Dawson & Associates. Central Texas MLS
- $799,0004 bd2 ba2.2k sqft117 W HAMPTON DR, Seguin, TX 78155For SaleMLS ID #2012068, Jose Mariscal TREC #828121, Levi Rodgers Real Estate Group. LERA MLS
- $659,0004 bd2 ba1.2k sqft2151 Old Lehmann Rd, Seguin, TX 78155ActiveMLS ID #607696, Jill Law, Geronimo Creek Realty. Central Texas MLS
- $435,0003 bd2 ba1.6k sqft1767 Dowdy RD, Seguin, TX 78155For SaleMLS ID #2004278, Stacee John Dailey TREC #586954, Wiglesworth Properties. LERA MLS
- $699,0004 bd3 ba2.6k sqft4843 Zion Hill, Seguin, TX 78155For SaleMLS ID #1933084, Scott Jauregui TREC #503369, Keller Williams Legacy. LERA MLS
- $599,9003 bd3 ba2.7k sqft661 HICKORY FORREST DR, Seguin, TX 78155For SaleMLS ID #2004221, Jared Jackson TREC #789821, RE/MAX GO - NB. LERA MLS
- $785,0002 bd2 ba1.4k sqft2974 Fm 467, Seguin, TX 78155For SaleMLS ID #2008300, Michael Taylor TREC #544907, Taylor Real Estate & Development Company. LERA MLS
- $785,0003 bd2 ba2.2k sqft122 NAVAJO TRL, Seguin, TX 78155For SaleMLS ID #2003091, Donna Drayton TREC #435704, Drayton Realty, LLC. LERA MLS
- $575,0004 bd2 ba2.6k sqft695 FOX TROTTER RD, Seguin, TX 78155For SaleMLS ID #2014997, Joel Leos TREC #570952, Keller Williams Heritage. LERA MLS
- $725,0004 bd3 ba2.5k sqft1500 FLEMING DR, Seguin, TX 78155For SaleMLS ID #2003285, Erica Kennedy TREC #648626, BHHS Don Johnson REALTORS - NB. LERA MLS
- $640,0004 bd2 ba2.2k sqft670 Nickerson Farms Rd, Seguin, TX 78155For SaleMLS ID #1995050, Sierra Crawford TREC #779870, Exquisite Properties, LLC. LERA MLS
- $649,0003 bd4 ba2.4k sqft2048 E Martindale Rd, Seguin, TX 78155ActiveMLS ID #612717, Jill Law, Geronimo Creek Realty. Central Texas MLS
- $849,9004 bd3 ba2k sqft146 Antelope Lane, Seguin, TX 78155For Sale
 MLS ID #177394, Frank E Baker, Keller Williams Heritage. HLMLS as distributed by MLS GRID
 - $895,0002 bd2 ba1.4k sqft2725 Old Lehmann, Seguin, TX 78155For SaleMLS ID #1882114, Gary Holub TREC #504161, Holub Real Estate, LLC. LERA MLS
- $1,100,0003 bd2 ba1.9k sqft2354 Fm 2438, Seguin, TX 78155For SaleMLS ID #1960544, Colum Malcolmson TREC #631367, D Lee Edwards Realty, Inc. LERA MLS
