VIEWS VIEWS VIEWS PRIVACY AND NO HOA!!! A sophisticated touch of Tuscany in Texas awaits you. This rare find with NO HOA sitting on 20 acres is a short drive from Seguin through the bucolic countryside, past loblolly pines and heritage oaks dripping in Spanish moss. This property could be a corporate retreat or weekend home too. The private gated drive leads past a seasonal pond welcoming you to your own peaceful retreat. 360 views abound from this custom stucco/stone house built on a large level ridge. This three bedroom, two bath home sports many elegant details including ample windows offering soothing natural light. Open floor plan on main level includes the U shaped kitchen with center island, breakfast bar, living and dining spaces. Stonework gas fireplaces, plentiful closet space, stained sealed concrete flooring main floor and upstairs solid wood flooring, vaulted ceilings with unique timber beams, central air plus mini splits, too many mindful custom touches to mention all. It’s a must see in person. A beautiful stone arch and stone pathway, past the covered front porch of main house, leads you under a wisteria drenched arbor to the cozy one story guest house equipped with full bath, walk in closet and its own covered porch. The terraced yard with a lower stone patio is where you can sip your morning coffee listening to the song birds, or perhaps instead under the shade of a mature crepe myrtle. Three parcels being sold as a beautiful package add up to approximately 20 acres. Schedule your showing today before this beautiful rare find is snatched up.
Active
Price cut: $25K (7/20)
$725,000
184 Guadalupe Hills Ln, Seguin, TX 78155
4beds
2,989sqft
:
Get pre-qualified$5,073/mo
Single Family Residence
Built in 2003
20 Acres Lot
$687,500 Zestimate®
$243/sqft
$-- HOA
What's special
Open floor planLower stone patioTerraced yardCentral airAmple windowsBeautiful stone archLiving and dining spaces
- 426 days |
- 414 |
- 25 |
Zillow last checked:
Listing updated:
Listed by:
Lesley Frowick (830)632-5725,
Weichert, REALTORS - Corwin &
Source: Central Texas MLS,MLS#: 581750 Originating MLS: Four Rivers Association of REALTORS
Originating MLS: Four Rivers Association of REALTORSFacts & features
Interior
Bedrooms & bathrooms
- Bedrooms: 4
- Bathrooms: 3
- Full bathrooms: 3
Primary bedroom
- Level: Upper
Bedroom 2
- Level: Upper
Bedroom 3
- Level: Upper
Primary bathroom
- Level: Upper
Bathroom
- Level: Main
Dining room
- Level: Main
Game room
- Level: Main
Kitchen
- Level: Main
Laundry
- Level: Upper
Living room
- Level: Main
Heating
- Central, Electric, Multiple Heating Units, Zoned
Cooling
- Central Air, Electric, 3+ Units, Zoned
Appliances
- Included: Down Draft, Dishwasher, Electric Cooktop, Electric Water Heater, Disposal, Multiple Water Heaters, Oven, Refrigerator, Some Electric Appliances, Built-In Oven, Cooktop, Microwave
- Laundry: Washer Hookup, Electric Dryer Hookup, Inside, Laundry Closet, Upper Level
Features
- Beamed Ceilings, Bookcases, Built-in Features, Ceiling Fan(s), Cathedral Ceiling(s), Game Room, Home Office, Multiple Living Areas, Open Floorplan, Recessed Lighting, Shower Only, Separate Shower, Tile Counters, Upper Level Primary, Vaulted Ceiling(s), Natural Woodwork, Walk-In Closet(s), Window Treatments, Breakfast Bar, Kitchen Island, Kitchen/Family Room Combo
- Flooring: Concrete, Painted/Stained, Wood
- Windows: Double Pane Windows, Window Treatments
- Attic: None
- Number of fireplaces: 2
- Fireplace features: Bedroom, Fireplace Screen, Gas Log, Living Room, Propane, Stone
Interior area
- Total interior livable area: 2,989 sqft
Video & virtual tour
Property
Parking
- Total spaces: 2
- Parking features: Attached Carport
- Carport spaces: 2
Features
- Levels: Two,Other
- Stories: 1
- Patio & porch: Balcony, Covered, Porch
- Exterior features: Arbor, Balcony, Porch, Private Yard, Security Lighting, Propane Tank - Leased
- Pool features: None
- Fencing: Full,Gate,Ranch Fence,Wire
- Has view: Yes
- View description: None
- Body of water: None
Lot
- Size: 20 Acres
- Residential vegetation: Partially Wooded
Details
- Parcel number: 26230
Construction
Type & style
- Home type: SingleFamily
- Architectural style: Other,Ranch,See Remarks
- Property subtype: Single Family Residence
Materials
- Masonry, Stone Veneer, Stucco
- Foundation: Slab
- Roof: Metal
Condition
- Resale
- Year built: 2003
Utilities & green energy
- Sewer: Aerobic Septic, Septic Tank
- Water: Private, Well
- Utilities for property: Above Ground Utilities, Electricity Available, High Speed Internet Available, Propane, Trash Collection Public
Community & HOA
Community
- Features: None
- Security: Security Lights
- Subdivision: Guadalupe Hills Ranch
HOA
- Has HOA: No
Location
- Region: Seguin
Financial & listing details
- Price per square foot: $243/sqft
- Tax assessed value: $434,289
- Annual tax amount: $6,137
- Date on market: 6/2/2025
- Cumulative days on market: 427 days
- Listing agreement: Exclusive Right To Sell
- Listing terms: Cash,Conventional,FHA
- Electric utility on property: Yes
- Road surface type: Gravel
Estimated market value
$687,500
$653,000 - $722,000
$2,544/mo
Price history
| Date | Event | Price |
|---|---|---|
| 7/20/2026 | Price change | $725,000-3.3%$243/sqft |
Source:  Central Texas MLS #581750 Report a problem Central Texas MLS #581750 Report a problem | ||
| 9/15/2025 | Price change | $750,000-3.2%$251/sqft |
Source: Central Texas MLS #581750 Report a problem | ||
| 8/18/2025 | Price change | $775,000-8.7%$259/sqft |
Source: Central Texas MLS #581750 Report a problem | ||
| 8/8/2025 | Price change | $849,000-10.6%$284/sqft |
Source:  Unlock MLS #3104182 Report a problem Unlock MLS #3104182 Report a problem | ||
| 7/28/2025 | Price change | $950,000+11.9%$318/sqft |
Source: Unlock MLS #3104182 Report a problem | ||
| 7/28/2025 | Price change | $849,000-5.6%$284/sqft |
Source: Central Texas MLS #581750 Report a problem | ||
| 7/1/2025 | Price change | $899,000-5.4%$301/sqft |
Source: Central Texas MLS #581750 Report a problem | ||
| 6/2/2025 | Listed for sale | $950,000$318/sqft |
Source: Central Texas MLS #581750 Report a problem | ||
| 10/30/2007 | Sold | -- |
Source:  LERA MLS #671767 Report a problem LERA MLS #671767 Report a problem | ||
Public tax history
| Year | Property taxes | Tax assessment |
|---|---|---|
| 2025 | $6,137 -1.4% | $434,289 -2.4% |
| 2024 | $6,225 +4.8% | $444,777 +7.8% |
| 2023 | $5,939 -12.9% | $412,542 -3.6% |
| 2022 | $6,818 +18.7% | $427,857 +24% |
| 2021 | $5,744 +2.4% | $345,116 +7.4% |
| 2020 | $5,612 | $321,274 +3.5% |
| 2019 | -- | $310,350 +6.1% |
| 2018 | $5,269 +9.4% | $292,434 +9.3% |
| 2017 | $4,816 +8% | $267,597 -3.3% |
| 2016 | $4,461 +10.8% | $276,688 +11.3% |
| 2015 | $4,026 | $248,494 +5.5% |
| 2014 | $4,026 | $235,573 +4.2% |
| 2013 | -- | $226,054 -3.2% |
| 2012 | -- | $233,604 +1.8% |
| 2011 | -- | $229,468 |
| 2010 | -- | $229,468 +1.7% |
| 2009 | -- | $225,727 +4.9% |
| 2008 | -- | $215,175 +17.1% |
| 2007 | -- | $183,696 +10% |
| 2006 | -- | $166,996 +6.9% |
| 2005 | -- | $156,173 +262.3% |
| 2004 | -- | $43,105 |
Find assessor info on the county website
Monthly payment
Est. payment
Payment breakdown
Explore the cost of this home by adjusting the details. Changes won't be saved.Climate risks
Neighborhood: 78155
Nearby schools
GreatSchools rating
- 4/10Weinert Elementary SchoolGrades: K-5Distance: 13.6 mi
- 2/10Jim Barnes Middle SchoolGrades: 6-8Distance: 11.9 mi
- 3/10Seguin High SchoolGrades: 9-12Distance: 12.8 mi
Schools provided by the listing agent
- District: Seguin ISD
Source: Central Texas MLS. This data may not be complete. We recommend contacting the local school district to confirm school assignments for this home.
- $588,100-- bd-- ba21k sqft87 Highway, Gonzales, TX 78629Off Market
- $416,700-- bd-- ba-- sqft176 Guadalupe Hills Ln, Seguin, TX 78155Off Market
- $1,661-- bd-- ba-- sqft185 Guadalupe Hills Ln, Seguin, TX 78155Off Market
- $652,4003 bd2 ba1.9k sqft185 Guadalupe Hills Ln, Seguin, TX 78155Off Market

- $610,000-- bd-- ba1.9k sqft185 Guadalupe Hills Ln, Seguin, TX 78155Off Market
- $817,500-- bd-- ba3.1k sqft168 Guadalupe Hills Ln, Seguin, TX 78155Off Market
- $840,80020.26 Acres225 Guadalupe Ranch Ln, Seguin, TX 78155Off Market
- $88,957-- bd-- ba-- sqft169 Guadalupe Hills Ln, Seguin, TX 78155Off Market
A local agent can set up tours, give advice and negotiate with sellers.
Similar homes
- $680,0004 bd3 ba2.6k sqft2981 Vivroux Ranch Rd, Seguin, TX 78155Active
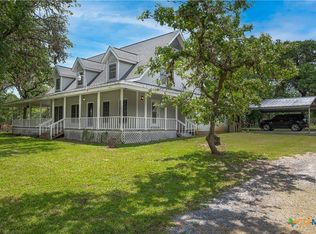
 MLS ID #607608, Celina Ross, Celina Ross Realty, LLC. Central Texas MLS
 - $599,9003 bd3 ba2.7k sqft661 HICKORY FORREST DR, Seguin, TX 78155For Sale
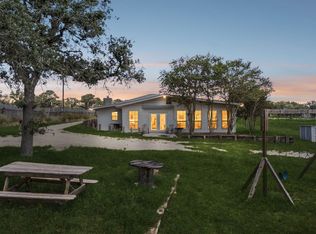
 MLS ID #2004221, Jared Jackson TREC #789821, RE/MAX GO - NB. LERA MLS
 - $699,0004 bd3 ba2.6k sqft4843 Zion Hill, Seguin, TX 78155For Sale
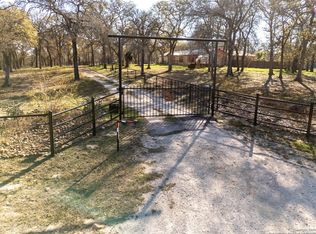 MLS ID #1933084, Scott Jauregui TREC #503369, Keller Williams Legacy. LERA MLS
 - $725,0003 bd3 ba2.2k sqft381 Schneider Rd, Seguin, TX 78155Active
 MLS ID #615341, Melissa Walls, Corner Post Real Estate, LLC. Central Texas MLS
 - $749,9004 bd3 ba2.5k sqft1500 FLEMING DR, Seguin, TX 78155For SaleMLS ID #2003285, Erica Kennedy TREC #648626, BHHS Don Johnson REALTORS - NB. LERA MLS
- $739,0004 bd3 ba2.6k sqft195 Cheyenne Ln, Kingsbury, TX 78638ActiveMLS ID #598532, Alanna Hubbard, Keller Williams Heritage. Central Texas MLS
- $699,9004 bd4 ba2.8k sqft5037 N State Highway 123, Seguin, TX 78155ActiveMLS ID #604015, Heath Anders, Anders Pierce Realty, LLC. Central Texas MLS
- $699,9004 bd3 ba3.1k sqft180 Wampum Way, Seguin, TX 78155For Sale
 MLS ID #177764, Frank E Baker, Keller Williams Heritage. HLMLS as distributed by MLS GRID
 - $779,0003 bd2 ba1.8k sqft249 Signal Hill Rd, Seguin, TX 78155For SaleMLS ID #1991005, Jessi Riedel TREC #625327, Tarpon Blue Real Estate. LERA MLS
- $625,0004 bd2 ba1.9k sqft795 Indian Springs Dr, Kingsbury, TX 78638For SaleMLS ID #2003452, Brandon Ramirez TREC #667359, Keller Williams Heritage. LERA MLS
- $449,9004 bd3 ba1.9k sqft472 Hickory Forrest Dr, Seguin, TX 78155ActiveMLS ID #613519, Kathy Blanchard, Keller Williams Heritage. Central Texas MLS
- $749,9994 bd4 ba3.2k sqft48 River Oak Dr, Seguin, TX 78155ActiveMLS ID #615558, Shaunna Hanover, Keller Williams Heritage. Central Texas MLS
- $649,0003 bd4 ba2.4k sqft2048 E Martindale Rd, Seguin, TX 78155ActiveMLS ID #612717, Jill Law, Geronimo Creek Realty. Central Texas MLS
- $699,9004 bd2 ba2.4k sqft1576 Settlers Way, Seguin, TX 78155ActiveMLS ID #620462, The Town & Country Team, RE/MAX Land & Homes. Central Texas MLS
- $400,0003 bd3 ba2k sqft140 Mackie Ln, Seguin, TX 78155ActiveMLS ID #618293, Rebecca Wiley, W.C. Miller Properties. Central Texas MLS
- $490,0004 bd2 ba2.5k sqft813 Pleasant Acres Dr, Seguin, TX 78155ActiveMLS ID #607253, Lexie Olin, Red Mansions Realty. Central Texas MLS
- $599,0004 bd4 ba3.8k sqft1208 Odaniel School Rd, Seguin, TX 78155Active
 MLS ID #9113996, Tami Irvin, MAG Real Estate LLC. Unlock MLS
 - $950,0005 bd3 ba2.6k sqft10210 S State Highway 123, Seguin, TX 78155ActiveMLS ID #613288, Zann Schriewer, Century 21 Integra. Central Texas MLS
- $785,0003 bd2 ba2.2k sqft122 NAVAJO TRL, Seguin, TX 78155For SaleMLS ID #2003091, Donna Drayton TREC #435704, Drayton Realty, LLC. LERA MLS
- $625,0005 bd3 ba2.8k sqft1031 Fm 20, Seguin, TX 78155ActiveMLS ID #610353, Carol Teeple, A Cut Above Realty, LLC. Central Texas MLS
