All-brick masonry home set on a sprawling 0.62-acre oversized lot, offering level topography, mature trees, and a private backyard retreat. Thoughtfully designed with a functional floor plan and an abundance of natural light throughout, this Tilson-built residence blends comfort and style. Featuring 4 bedrooms and 3 full bathrooms, the home is anchored by a gas fireplace at the heart of the living space. The kitchen is well-appointed with granite countertops, a full appliance package, walk-in pantry, center island, and both a breakfast bar and breakfast room, perfect for everyday living and entertaining. The spacious living room showcases neutral earth tones, creating a warm and inviting atmosphere. Additional highlights include partial privacy fencing, surround sound wiring, and an exterior hot hose bib. A detached garage offers exceptional versatility with a studio/workshop space that could easily function as a private mother-in-law suite, complete with its own full bathroom. Plenty of parking space under the carport. Ideally located in a prime area within walking distance to highly acclaimed Shiner ISD, local parks, baseball fields, and the football stadium. Enjoy convenient access to the private community pool, dining, and entertainment.
Active
Price cut: $20K (7/21)
$635,000
714 Louisiana Ave, Shiner, TX 77984
5beds
2,783sqft
:
Get pre-qualified$4,425/mo
Single Family Residence
Built in 2004
0.62 Acres Lot
$611,300 Zestimate®
$228/sqft
$-- HOA
What's special
Partial privacy fencingPrivate backyard retreatFunctional floor planGranite countertopsAll-brick masonry homeMature treesExterior hot hose bib
- 94 days |
- 202 |
- 4 |
Zillow last checked:
Listing updated:
Listed by:
Kristine Schmidt (512)277-4447,
Schmidt Ranches & Realty
Source: Central Texas MLS,MLS#: 612154 Originating MLS: Four Rivers Association of REALTORS
Originating MLS: Four Rivers Association of REALTORSFacts & features
Interior
Bedrooms & bathrooms
- Bedrooms: 5
- Bathrooms: 3
- Full bathrooms: 3
Heating
- Central, Fireplace(s)
Cooling
- Central Air
Appliances
- Included: Dishwasher, Gas Cooktop, Disposal, Oven, Range Hood, Water Softener Owned, Wine Refrigerator, Some Gas Appliances, Microwave, Range
- Laundry: Washer Hookup, Electric Dryer Hookup, Main Level, Laundry Room
Features
- All Bedrooms Down, Ceiling Fan(s), Dining Area, Separate/Formal Dining Room, Double Vanity, Entrance Foyer, Garden Tub/Roman Tub, High Ceilings, Primary Downstairs, MultipleDining Areas, Main Level Primary, Pull Down Attic Stairs, Recessed Lighting, Soaking Tub, Separate Shower, Natural Woodwork, Walk-In Closet(s), Wired for Sound, Breakfast Bar, Breakfast Area, Eat-in Kitchen
- Flooring: Carpet, Tile, Wood
- Windows: Double Pane Windows
- Attic: Pull Down Stairs
- Has fireplace: Yes
- Fireplace features: Gas Log
Interior area
- Total interior livable area: 2,783 sqft
Video & virtual tour
Property
Parking
- Total spaces: 4
- Parking features: Detached Carport, Detached, Garage
- Garage spaces: 2
- Carport spaces: 2
- Covered spaces: 4
Features
- Levels: One
- Stories: 1
- Patio & porch: Covered, Patio, Porch
- Exterior features: Covered Patio, Porch, Private Yard
- Pool features: None
- Fencing: Back Yard,Privacy,Wood
- Has view: Yes
- View description: Park/Greenbelt, Meadow
- Body of water: Fields,Greenbelt,See Agent
Lot
- Size: 0.62 Acres
Details
- Additional structures: Outbuilding
- Parcel number: R40934
Construction
Type & style
- Home type: SingleFamily
- Architectural style: Traditional
- Property subtype: Single Family Residence
Materials
- Brick
- Foundation: Slab
- Roof: Composition,Shingle
Condition
- Resale
- Year built: 2004
Utilities & green energy
- Sewer: Public Sewer, Septic Tank
- Water: Public
- Utilities for property: Electricity Available, Water Available
Community & HOA
Community
- Features: Barbecue, Park, Trails/Paths
- Security: Smoke Detector(s)
- Subdivision: Parkview Add Ph I
HOA
- Has HOA: No
Location
- Region: Shiner
Financial & listing details
- Price per square foot: $228/sqft
- Tax assessed value: $560,247
- Annual tax amount: $7,311
- Date on market: 4/29/2026
- Cumulative days on market: 95 days
- Listing agreement: Exclusive Right To Sell
- Listing terms: Cash,Conventional
- Electric utility on property: Yes
- Road surface type: Asphalt
Estimated market value
$611,300
$581,000 - $642,000
$2,636/mo
Price history
| Date | Event | Price |
|---|---|---|
| 7/21/2026 | Price change | $635,000-3.1%$228/sqft |
Source:  Central Texas MLS #612154 Report a problem Central Texas MLS #612154 Report a problem | ||
| 5/27/2026 | Price change | $655,000-3%$235/sqft |
Source: Central Texas MLS #612154 Report a problem | ||
| 3/23/2026 | Listed for sale | $675,000-3.4%$243/sqft |
Source:  Unlock MLS #4781055 Report a problem Unlock MLS #4781055 Report a problem | ||
| 2/18/2026 | Listing removed | $699,000$251/sqft |
Source: Central Texas MLS #590256 Report a problem | ||
| 8/8/2025 | Price change | $699,000-6.7%$251/sqft |
Source: Central Texas MLS #570934 Report a problem | ||
| 3/28/2025 | Price change | $749,000-5.8%$269/sqft |
Source: Central Texas MLS #570934 Report a problem | ||
| 2/24/2025 | Listed for sale | $795,000$286/sqft |
Source: Central Texas MLS #570934 Report a problem | ||
Public tax history
| Year | Property taxes | Tax assessment |
|---|---|---|
| 2025 | $7,311 +1.9% | $560,247 +1.5% |
| 2024 | $7,176 +9.8% | $552,203 +10% |
| 2023 | $6,538 | $502,003 +10% |
| 2022 | -- | $456,366 +10% |
| 2021 | -- | $414,878 +11.1% |
| 2020 | -- | $373,266 +13.9% |
| 2018 | $6,485 | $327,735 +10% |
| 2017 | -- | $297,941 -1% |
| 2016 | -- | $300,882 -3.3% |
| 2015 | -- | $311,275 |
| 2014 | -- | $311,275 +4.6% |
| 2013 | -- | $297,704 +0.7% |
| 2012 | -- | $295,625 +13.9% |
| 2011 | -- | $259,576 |
| 2010 | -- | $259,576 |
| 2009 | -- | $259,576 0% |
| 2008 | -- | $259,580 +6.8% |
| 2007 | -- | $243,020 |
Find assessor info on the county website
Monthly payment
Est. payment
Payment breakdown
Explore the cost of this home by adjusting the details. Changes won't be saved.Climate risks
Neighborhood: 77984
Nearby schools
GreatSchools rating
- 9/10Shiner Elementary SchoolGrades: PK-6Distance: 0.9 mi
- 8/10Shiner High SchoolGrades: 7-12Distance: 0.9 mi
Schools provided by the listing agent
- District: Shiner ISD
Source: Central Texas MLS. This data may not be complete. We recommend contacting the local school district to confirm school assignments for this home.
- $645,800-- bd2 ba2.3k sqft710 Louisiana Ave, Shiner, TX 77984Off Market
- $169,300-- bd-- ba2.1k sqft617 Texas Ave, Shiner, TX 77984Off Market
- $310,900-- bd2 ba1.6k sqft613 Texas Ave, Shiner, TX 77984Off Market
- $61,302-- bd-- ba1.9k sqft621 Texas Ave, Shiner, TX 77984Off Market
- $409,800-- bd2 ba2.4k sqft708 Louisiana Ave, Shiner, TX 77984Off Market
- $286,900-- bd2 ba1.4k sqft609 Texas Ave, Shiner, TX 77984Off Market
- $44,205-- bd-- ba-- sqft625 Texas Ave, Shiner, TX 77984Off Market
- $848,900-- bd4 ba2.9k sqft720 Louisiana Ave, Shiner, TX 77984Off Market
A local agent can set up tours, give advice and negotiate with sellers.
Similar homes
- $640,0004 bd2 ba2.5k sqft604 Texas Ave, Shiner, TX 77984For Sale
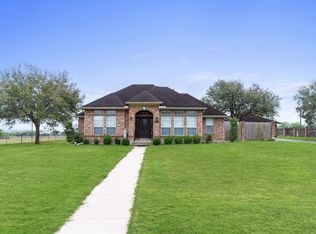 MLS ID #82298893, Diane Earle, CB&A, Realtors. HAR
 - $539,9004 bd3 ba2.7k sqft1322 N Avenue F #A, Shiner, TX 77984Active

 MLS ID #620785, Kate Bowman, Pesek Property, LLC. Central Texas MLS
 - $685,0004 bd2 ba2.3k sqft205 S Avenue D, Shiner, TX 77984Active
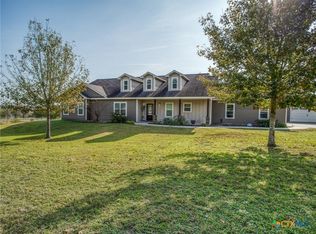 MLS ID #601060, Dwight Pesek, Pesek Property, LLC. Central Texas MLS
 - $675,0004 bd2 ba2.7k sqft1120 avenue d, Shiner, TX 77984For Sale
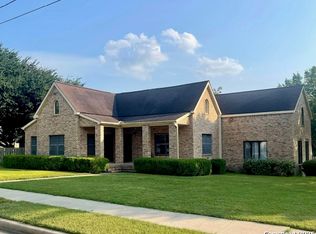
 MLS ID #1895972, Gary Bisha TREC #508227, My Castle Realty. LERA MLS
 - $325,0003 bd3 ba2k sqft214 E Montana Dr, Shiner, TX 77984ActiveMLS ID #615542, Kristine Schmidt, Schmidt Ranches & Realty. Central Texas MLS
- $415,0004 bd3 ba2.4k sqft306 N Avenue E, Shiner, TX 77984ActiveMLS ID #604502, Brooke Stefka, Pesek Property, LLC. Central Texas MLS
- $690,0004 bd4 ba3.2k sqft559 County Road 2, Hallettsville, TX 77964For SaleMLS ID #58249351, Christie Mertz, ResLand Realty Group. HAR
- $365,0004 bd2 ba2.2k sqft5530 Us Highway 90a W, Shiner, TX 77984ActiveMLS ID #579226, DeLanna Allen, RE/MAX First Shot. Central Texas MLS
- $655,0004 bd4 ba3.6k sqft67 County Road 132b, Hallettsville, TX 77964ActiveMLS ID #618371, Andrew Werner, Texas Ranch Kings Realty, LLC. Central Texas MLS
- $920,0004 bd3 ba2.8k sqft1736 County Road 182, Hallettsville, TX 77964For SaleMLS ID #9717319, Charles Jansky, eXp Realty LLC. HAR
- $625,0004 bd4 ba2.6k sqft1 Post Oak St, Gonzales, TX 78629ActiveMLS ID #610879, Courtney Lynn Kocian, Schmidt Ranches & Realty. Central Texas MLS
- $625,0003 bd2 ba1.7k sqft2110 Immenhauser Rd, Yoakum, TX 77995For SaleMLS ID #27053629, Jamie Poirier, Red Pear Realty. HAR
- $625,0004 bd3 ba2.8k sqft1226 E Us Highway 90, Flatonia, TX 78941For SaleMLS ID #44765920, Jodie Siptak, Legacy Land Associates. HAR
- $380,0003 bd3 ba2.3k sqft154 County Road 321, Yoakum, TX 77995ActiveMLS ID #618036, Kristine Schmidt, Schmidt Ranches & Realty. Central Texas MLS
- $429,0003 bd3 ba2.4k sqft417 S Main St, Hallettsville, TX 77964For SaleMLS ID #72531388, Gary Holub, Holub Real Estate, LLC. HAR
- $664,0003 bd2 ba1.8k sqft173 County Road 131a, Hallettsville, TX 77964For SaleMLS ID #82745044, Rachel Parsons, Compass RE Texas, LLC - Houston. HAR
- $719,0004 bd3 ba2.6k sqft1252 County Road 388, Hallettsville, TX 77964For SaleMLS ID #17521294, Brad Hermes, Compass RE Texas, LLC - Houston. HAR
- $550,0003 bd3 ba2.9k sqft2248 Us Highway 77a S, Yoakum, TX 77995For SaleMLS ID #6315139, Rosa Acosta, BOSCO REALTORS, & ASSOCIATES. HAR
- $835,0004 bd5 ba3.6k sqft178 Juniper Trl, Yoakum, TX 77995ActiveMLS ID #619388, Pam Ward, The Ron Brown Company. Central Texas MLS
- $549,0003 bd2 ba2k sqft1974 County Road 404, Flatonia, TX 78941For SaleMLS ID #27476644, Dick Cannon, Key 2 Texas Realty. HAR
