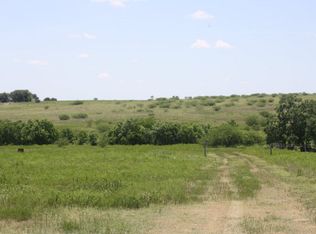
Spacious 5 bedroom 3 bath, open concept home built in 2023. The home sits on 3.112 acres and features 2,800 square feet of living on the bottom floor as well as about 480 square feet of loft space upstairs. The living and dining areas are open to each other. A beautiful, large, farm sink center island defines the two spaces and offers plenty of room to spread out as you work in the kitchen. The home has vaulted ceilings which enhance the openness of the kitchen/living areas. There is a spacious, formal dining room just off the kitchen. The primary bedroom & ensuite are on one side of the home while the other four bedrooms are on the other. The each pair of the four additional bedrooms share jack and jill style bathrooms. There is a good sized utility room with custom cabinetry leading out to a sizable attached carport. The home sits on a very private 3.112 acre plot of land with plenty of room to roam. The hilltop location offers beautiful panoramic views of the city of Shiner.
For sale
$649,000
487 County Road 301, Shiner, TX 77984
5beds
2,800sqft
Single Family Residence
Built in 2023
3.11 Acres Lot
$623,400 Zestimate®
$232/sqft
$-- HOA
What's special
Sizable attached carportSpacious formal dining roomVaulted ceilingsOpen concept home
- 49 days
- 223
- 13
Zillow last checked:
Listing updated:
Listed by:
Jeffrey Pesek TREC #0644705 361-772-3702,
Pesek Property
Source: HAR,MLS#: 57053156
Facts & features
Interior
Bedrooms & bathrooms
- Bedrooms: 5
- Bathrooms: 3
- Full bathrooms: 3
Primary bedroom
- Level: First
- Area: 225
- Dimensions: 15x15
Bedroom
- Level: First
- Area: 144
- Dimensions: 12x12
Bedroom
- Level: First
- Area: 144
- Dimensions: 12x12
Bedroom
- Level: First
- Area: 144
- Dimensions: 12x12
Bedroom
- Level: First
- Area: 144
- Dimensions: 12x12
Dining room
- Level: First
- Area: 154
- Dimensions: 14x11
Heating
- Electric
Cooling
- Electric
Appliances
- Included: Electric Oven, Electric Range, Dishwasher
- Laundry: Electric Dryer Hookup
Features
- Number of fireplaces: 1
- Fireplace features: Electric
Interior area
- Total structure area: 2,800
- Total interior livable area: 2,800 sqft
Video & virtual tour
Property
Parking
- Total spaces: 3
- Parking features: Attached Carport
- Carport spaces: 3
Features
- Stories: 1
Lot
- Size: 3.11 Acres
- Features: Other, 2 Up to 5 Acres
Details
- Parcel number: R200970943
Construction
Type & style
- Home type: SingleFamily
- Property subtype: Single Family Residence
Materials
- Other
- Foundation: Slab
- Roof: Metal
Condition
- New construction: No
- Year built: 2023
Utilities & green energy
- Sewer: Septic Tank
Community & HOA
Community
- Subdivision: Six Flags
Location
- Region: Shiner
Financial & listing details
- Price per square foot: $232/sqft
- Tax assessed value: $586,291
- Annual tax amount: $7,339
- Date on market: 9/1/2026
- Road surface type: Asphalt
Estimated market value
$623,400
$592,000 - $655,000
$2,958/mo
Price history
| Date | Event | Price |
|---|---|---|
| 9/1/2026 | Listed for sale | $649,000$232/sqft |
Source:  Central Texas MLS #624047 Report a problem Central Texas MLS #624047 Report a problem | ||
Public tax history
| Year | Property taxes | Tax assessment |
|---|---|---|
| 2025 | -- | $586,291 +47.9% |
| 2024 | -- | $396,496 +1148.7% |
| 2023 | -- | $31,753 |
Find assessor info on the county website
Monthly payment
Est. payment
Payment breakdown
Explore the cost of this home by adjusting the details. Changes won't be saved.Climate risks
Neighborhood: 77984
Nearby schools
Schools provided by the listing agent
- Elementary: Shiner Elementary School
- Middle: Shiner High School
- High: Shiner High School
Source: HAR. This data may not be complete. We recommend contacting the local school district to confirm school assignments for this home.
Similar homes
- $539,9004 bd3 ba2.7k sqft1322 N Avenue F #A, Shiner, TX 77984Active

 MLS ID #620785, Kate Bowman, Pesek Property, LLC. Central Texas MLS
 - $650,0004 bd4 ba3.2k sqft559 County Road 2, Hallettsville, TX 77964For Sale
 MLS ID #58249351, Christie Mertz, ResLand Realty Group. HAR
 - $949,0003 bd2 ba2.3k sqft1733 County Road 376, Shiner, TX 77984For Sale
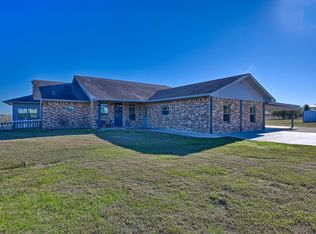 MLS ID #59269498, Shannon Rampley, Keller Williams Heritage West. HAR
 - $689,0004 bd3 ba2.6k sqft1252 County Road 388, Hallettsville, TX 77964For Sale
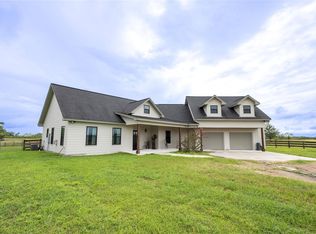 MLS ID #17521294, Brad Hermes, Compass RE Texas, LLC - Houston. HAR
 - $949,0003 bd2 ba2.3k sqft1733 County Road 376, Shiner, TX 77984ActiveMLS ID #624647, The Rampley Real Estate Team, Keller Williams Brazos West - VAAR. Central Texas MLS
- $365,0004 bd2 ba2.2k sqft5530 Us Highway 90a W, Shiner, TX 77984ActiveMLS ID #579226, DeLanna Allen, RE/MAX First Shot. Central Texas MLS
- $365,0003 bd3 ba2.3k sqft154 County Road 321, Yoakum, TX 77995ActiveMLS ID #618036, Kristine Schmidt, Schmidt Ranches & Realty. Central Texas MLS
- $550,0002 bd2 ba2.3k sqft3393 State Highway 111 E, Yoakum, TX 77995ActiveMLS ID #622146, Susie Lenhart, Coldwell Banker D'Ann Harper. Central Texas MLS
- $409,9003 bd2 ba2.3k sqft105 Us Highway 77a S, Yoakum, TX 77995ActiveMLS ID #622052, Lena Manning, Manning Real Estate Group. Central Texas MLS
- $450,0003 bd2 ba1.4k sqft458 L Hrabovsky Rd, Yoakum, TX 77995ActiveMLS ID #626438, The Zaplac Group, Coldwell Banker D'Ann Harper. Central Texas MLS
- $425,0005 bd4 ba2.9k sqft6483 Us Highway 90a E, Gonzales, TX 78629ActiveMLS ID #621655, Katherine Wagner, Anders Pierce Realty, LLC. Central Texas MLS
