Space to breathe. Land to build on. A future you design. Welcome to 3120 US Highway 77-A S with 19+ UNRESTRICTED ACRES with a pond where opportunity stretches as far as the eye can see. Picture mornings overlooking rolling Bermuda grass pastures, evenings spent planning your next expansion & weekends riding, farming, or simply enjoying wide-open space. This updated 4 or 5BD, 3BT farmhouse welcomes you with an open layout anchored by a central fireplace, flowing seamlessly from living to dining. Well-appointed kitchen with abundant counterspace, double ovens, breakfast area & butler’s pantry. The primary suite offers room to unwind with a walk-in closet & spacious ensuite bath, while generous secondary bedrooms flex for guests, office, or media. Cross-fenced acreage, oversized workshop & horse stalls create a ready-made foundation for livestock, recreation, or long-term investment. NO HOA & LOW TAX RATE! This isn’t just land, it’s the lifestyle you’ve been waiting to build.
For sale
$1,199,000
3120 Us Highway 77 N #A, Hallettsville, TX 77964
4beds
4,169sqft
Farm
Built in 1981
19.03 Acres Lot
$1,103,900 Zestimate®
$288/sqft
$-- HOA
What's special
Cross-fenced acreageOversized workshopHorse stallsSpacious ensuite bathDouble ovensBreakfast areaRolling bermuda grass pastures
- 191 days |
- 100 |
- 0 |
Zillow last checked:
Listing updated:
Listed by:
Bridget Moore TREC #0570078 832-334-3331,
CB&A, Realtors,
Sean Martin TREC #0770124 832-981-3132,
CB&A, Realtors
Source: HAR,MLS#: 21469969
Facts & features
Interior
Bedrooms & bathrooms
- Bedrooms: 4
- Bathrooms: 3
- Full bathrooms: 3
Rooms
- Room types: Family Room, Utility Room
Primary bathroom
- Features: Primary Bath: Separate Shower, Primary Bath: Soaking Tub, Secondary Bath(s): Separate Shower, Secondary Bath(s): Tub/Shower Combo, Vanity Area
Kitchen
- Features: Breakfast Bar, Kitchen open to Family Room, Pantry, Pots/Pans Drawers, Soft Closing Cabinets, Under Cabinet Lighting, Walk-in Pantry
Heating
- Electric, Heat Pump, Zoned
Cooling
- Ceiling Fan(s), Electric, Heat Pump
Appliances
- Included: ENERGY STAR Qualified Appliances, Refrigerator, Water Softener, Double Oven, Microwave, Electric Range, Dishwasher
Features
- Central Vacuum, Crown Molding, Dry Bar, Formal Entry/Foyer, High Ceilings, 3 Bedrooms Up, En-Suite Bath, Primary Bed - 1st Floor, Walk-In Closet(s)
- Flooring: Carpet, Tile, Vinyl
- Windows: Window Coverings
- Number of fireplaces: 1
- Fireplace features: Electric
Interior area
- Total structure area: 4,169
- Total interior livable area: 4,169 sqft
Video & virtual tour
Property
Parking
- Total spaces: 2
- Parking features: Attached, Additional Parking, Garage Door Opener, Boat, Double-Wide Driveway, Golf Cart Garage, RV Access/Parking, Workshop in Garage
- Attached garage spaces: 2
Features
- Stories: 2
- Fencing: Cross Fenced,Fenced
- Has view: Yes
- View description: Water
- Has water view: Yes
- Water view: Water
- Waterfront features: Pond
Lot
- Size: 19.03 Acres
- Features: Pasture, Cleared, 15 Up to 20 Acres
- Topography: Rolling
Details
- Additional structures: Barn(s), Stable(s), Shed(s)
- Parcel number: R12195
Construction
Type & style
- Home type: SingleFamily
- Architectural style: Traditional
- Property subtype: Farm
Materials
- Foundation: Slab
Condition
- New construction: No
- Year built: 1981
Details
- Builder name: Roger Janak Construction
Utilities & green energy
- Sewer: Septic Tank
- Water: Well
Green energy
- Energy efficient items: Thermostat, HVAC
Community & HOA
Community
- Subdivision: Hallettsville
Location
- Region: Hallettsville
Financial & listing details
- Price per square foot: $288/sqft
- Annual tax amount: $6,576
- Date on market: 2/14/2026
- Listing terms: Cash,Conventional,FHA,VA Loan
- Exclusions: Stair Landing Light Fixture Flush Mount
- Road surface type: Gravel
Estimated market value
$1,103,900
$1.05M - $1.16M
$3,128/mo
Price history
| Date | Event | Price |
|---|---|---|
| 3/29/2026 | Price change | $1,199,000-4.1%$288/sqft |
Source:  HAR #21469969 Report a problem HAR #21469969 Report a problem | ||
| 2/14/2026 | Listed for sale | $1,250,000$300/sqft |
Source: HAR #21469969 Report a problem | ||
Public tax history
Tax history is unavailable.
Monthly payment
Est. payment
Payment breakdown
Explore the cost of this home by adjusting the details. Changes won't be saved.Climate risks
Neighborhood: 77964
Nearby schools
GreatSchools rating
- 8/10Sweet Home Elementary SchoolGrades: PK-8Distance: 4.4 mi
Schools provided by the listing agent
- Elementary: Sweet Home Elementary School
- Middle: Sweet Home Elementary School
- High: Yoakum High School
Source: HAR. This data may not be complete. We recommend contacting the local school district to confirm school assignments for this home.
- $544,000-- bd2 ba3.5k sqft3120 Us Highway 77a S, Hallettsville, TX 77964Off Market
- $546,100-- bd2 ba2.5k sqft3118 Us Highway 77a S, Hallettsville, TX 77964Off Market
- $412,100-- bd3 ba2.6k sqft194 County Road 176, Hallettsville, TX 77964Off Market
- $132,821-- bd-- ba-- sqft194 County Road 176, Hallettsville, TX 77964Off Market

- $57,546-- bd1 ba490 sqftN Avenue H, Shiner, TX 77984Off Market
- $586,79151.26 acres364 County Road 176, Hallettsville, TX 77964Off Market
- $225,500-- bd1 ba778 sqft1985 County Road 376, Hallettsville, TX 77964Off Market
- $338,200-- bd2 ba2.4k sqft2309 Us Highway 77a S, Hallettsville, TX 77964Off Market
A local agent can set up tours, give advice and negotiate with sellers.
Similar homes
- $920,0004 bd3 ba2.1k sqft1736 County Road 182, Hallettsville, TX 77964For Sale
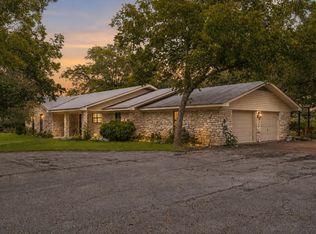 MLS ID #9717319, Charles Jansky, eXp Realty LLC. HAR
 - $1,300,0003 bd3 ba3.6k sqft4149 County Road 444, Hallettsville, TX 77964For Sale
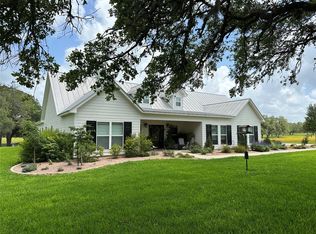 MLS ID #81860981, Monica Mattoon, RE/MAX Professionals. HAR
 - $1,049,0003 bd3 ba2.5k sqft3298 County Road 132, Hallettsville, TX 77964Active

 MLS ID #620399, Tambri Lynn Tagliabue, RE/MAX Land & Homes. Central Texas MLS
 - $719,0004 bd3 ba2.6k sqft1252 County Road 388, Hallettsville, TX 77964For Sale
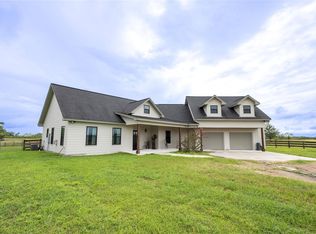 MLS ID #17521294, Brad Hermes, Compass RE Texas, LLC - Houston. HAR
 - $791,0003 bd4 ba2.7k sqft2244 Us Highway 90a W, Hallettsville, TX 77964For SaleMLS ID #51915312, Jeffrey Pesek, Pesek Property. HAR
- $699,9994 bd3 ba2.8k sqft6072 County Road 122, Hallettsville, TX 77964For SaleMLS ID #80390664, Amanda Iverson, Real Broker, LLC. HAR
- $650,0004 bd4 ba3.2k sqft559 County Road 2, Hallettsville, TX 77964For SaleMLS ID #58249351, Christie Mertz, ResLand Realty Group. HAR
- $655,0004 bd4 ba3.6k sqft67 County Road 132b, Hallettsville, TX 77964ActiveMLS ID #618371, Andrew Werner, Texas Ranch Kings Realty, LLC. Central Texas MLS
- $1,225,0003 bd5 ba2.7k sqft98 County Road 957b, Schulenburg, TX 78956For SaleMLS ID #94074759, Jodie Siptak, Legacy Land Associates. HAR
- $1,195,0004 bd4 ba5k sqft258 Private Road 2006, Schulenburg, TX 78956For SaleMLS ID #29920346, Chip Bubela, Bubela Real Estate. HAR
- $1,600,0003 bd3 ba2.1k sqft4898 Fm 2616, Hallettsville, TX 77964For SaleMLS ID #25953491, Travis Wallach, Southern Luxury Properties. HAR
- $1,150,0004 bd4 ba2.2k sqft3575 County Road 271, Moulton, TX 77975For SaleMLS ID #42414435, Thai Klam, Compass RE Texas, LLC - Houston. HAR
- $899,0003 bd3 ba3.7k sqft7755 Fm 1295, Moulton, TX 77975For SaleMLS ID #82538644, Gary Holub, Holub Real Estate, LLC. HAR
- $1,300,0006 bd5 ba5.3k sqft603 County Road 438, Yoakum, TX 77995ActiveMLS ID #590007, Mark Manning, Manning Real Estate Group. Central Texas MLS
- $835,0004 bd5 ba3.6k sqft178 Juniper Trl, Yoakum, TX 77995ActiveMLS ID #619388, Pam Ward, The Ron Brown Company. Central Texas MLS
- $999,0004 bd3 ba3k sqft686 Rappold Rd, Yoakum, TX 77995For SaleMLS ID #11495579, Pamela Ward, The Ron Brown Company. HAR
- $1,795,0004 bd4 ba2.9k sqft1797 County Road 261, Moulton, TX 77975For SaleMLS ID #26029054, Chip Bubela, Bubela Real Estate. HAR
- $640,0004 bd2 ba2.5k sqft604 Texas Ave, Shiner, TX 77984For SaleMLS ID #82298893, Diane Earle, CB&A, Realtors. HAR
- $624,9003 bd3 ba2.2k sqft2826 Cattle Guard Rd, Cuero, TX 77954ActiveMLS ID #614257, Sarah Rowlands, Coldwell Banker D'Ann Harper. Central Texas MLS
- $685,0004 bd2 ba2.3k sqft205 S Avenue D, Shiner, TX 77984ActiveMLS ID #601060, Dwight Pesek, Pesek Property, LLC. Central Texas MLS
