The home features an open-concept layout with 3 bedrooms, 3 full baths, and 2 half baths, plus a loft overlooking the living area.
The kitchen is a standout with a large island, 6-burner gas cooktop; complemented by a butler’s pantry. Shiplap accents add warmth throughout the main living areas, along with a floor-to-ceiling rock fireplace.
The spacious primary suite includes walk-in closets, a garden tub, separate walk-in shower and double sink vanity.
A dedicated office provides storage & workspace. The laundry room offers lots of counter & cabinet space, and room for a freezer. Just off the garage entry, a convenient drop zone provides the perfect place for everyday essentials. Every detail considered throughout.
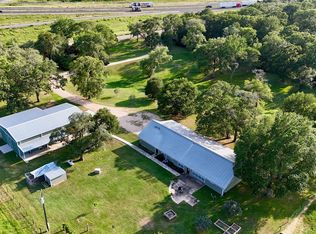
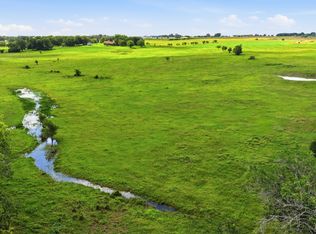
Step outside to enjoy a backyard featuring a pool, hot tub, and plenty of space for relaxing. The pasture is ideal for a few head of cattle, and the show barn is ready for storage or 4H/FFA projects. This is a must-see property with too many features to list!
For sale
Price cut: $30K (10/14)
$1,195,000
98 County Road 957b, Schulenburg, TX 78956
3beds
2,703sqft
Farm
Built in 2016
27.9 Acres Lot
$1,137,100 Zestimate®
$442/sqft
$-- HOA
What's special
- 181 days
- 196
- 8
Zillow last checked:
Listing updated:
Listed by:
Jodie Siptak TREC #0477658 361-772-6702,
Legacy Land Associates
Source: HAR,MLS#: 94074759
Facts & features
Interior
Bedrooms & bathrooms
- Bedrooms: 3
- Bathrooms: 5
- Full bathrooms: 3
- 1/2 bathrooms: 2
Primary bedroom
- Level: First
Bedroom
- Level: First
Bedroom
- Level: First
Heating
- Natural Gas, Zoned
Cooling
- Electric, Zoned
Appliances
- Included: Double Oven, Electric Oven, Gas Range, Dishwasher
- Laundry: Electric Dryer Hookup, Washer Hookup
Features
- All Bedrooms Down, Primary Bed - 1st Floor, Walk-In Closet(s)
- Flooring: Concrete
- Number of fireplaces: 1
- Fireplace features: Gas Log
Interior area
- Total structure area: 2,703
- Total interior livable area: 2,703 sqft
Video & virtual tour
Property
Parking
- Total spaces: 2
- Parking features: Attached
- Attached garage spaces: 2
Features
- Stories: 1
- Has private pool: Yes
- Pool features: Gunite, Heated, In Ground, Pool/Spa Combo
- Fencing: Fenced
Lot
- Size: 27.9 Acres
- Features: Pasture, Cleared, 20 Up to 50 Acres
- Topography: Sloping
Details
- Additional structures: Barn(s)
- Parcel number: R43306
Construction
Type & style
- Home type: SingleFamily
- Architectural style: Traditional
- Property subtype: Farm
Materials
- Spray Foam Insulation, Cement Board, Stone
- Foundation: Slab
Condition
- New construction: No
- Year built: 2016
Utilities & green energy
- Sewer: Septic Tank
- Water: Well
Community & HOA
Community
- Subdivision: A0003 Jeremiah Brown
Location
- Region: Schulenburg
Financial & listing details
- Price per square foot: $442/sqft
- Tax assessed value: $858,763
- Annual tax amount: $8,291
- Date on market: 4/20/2026
- Listing terms: Cash,Conventional
- Road surface type: Asphalt, Gravel
Estimated market value
$1,137,100
$1.08M - $1.19M
$4,686/mo
Price history
| Date | Event | Price |
|---|---|---|
| 10/14/2026 | Price change | $1,195,000-2.4%$442/sqft |
Source:  Central Texas MLS #610825 Report a problem Central Texas MLS #610825 Report a problem | ||
| 4/20/2026 | Listed for sale | $1,225,000$453/sqft |
Source: Central Texas MLS #610825 Report a problem | ||
Public tax history
| Year | Property taxes | Tax assessment |
|---|---|---|
| 2025 | $6,903 -1.9% | $858,763 -0.2% |
| 2024 | $7,036 +22.3% | $860,160 +15.4% |
| 2023 | $5,752 | $745,176 +12.1% |
| 2022 | -- | $664,818 +13.7% |
| 2021 | $6,300 | $584,775 |
| 2020 | -- | $584,775 +69.4% |
| 2018 | $6,888 | $345,143 +9.9% |
| 2017 | -- | $314,065 +63.8% |
| 2016 | -- | $191,737 |
| 2015 | -- | -- |
| 2007 | -- | $3,380 |
Find assessor info on the county website
Monthly payment
Est. payment
Payment breakdown
Explore the cost of this home by adjusting the details. Changes won't be saved.Climate risks
Neighborhood: 78956
Nearby schools
Schools provided by the listing agent
- Elementary: Hallettsville Elementary School
- Middle: Hallettsville Junior High School
- High: Hallettsville High School
Source: HAR. This data may not be complete. We recommend contacting the local school district to confirm school assignments for this home.
- $546,100-- bd2 ba2.3k sqft82 County Road 957b, Schulenburg, TX 78956Off Market
- $979,300-- bd1 ba1.9k sqft95 County Road 957b, Schulenburg, TX 78956Off Market
- $145,800-- bd-- ba1.2k sqft13363 Fm 957, Schulenburg, TX 78956Off Market
- $446,300-- bd2 ba528 sqft54 County Road 957d, Schulenburg, TX 78956Off Market
Similar homes
- $1,190,0003 bd2 ba2.2k sqft1601 Babylon Ln, Schulenburg, TX 78956For Sale
 MLS ID #40450298, Olivia Leyendecker, Leyco Real Estate. HAR
 - $970,0004 bd4 ba2.6k sqft1552 Holub Rd, Schulenburg, TX 78956For Sale
 MLS ID #58476104, Tanya Schindler, South Central Real Estate. HAR
 - $995,0004 bd2 ba2k sqft3545 E Interstate Highway 10 Frontage Rd, Schulenburg, TX 78956For Sale
 MLS ID #4713833, Gary Holub, Holub Real Estate, LLC. HAR
 - $1,192,0003 bd1 ba1.4k sqft7410 FM 1295, Moulton, TX 77975For Sale
 MLS ID #1994073, Ty Gerke TREC #819398, Chad Hanna Foster Jr.. LERA MLS
 - $845,0004 bd4 ba2.5k sqftBerger Rd, Schulenburg, TX 78956Active
 MLS ID #8985842, Chip Bubela, Bubela Real Estate. Unlock MLS
