Show stopper! This home's recent renovations have not only expanded its footprint, they have added great charm, style, and functionality. A tremendously grand entertaining/dining area, primary suite with gigantic ensuite, and an inviting walk out porch were seamlessly added in 2022. The lavish landscaping was the latest touch. There are two, possibly three, bedrooms downstairs along with one upstairs with half bath. High grade vinyl planking throughout. The split floor plan allows for privacy and comfort for all with the primary secluded toward the serene back of the tract. This almost 29 acre tract is Ag-exempt, rolling and tree filled with a more dense concentration along the northern creek boundary. Loads of deer, turkeys, birds, etc to enjoy while on one of the many porches. Completely fenced and cross fenced with an electric gate entry. The perfect mix of seclusion and ease with Ezzel Elementary, Hallettsville, and Victoria just minutes away.
For sale
Price cut: $210K (6/9)
$1,300,000
4149 County Road 444, Hallettsville, TX 77964
3beds
3,690sqft
:
Get pre-qualified$8,718/mo
Farm
Built in 2015
28.97 Acres Lot
$1,237,100 Zestimate®
$352/sqft
$-- HOA
What's special
Many porchesInviting walk out porchLavish landscaping
- 103 days |
- 210 |
- 8 |
Zillow last checked:
Listing updated:
Listed by:
Monica Mattoon TREC #0475238 979-533-2416,
RE/MAX Professionals
Source: HAR,MLS#: 81860981
Facts & features
Interior
Bedrooms & bathrooms
- Bedrooms: 3
- Bathrooms: 3
- Full bathrooms: 2
- 1/2 bathrooms: 1
Rooms
- Room types: Family Room, Utility Room
Primary bathroom
- Features: Full Secondary Bathroom Down, Half Bath, Primary Bath: Double Sinks, Primary Bath: Separate Shower, Primary Bath: Soaking Tub, Secondary Bath(s): Shower Only
Kitchen
- Features: Breakfast Bar, Kitchen Island, Kitchen open to Family Room, Pot Filler, Walk-in Pantry
Heating
- Electric
Cooling
- Ceiling Fan(s), Electric
Appliances
- Included: Water Heater, Refrigerator, Water Softener, Gas Oven, Gas Range, Dishwasher
- Laundry: Electric Dryer Hookup, Washer Hookup
Features
- Vaulted Ceiling, 1 Bedroom Up, Split Plan, Walk-In Closet(s)
- Flooring: Carpet, Vinyl
- Windows: Window Coverings
- Number of fireplaces: 1
- Fireplace features: Gas, Wood Burning
Interior area
- Total structure area: 3,690
- Total interior livable area: 3,690 sqft
Property
Parking
- Total spaces: 2
- Parking features: Driveway Gate, Attached, Additional Parking, Workshop in Garage
- Attached garage spaces: 2
Features
- Stories: 1
- Fencing: Fenced
Lot
- Size: 28.97 Acres
- Features: Pasture, Wooded, 20 Up to 50 Acres
- Topography: Rolling
Details
- Parcel number: R200923006
Construction
Type & style
- Home type: SingleFamily
- Architectural style: Ranch
- Property subtype: Farm
Materials
- Cement Board
- Foundation: Slab
Condition
- New construction: No
- Year built: 2015
Utilities & green energy
- Sewer: Aerobic Septic
- Water: Well
Green energy
- Energy efficient items: Thermostat
Community & HOA
Community
- Subdivision: 0
Location
- Region: Hallettsville
Financial & listing details
- Price per square foot: $352/sqft
- Tax assessed value: $1,004,256
- Date on market: 4/20/2026
- Listing terms: Cash,Conventional
- Exclusions: 2 Dining Table Lites, All Primary Bath Sliding Doors, Primary Sconces & Tv Mount, Yard Sculptures
- Road surface type: Asphalt
Estimated market value
$1,237,100
$1.18M - $1.30M
$3,620/mo
Price history
| Date | Event | Price |
|---|---|---|
| 6/9/2026 | Price change | $1,300,000-13.9%$352/sqft |
Source:  HAR #81860981 Report a problem HAR #81860981 Report a problem | ||
| 4/20/2026 | Listed for sale | $1,510,000$409/sqft |
Source: HAR #81860981 Report a problem | ||
Public tax history
| Year | Property taxes | Tax assessment |
|---|---|---|
| 2025 | -- | $1,004,256 +44.9% |
| 2024 | -- | $693,282 +9.9% |
| 2023 | -- | $631,100 +15.9% |
| 2022 | -- | $544,432 +43.6% |
| 2021 | -- | $379,261 +5.8% |
| 2020 | -- | $358,439 +153.2% |
| 2018 | $2,954 | $141,540 -48.9% |
| 2017 | -- | $277,044 |
| 2016 | -- | $277,044 |
| 2015 | -- | -- |
Find assessor info on the county website
Monthly payment
Est. payment
Payment breakdown
Explore the cost of this home by adjusting the details. Changes won't be saved.Climate risks
Neighborhood: 77964
Nearby schools
GreatSchools rating
- 6/10Ezzell Elementary SchoolGrades: PK-12Distance: 3.7 mi
Schools provided by the listing agent
- Elementary: Ezzell School
- Middle: Ezzell School
- High: Ezzell School
Source: HAR. This data may not be complete. We recommend contacting the local school district to confirm school assignments for this home.
- $38,765-- bd-- ba1.9k sqft4634 County Road 444, Hallettsville, TX 77964Off Market
- $--3 bd2 ba1.1k sqft254 County Road 444, Hallettsville, TX 77964Sold
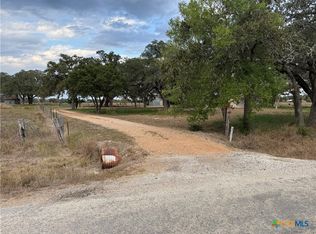
- $941,300-- bd1 ba1.6k sqft3742 County Road 444, Hallettsville, TX 77964Off Market
- $1,472,100-- bd2 ba2.4k sqft3857 County Road 444, Hallettsville, TX 77964Off Market
- $405,100-- bd2 ba1.8k sqft4467 County Road 444, Hallettsville, TX 77964Off Market
- $20,805-- bd-- ba930 sqft4718 County Road 444, Hallettsville, TX 77964Off Market
- $294,600-- bd-- ba554 sqft4636 County Road 444, Hallettsville, TX 77964Off Market
- $51,833-- bd-- ba1.9k sqft4716 County Road 444, Hallettsville, TX 77964Off Market
A local agent can set up tours, give advice and negotiate with sellers.
Similar homes
- $1,199,0004 bd3 ba4.1k sqft3120 Us Highway 77 N #A, Hallettsville, TX 77964For Sale
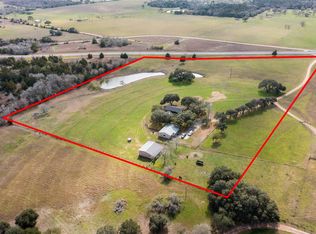 MLS ID #21469969, Bridget Moore, CB&A, Realtors. HAR
 - $1,049,0003 bd3 ba2.5k sqft3298 County Road 132, Hallettsville, TX 77964Active

 MLS ID #620399, Tambri Lynn Tagliabue, RE/MAX Land & Homes. Central Texas MLS
 - $1,300,0006 bd5 ba5.3k sqft603 County Road 438, Yoakum, TX 77995Active
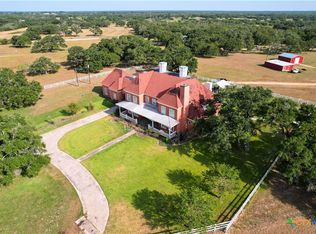 MLS ID #590007, Mark Manning, Manning Real Estate Group. Central Texas MLS
 - $920,0004 bd3 ba2.8k sqft1736 County Road 182, Hallettsville, TX 77964For Sale
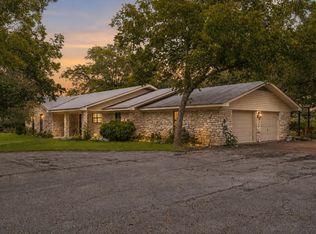 MLS ID #9717319, Charles Jansky, eXp Realty LLC. HAR
 - $719,0004 bd3 ba2.6k sqft1252 County Road 388, Hallettsville, TX 77964For SaleMLS ID #17521294, Brad Hermes, Compass RE Texas, LLC - Houston. HAR
- $655,0004 bd4 ba3.6k sqft67 County Road 132b, Hallettsville, TX 77964ActiveMLS ID #618371, Andrew Werner, Texas Ranch Kings Realty, LLC. Central Texas MLS
- $1,600,0003 bd3 ba2.1k sqft4898 Fm 2616, Hallettsville, TX 77964For SaleMLS ID #25953491, Travis Wallach, Southern Luxury Properties. HAR
- $799,0004 bd4 ba4.2k sqft15545 State Highway 111 E, Yoakum, TX 77995For SaleMLS ID #69396997, George Clarke, Bubela Real Estate. HAR
- $760,0004 bd3 ba2.8k sqft6072 County Road 122, Hallettsville, TX 77964For SaleMLS ID #80390664, Amanda Iverson, Real Broker, LLC. HAR
- $690,0004 bd4 ba3.2k sqft559 County Road 2, Hallettsville, TX 77964For SaleMLS ID #58249351, Christie Mertz, ResLand Realty Group. HAR
- $999,0004 bd3 ba3k sqft686 Rappold Rd, Yoakum, TX 77995For SaleMLS ID #11495579, Pamela Ward, The Ron Brown Company. HAR
- $791,0003 bd4 ba2.7k sqft2244 Us Highway 90a W, Hallettsville, TX 77964For SaleMLS ID #51915312, Jeffrey Pesek, Pesek Property. HAR
- $664,0003 bd2 ba1.8k sqft173 County Road 131a, Hallettsville, TX 77964For SaleMLS ID #82745044, Rachel Parsons, Compass RE Texas, LLC - Houston. HAR
- $849,5004 bd4 ba2.4k sqft262 County Road 2, Hallettsville, TX 77964For SaleMLS ID #34772619, Gary Helmcamp, Tri-County Realty, LLC. HAR
- $995,0003 bd2 ba1.9k sqft725 Private Road 1581, Hallettsville, TX 77964For SaleMLS ID #76740061, Jeffrey Pesek, Pesek Property. HAR
- $835,0004 bd5 ba3.6k sqft178 Juniper Trl, Yoakum, TX 77995ActiveMLS ID #619388, Pam Ward, The Ron Brown Company. Central Texas MLS
- $740,0003 bd2 ba1.8k sqft1655 Old Cuero Rd, Yoakum, TX 77995For SaleMLS ID #81512758, Charles Jansky, eXp Realty LLC. HAR
