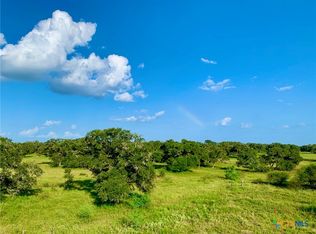
A true Texas oasis awaits near Yoakum. Poised between Hallettsville and Victoria, this 32-acre estate blends absolute privacy with upscale country living. At its heart stands an exquisite, 4,200-sq-ft barndominium crafted by Bettis Construction. The 4-bedroom, 3.5-bath layout features a main-level primary suite, a guest suite, and two upstairs bedrooms. A hidden safe room offers peace of mind, while soaring ceilings lead to a chef’s kitchen with premium appliances, a wine fridge, and a massive pantry. Premium insulation and zoned AC ensure whisper-quiet efficiency. The attached garage is fully insulated with its own mini-split—ideal for a gym, workshop, or boat storage. The rolling landscape is dotted with majestic heritage oaks, a 310-foot water well, and a scenic pond for fishing and livestock. This property represents the ultimate Texas lifestyle: a harmonious blend of sophisticated luxury and the freedom of wide-open spaces.
For sale
Price cut: $16K (7/1)
$799,000
15545 State Highway 111 E, Yoakum, TX 77995
4beds
4,200sqft
:
Get pre-qualified$5,994/mo
Farm
Built in 2022
32 Acres Lot
$766,500 Zestimate®
$190/sqft
$-- HOA
What's special
Zoned acGuest suiteWine fridgeSoaring ceilingsPremium insulationMain-level primary suiteMassive pantry
- 79 days |
- 653 |
- 49 |
Zillow last checked:
Listing updated:
Listed by:
George Clarke TREC #0784218 979-338-9069,
Bubela Real Estate
Source: HAR,MLS#: 69396997
Facts & features
Interior
Bedrooms & bathrooms
- Bedrooms: 4
- Bathrooms: 4
- Full bathrooms: 3
- 1/2 bathrooms: 1
Rooms
- Room types: Utility Room
Kitchen
- Features: Breakfast Bar, Kitchen Island, Kitchen open to Family Room, Under Cabinet Lighting, Walk-in Pantry
Heating
- Natural Gas
Cooling
- Ceiling Fan(s), Electric
Appliances
- Included: Gas Oven, Microwave, Gas Cooktop, Gas Range
- Laundry: Electric Dryer Hookup, Washer Hookup
Features
- High Ceilings, 2 Bedrooms Down, 2 Bedrooms Up, En-Suite Bath, Primary Bed - 1st Floor, Walk-In Closet(s)
- Flooring: Concrete, Laminate, Vinyl
Interior area
- Total structure area: 4,200
- Total interior livable area: 4,200 sqft
Video & virtual tour
Property
Parking
- Total spaces: 4
- Parking features: Attached, Oversized, Garage Door Opener, Circular Driveway, Workshop in Garage, Attached Carport
- Attached garage spaces: 2
- Carport spaces: 2
- Covered spaces: 4
Features
- Stories: 2
- Fencing: Fenced
Lot
- Size: 32 Acres
- Features: Pasture, Cleared, Wooded, 20 Up to 50 Acres
- Topography: Sloping
Details
- Additional parcels included: R41027
- Parcel number: R200964569
Construction
Type & style
- Home type: SingleFamily
- Property subtype: Farm
Materials
- Spray Foam Insulation, Other Siding
- Foundation: Slab
Condition
- New construction: No
- Year built: 2022
Details
- Builder name: Bettis Construction
Utilities & green energy
- Sewer: Aerobic Septic
- Water: Well
Green energy
- Energy efficient items: Thermostat
Community & HOA
Location
- Region: Yoakum
Financial & listing details
- Price per square foot: $190/sqft
- Tax assessed value: $751,053
- Annual tax amount: $7,980
- Date on market: 5/5/2026
- Listing terms: Cash,Conventional,FHA,VA Loan
- Road surface type: Asphalt
Estimated market value
$766,500
$728,000 - $805,000
$4,383/mo
Price history
| Date | Event | Price |
|---|---|---|
| 7/1/2026 | Price change | $799,000-2%$190/sqft |
Source:  HAR #69396997 Report a problem HAR #69396997 Report a problem | ||
| 5/5/2026 | Listed for sale | $815,000+10.1%$194/sqft |
Source:  Unlock MLS #5568540 Report a problem Unlock MLS #5568540 Report a problem | ||
| 1/16/2026 | Contingent | $740,000$176/sqft |
Source:  Central Texas MLS #587251 Report a problem Central Texas MLS #587251 Report a problem | ||
| 11/14/2025 | Pending sale | $740,000$176/sqft |
Source: HAR #45917108 Report a problem | ||
| 11/14/2025 | Contingent | $740,000$176/sqft |
Source: Central Texas MLS #587251 Report a problem | ||
| 10/1/2025 | Price change | $740,000-6.3%$176/sqft |
Source: Central Texas MLS #587251 Report a problem | ||
| 9/11/2025 | Price change | $790,000-0.6%$188/sqft |
Source: Central Texas MLS #587251 Report a problem | ||
| 7/22/2025 | Price change | $795,000-6.4%$189/sqft |
Source: Central Texas MLS #587251 Report a problem | ||
| 5/15/2025 | Price change | $849,000-5.6%$202/sqft |
Source: HAR #83016226 Report a problem | ||
| 4/1/2025 | Price change | $899,000-7.8%$214/sqft |
Source: HAR #83016226 Report a problem | ||
| 1/22/2025 | Listed for sale | $975,000$232/sqft |
Source: HAR #83016226 Report a problem | ||
| 12/2/2024 | Listing removed | $975,000$232/sqft |
Source: Unlock MLS #4819318 Report a problem | ||
| 7/24/2024 | Listed for sale | $975,000$232/sqft |
Source: HAR #37954446 Report a problem | ||
Public tax history
| Year | Property taxes | Tax assessment |
|---|---|---|
| 2025 | -- | $751,053 +0.2% |
| 2024 | -- | $749,453 +8% |
| 2023 | -- | $693,757 +289.9% |
| 2022 | -- | $177,917 |
Find assessor info on the county website
Monthly payment
Est. payment
Payment breakdown
Explore the cost of this home by adjusting the details. Changes won't be saved.Climate risks
Neighborhood: 77995
Nearby schools
GreatSchools rating
- 6/10Ezzell Elementary SchoolGrades: PK-12Distance: 7.9 mi
Schools provided by the listing agent
- Elementary: Ezzell School
- Middle: Ezzell School
- High: Ezzell School
Source: HAR. This data may not be complete. We recommend contacting the local school district to confirm school assignments for this home.
- $51,258-- bd-- ba1.7k sqft15685 State Highway 111 E, Yoakum, TX 77995Off Market
- $535,00055.82 Acres15395 State Highway 111 E, Yoakum, TX 77995Lot/Land
- $75,634-- bd-- ba1.2k sqft15749 State Highway 111 E, Yoakum, TX 77995Off Market
- $536,800-- bd2 ba1.9k sqft17 County Road 438, Yoakum, TX 77995Off Market
- $887,500-- bd3 ba5.3k sqft603 County Road 438, Yoakum, TX 77995Off Market
- $1,300,0006 bd5 ba5.3k sqft603 County Road 438, Yoakum, TX 77995For Sale
- $383,60012 Acres16127 State Highway 111 E, Yoakum, TX 77995Off Market
- $666,800-- bd2 ba1.9k sqft699 County Road 438, Yoakum, TX 77995Off Market
A local agent can set up tours, give advice and negotiate with sellers.
Similar homes
- $835,0004 bd5 ba3.6k sqft178 Juniper Trl, Yoakum, TX 77995Active
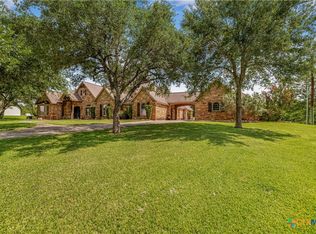
 MLS ID #619388, Pam Ward, The Ron Brown Company. Central Texas MLS
 - $749,9004 bd3 ba2.3k sqft1252 County Road 388, Hallettsville, TX 77964For Sale
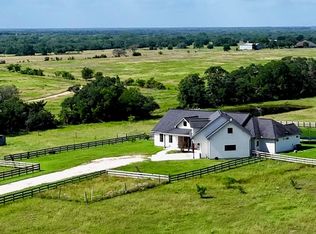 MLS ID #17521294, Brad Hermes, Compass RE Texas, LLC - Houston. HAR
 - $999,0004 bd3 ba3k sqft686 Rappold Rd, Yoakum, TX 77995Active
 MLS ID #619808, Pam Ward, The Ron Brown Company. Central Texas MLS
 - $798,9004 bd4 ba4.3k sqft2796 Benbow Rd, Inez, TX 77968Active
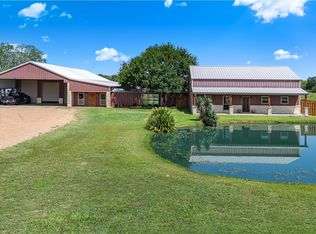 MLS ID #597508, Tanya A Cox, Shaw Realty. Central Texas MLS
 - $655,0004 bd4 ba3.6k sqft67 County Road 132b, Hallettsville, TX 77964ActiveMLS ID #618371, Andrew Werner, Texas Ranch Kings Realty, LLC. Central Texas MLS
- $791,0003 bd4 ba2.7k sqft2244 Us Highway 90a W, Hallettsville, TX 77964For SaleMLS ID #51915312, Jeffrey Pesek, Pesek Property. HAR
- $550,0003 bd3 ba2.9k sqft2248 Us Highway 77a S, Yoakum, TX 77995For SaleMLS ID #6315139, Rosa Acosta, BOSCO REALTORS, & ASSOCIATES. HAR
- $710,0004 bd3 ba2.8k sqft230 Dewberry Ln, Victoria, TX 77904ActiveMLS ID #613384, Chris McDowell, Coldwell Banker D'Ann Harper. Central Texas MLS
- $624,9003 bd3 ba2.2k sqft2826 Cattle Guard Rd, Cuero, TX 77954ActiveMLS ID #614257, Sarah Rowlands, Coldwell Banker D'Ann Harper. Central Texas MLS
- $449,0005 bd5 ba3.7k sqft231 State Highway 95 N, Yoakum, TX 77995ActiveMLS ID #594343, William D. Sharp, Cornerstone Properties. Central Texas MLS
- $499,9994 bd4 ba4.4k sqft1101 Clark St, Yoakum, TX 77995For SaleMLS ID #60458603, Pamela Ward, The Ron Brown Company. HAR
- $595,0004 bd2 ba2.1k sqft991 County Road 130, Edna, TX 77957ActiveMLS ID #614623, Katherine Compton, Twin Rivers Real Estate. Central Texas MLS
- $550,0005 bd3 ba2.6k sqft10782 County Road 284, Edna, TX 77957For SaleMLS ID #41389652, Kacy Bain, RE/MAX Professionals. HAR
- $550,0005 bd5 ba3.6k sqft402 Dunn St, Yoakum, TX 77995ActiveMLS ID #536254, Mark Manning, Manning Real Estate Group. Central Texas MLS
- $474,0004 bd3 ba3k sqft59 Leaning Oak Rd, Victoria, TX 77904ActiveMLS ID #603749, Shelley Lee Srp, Twin Rivers Real Estate. Central Texas MLS
- $1,140,0004 bd4 ba4.1k sqft500 Sendera Loop, Victoria, TX 77904ActiveMLS ID #608569, Susan Orsak, The Ron Brown Company. Central Texas MLS
- $425,0006 bd4 ba2.8k sqft113 Thiele Dr, Yoakum, TX 77995Active
 MLS ID #3684071, Emily Siegmund, Schultz Texas Properties, LLC. Unlock MLS
 - $1,185,0004 bd3 ba2.8k sqft436 Jentry Rd, Inez, TX 77968ActiveMLS ID #595035, Jennifer Birmingham, All Star Properties. Central Texas MLS
- $479,9005 bd3 ba3.2k sqft3662 N Fm 444, Inez, TX 77968ActiveMLS ID #545697, Jennifer Birmingham, All Star Properties. Central Texas MLS
- $399,9002 bd1 ba2.6k sqft1010 Nelson St, Yoakum, TX 77995For SaleMLS ID #3804317, Shannon Rampley, Keller Williams Heritage West. HAR
