Discover the epitome of country luxury with this Mediterranean-style horse property in Lavaca County. Spanning over 12 acres, the estate blends expansive outdoor living with refined indoor elegance, centered around a home that exudes fine living at every detail. This Luxurious Mediterranean residence with decorative metal doors opening to a dramatic great room. The kitchen is equipped with built-in China cabinets, pantry, granite countertops, apron sink, and premium appliances including a Viking gas range and Sub-Zero refrigerator. A formal dining room, adjoining living room with a wood-burning fireplace, and an inviting office. Primary suite designed for comfort and privacy, featuring a generous seating area, direct outdoor access, a double vanity bathroom, oversized shower, laundry space, and his/her walk-in closets with separate toilet rooms, and laundry hookups. Six bedrooms and three baths plus utility space and extra rooms; an additional multipurpose room offers flexible living options. Ornate metal railing along the stairs and foyer balcony, adding a touch of artistry. Outdoor oasis: inviting backyard, covered back porch, pavilion, and a detached studio ready for use as a workshop, studio, or guest space. Barns on the property support livestock and storage, with oak trees providing classic Texas charm and shade. This home is designed for those who crave space, quality finishes, and the lifestyle of a rural retreat without sacrificing modern comforts. With abundant room for horses and activities, you’ll never want to leave this turnkey property.
Active
$1,300,000
603 County Road 438, Yoakum, TX 77995
6beds
5,367sqft
:
Get pre-qualified$9,589/mo
Single Family Residence
Built in 2001
12.44 Acres Lot
$-- Zestimate®
$242/sqft
$-- HOA
What's special
Wood-burning fireplaceBarns on the propertyOak treesExpansive outdoor livingInviting officeLuxurious mediterranean residenceFormal dining room
- 343 days |
- 177 |
- 3 |
Zillow last checked:
Listing updated:
Listed by:
Mark Manning 361-571-1851,
Manning Real Estate Group
Source: Central Texas MLS,MLS#: 590007 Originating MLS: Victoria Area Association of REALTORS
Originating MLS: Victoria Area Association of REALTORSFacts & features
Interior
Bedrooms & bathrooms
- Bedrooms: 6
- Bathrooms: 5
- Full bathrooms: 4
- 1/2 bathrooms: 1
Bonus room
- Level: Upper
Heating
- Central, Fireplace(s), Propane, Multiple Heating Units
Cooling
- Central Air, Electric, 3+ Units
Appliances
- Included: Convection Oven, Dishwasher, Gas Cooktop, Multiple Water Heaters, Other, Oven, Refrigerator, See Remarks, Vented Exhaust Fan, Some Electric Appliances, Some Gas Appliances, Built-In Oven, Cooktop, Microwave
- Laundry: Inside, Main Level, Laundry Room, Other, See Remarks, Upper Level
Features
- Attic, Built-in Features, Ceiling Fan(s), Crown Molding, Dining Area, Separate/Formal Dining Room, Double Vanity, Game Room, High Ceilings, His and Hers Closets, Home Office, In-Law Floorplan, Multiple Closets, Permanent Attic Stairs, Split Bedrooms, Storage, Shower Only, Separate Shower, Tub Shower, Walk-In Closet(s), Breakfast Bar
- Flooring: Carpet, Ceramic Tile, Wood
- Attic: Partially Floored,Permanent Stairs,Storage Only
- Number of fireplaces: 1
- Fireplace features: Dining Room, Wood Burning
Interior area
- Total interior livable area: 5,367 sqft
Video & virtual tour
Property
Parking
- Total spaces: 4
- Parking features: Garage, Carport
- Garage spaces: 3
- Carport spaces: 1
- Covered spaces: 4
Features
- Levels: Three Or More
- Stories: 3
- Patio & porch: Covered, Patio, Porch
- Exterior features: Covered Patio, Other, Porch, Storage, See Remarks
- Pool features: None
- Fencing: Back Yard,Front Yard,Other,Perimeter,See Remarks
- Has view: Yes
- View description: None
- Body of water: None
Lot
- Size: 12.44 Acres
- Residential vegetation: Partially Wooded
Details
- Additional structures: Barn(s), Greenhouse, Outbuilding, Storage
- Parcel number: 40988
- Horses can be raised: Yes
Construction
Type & style
- Home type: SingleFamily
- Architectural style: Spanish/Mediterranean
- Property subtype: Single Family Residence
Materials
- Masonry, Stucco
- Foundation: Slab
- Roof: Clay
Condition
- Resale
- Year built: 2001
Utilities & green energy
- Sewer: Aerobic Septic
- Water: Private, Well
- Utilities for property: Electricity Available, High Speed Internet Available, Other, See Remarks, Trash Collection Private
Community & HOA
Community
- Features: Other, See Remarks, Hunting
HOA
- Has HOA: No
Location
- Region: Yoakum
Financial & listing details
- Price per square foot: $242/sqft
- Tax assessed value: $402,728
- Annual tax amount: $47
- Date on market: 8/18/2025
- Cumulative days on market: 266 days
- Listing agreement: Exclusive Right To Sell
- Listing terms: Cash,Conventional
- Electric utility on property: Yes
- Road surface type: Gravel
Estimated market value
Not available
Estimated sales range
Not available
Not available
Price history
| Date | Event | Price |
|---|---|---|
| 8/19/2025 | Listed for sale | $1,300,000$242/sqft |
Source:  Central Texas MLS #590007 Report a problem Central Texas MLS #590007 Report a problem | ||
| 7/18/2024 | Listing removed | -- |
Source: Central Texas MLS #515530 Report a problem | ||
| 7/25/2023 | Listed for sale | $1,300,000+73.4%$242/sqft |
Source: Central Texas MLS #515530 Report a problem | ||
| 10/25/2019 | Listing removed | $749,900$140/sqft |
Source: Coldwell Banker - Ron Brown Co #378927 Report a problem | ||
| 5/15/2019 | Price change | $749,900-6.1%$140/sqft |
Source: Coldwell Banker The Ron Brown Company #378927 Report a problem | ||
| 1/25/2019 | Price change | $799,000-11.1%$149/sqft |
Source: Keller Williams Realty Houston Southwest #24881616 Report a problem | ||
| 10/29/2018 | Listed for sale | $899,000$168/sqft |
Source: Keller Williams Realty -SW #51291446 Report a problem | ||
Public tax history
| Year | Property taxes | Tax assessment |
|---|---|---|
| 2025 | $47 +4.4% | $402,728 |
| 2024 | $45 -7.4% | $402,728 +15% |
| 2023 | $49 -10.3% | $350,198 +15.2% |
| 2022 | $54 -10.8% | $303,957 +26.5% |
| 2021 | $61 | $240,247 |
| 2020 | -- | $240,247 +7324.2% |
| 2018 | $68 | $3,236 |
| 2017 | -- | -- |
| 2016 | -- | -- |
| 2015 | -- | -- |
| 2014 | -- | -- |
| 2013 | -- | -- |
| 2012 | -- | -- |
| 2011 | -- | -- |
| 2010 | -- | -- |
| 2009 | -- | -- |
| 2008 | -- | -- |
| 2007 | -- | $404,870 |
Find assessor info on the county website
Monthly payment
Est. payment
Payment breakdown
Explore the cost of this home by adjusting the details. Changes won't be saved.Climate risks
Neighborhood: 77995
Nearby schools
GreatSchools rating
- 6/10Ezzell Elementary SchoolGrades: PK-12Distance: 8.1 mi
Schools provided by the listing agent
- District: Ezzell ISD
Source: Central Texas MLS. This data may not be complete. We recommend contacting the local school district to confirm school assignments for this home.
- $540,100-- bd2 ba1.9k sqft17 County Road 438, Yoakum, TX 77995Off Market
- $899,200-- bd3 ba5.3k sqft603 County Road 438, Yoakum, TX 77995Off Market
- $--33.17 Acres0 County Road 438, Yoakum, TX 77995Sold

- $1,240,707142.61 Acres1022 County Road 438, Yoakum, TX 77995Lot/Land

- $790,2006 bd5 ba7.3k sqft14865 State Highway 111 E, Yoakum, TX 77995Off Market
- $456,700-- bd1 ba1.3k sqft15034 State Highway 111 E, Yoakum, TX 77995Off Market
- $535,00055.82 Acres15395 State Highway 111 E, Yoakum, TX 77995Lot/Land
- $679,700-- bd2 ba1.9k sqft699 County Road 438, Yoakum, TX 77995Off Market
A local agent can set up tours, give advice and negotiate with sellers.
Similar homes
- $799,0004 bd4 ba4.2k sqft15545 State Highway 111 E, Yoakum, TX 77995For Sale
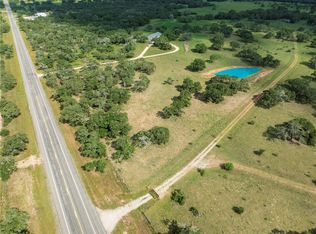 MLS ID #69396997, George Clarke, Bubela Real Estate. HAR
 - $1,300,0003 bd3 ba3.6k sqft4149 County Road 444, Hallettsville, TX 77964For Sale
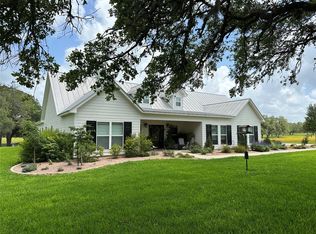 MLS ID #81860981, Monica Mattoon, RE/MAX Professionals. HAR
 - $835,0004 bd5 ba3.6k sqft178 Juniper Trl, Yoakum, TX 77995Active
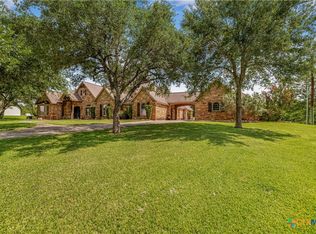
 MLS ID #619388, Pam Ward, The Ron Brown Company. Central Texas MLS
 - $1,199,0004 bd3 ba4.1k sqft3120 Us Highway 77 N #A, Hallettsville, TX 77964For Sale
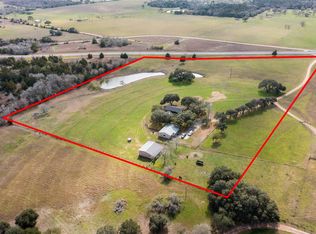 MLS ID #21469969, Bridget Moore, CB&A, Realtors. HAR
 - $999,0004 bd3 ba3k sqft686 Rappold Rd, Yoakum, TX 77995ActiveMLS ID #619808, Pam Ward, The Ron Brown Company. Central Texas MLS
- $825,0008 bd5 ba5k sqft968 Tate Rd, Victoria, TX 77904ActiveMLS ID #618694, Derek Smith, Deal Smith Realty LLC. Central Texas MLS
- $1,140,0004 bd4 ba4.1k sqft500 Sendera Loop, Victoria, TX 77904ActiveMLS ID #608569, Susan Orsak, The Ron Brown Company. Central Texas MLS
- $1,495,0005 bd7 ba5.6k sqft158 Sendera Loop, Victoria, TX 77904ActiveMLS ID #618283, Jake Truss, The Ron Brown Company. Central Texas MLS
- $1,185,0004 bd3 ba2.8k sqft436 Jentry Rd, Inez, TX 77968ActiveMLS ID #595035, Jennifer Birmingham, All Star Properties. Central Texas MLS
- $1,395,0004 bd4 ba4.2k sqft254 Sendera Loop, Victoria, TX 77904ActiveMLS ID #612836, Jamie Powell, RE/MAX Land & Homes. Central Texas MLS
- $655,0004 bd4 ba3.6k sqft67 County Road 132b, Hallettsville, TX 77964ActiveMLS ID #618371, Andrew Werner, Texas Ranch Kings Realty, LLC. Central Texas MLS
- $710,0004 bd3 ba2.8k sqft230 Dewberry Ln, Victoria, TX 77904ActiveMLS ID #613384, Chris McDowell, Coldwell Banker D'Ann Harper. Central Texas MLS
- $798,9004 bd4 ba4.3k sqft2796 Benbow Rd, Inez, TX 77968ActiveMLS ID #597508, Tanya A Cox, Shaw Realty. Central Texas MLS
- $791,0003 bd4 ba2.7k sqft2244 Us Highway 90a W, Hallettsville, TX 77964For SaleMLS ID #51915312, Jeffrey Pesek, Pesek Property. HAR
