This SHOWSTOPPER is the one you have waited for; welcome to your dream luxury estate! Masterfully built by Blanton Builders in 2020 and set on approximately 3 acres in Sendera Estates, this remarkable property delivers breathtaking style, exceptional craftsmanship, and resort-caliber living at every turn. A sweeping circular drive and grand full-length porch create an unforgettable first impression, while soaring ceilings, abundant natural light, custom millwork, knotty alder doors, designer finishes, and premium Karndean flooring set an unmistakably luxurious tone inside. The main residence offers 4 spacious bedrooms, 5.5 baths, a large executive office, craft room, oversized laundry, expansive pantry, private elevator, and a spectacular 13-seat theater. The chef’s kitchen is a true centerpiece, showcasing gleaming granite surfaces, an oversized entertaining island, premium Thermador appliances, steam and WiFi-enabled ovens, a polished Egyptian marble farmhouse sink, reverse-osmosis drinking water, and beautiful custom storage. The oversized primary suite feels like a private retreat with dual vanities, a spa-inspired walk-in shower, relaxing soaking tub, custom walk-in closet, and a private fitness/sunroom with direct pool/exterior access. Outdoors, your true paradise awaits with a dazzling resort-style pool and spa featuring a waterfall, bubblers, multicolor lighting, and ADA lift overlooking a fantastic yard. You will also appreciate the outdoor kitchen, inviting fire pit, expansive covered porches, lush landscaping, irrigation, and a lighted half-court basketball area. A beautifully appointed 1-bedroom, 1-bath guest house with kitchen, living area, laundry, private entrance, and dedicated garage is ideal for guests or multigenerational living. This is more than a home—it is a lifestyle designed to impress, indulge, and inspire in one of the most desirable neighborhoods of Victoria County. Go and meet your dream home today!
Active
$1,495,000
158 Sendera Loop, Victoria, TX 77904
5beds
5,696sqft
Single Family Residence
Built in 2020
2.96 Acres Lot
$-- Zestimate®
$262/sqft
$50/mo HOA
What's special
Private elevatorReverse-osmosis drinking waterDesigner finishesOutdoor kitchenLarge executive officeLighted half-court basketball areaSteam and wifi-enabled ovens
- 89 days
- 340
- 18
Zillow last checked:
Listing updated:
Listed by:
Jake Truss 361-575-1446,
The Ron Brown Company
Source: Central Texas MLS,MLS#: 618283 Originating MLS: Victoria Area Association of REALTORS
Originating MLS: Victoria Area Association of REALTORSFacts & features
Interior
Bedrooms & bathrooms
- Bedrooms: 5
- Bathrooms: 7
- Full bathrooms: 6
- 1/2 bathrooms: 1
Heating
- Central, Multiple Heating Units
Cooling
- Central Air, 3+ Units
Appliances
- Included: Down Draft, Dishwasher, Gas Cooktop, Disposal, Gas Range, Multiple Water Heaters, Propane Water Heater, Refrigerator, Range Hood, Some Commercial Grade, Tankless Water Heater, Some Gas Appliances, Cooktop, Range, Water Softener Owned
- Laundry: Laundry Room
Features
- Attic, Beamed Ceilings, Bookcases, Built-in Features, Tray Ceiling(s), Ceiling Fan(s), Chandelier, Crown Molding, Separate/Formal Dining Room, Double Vanity, Elevator, Game Room, Garden Tub/Roman Tub, Handicap Access, High Ceilings, Home Office, Jetted Tub, Primary Downstairs, Multiple Dining Areas, Main Level Primary, Open Floorplan
- Flooring: Tile, Vinyl
- Windows: Double Pane Windows, Window Treatments
- Attic: Floored
- Has fireplace: No
- Fireplace features: None, Outside
Interior area
- Total interior livable area: 5,696 sqft
Video & virtual tour
Property
Parking
- Total spaces: 3
- Parking features: Attached, Circular Driveway, Detached, Garage, Golf Cart Garage, Garage Door Opener, Oversized, Garage Faces Side
- Attached garage spaces: 3
- Has uncovered spaces: Yes
Accessibility
- Accessibility features: Safe Emergency Egress from Home, Low Threshold Shower, Stair Lift, Accessible Doors, Accessible Hallway(s), Wheelchair Access
Features
- Levels: Two
- Stories: 2
- Patio & porch: Covered, Patio, Porch
- Exterior features: Covered Patio, Fire Pit, Handicap Accessible, Outdoor Kitchen, Porch, Private Yard, Rain Gutters, Security Lighting, Sport Court, Water Feature
- Has private pool: Yes
- Pool features: Gunite, In Ground, Outdoor Pool, Private, Pool/Spa Combo, Waterfall
- Has spa: Yes
- Spa features: Private
- Fencing: Back Yard,Full,Perimeter,Privacy,Wood
- Has view: Yes
- View description: None, Pool
- Body of water: None
Lot
- Size: 2.96 Acres
Details
- Additional structures: Garage Apartment
- Parcel number: 20399999
Construction
Type & style
- Home type: SingleFamily
- Architectural style: Traditional
- Property subtype: Single Family Residence
Materials
- Frame, Stone, Stucco
- Foundation: Slab
- Roof: Metal
Condition
- Resale
- Year built: 2020
Utilities & green energy
- Sewer: Not Connected (at lot), Public Sewer
- Water: Private, Well
- Utilities for property: Cable Available, Electricity Available, High Speed Internet Available, Trash Collection Private, Underground Utilities
Community & HOA
Community
- Features: None
- Security: Smoke Detector(s), Security Lights
- Subdivision: Sendera Estates Sub
HOA
- Has HOA: Yes
- HOA fee: $600 annually
Location
- Region: Victoria
Financial & listing details
- Price per square foot: $262/sqft
- Tax assessed value: $1,211,910
- Annual tax amount: $17,037
- Date on market: 6/30/2026
- Cumulative days on market: 90 days
- Listing agreement: Exclusive Right To Sell
- Listing terms: Cash,Conventional,FHA,VA Loan
- Electric utility on property: Yes
- Road surface type: Asphalt, Paved
Estimated market value
Not available
Estimated sales range
Not available
Not available
Price history
| Date | Event | Price |
|---|---|---|
| 6/30/2026 | Listed for sale | $1,495,000-6.6%$262/sqft |
Source:  Central Texas MLS #618283 Report a problem Central Texas MLS #618283 Report a problem | ||
| 9/1/2025 | Listing removed | $1,600,000$281/sqft |
Source: Central Texas MLS #579808 Report a problem | ||
| 7/11/2025 | Price change | $1,600,000-3%$281/sqft |
Source: Central Texas MLS #579808 Report a problem | ||
| 5/13/2025 | Price change | $1,650,000-4.8%$290/sqft |
Source: Central Texas MLS #579808 Report a problem | ||
| 4/30/2025 | Price change | $1,732,3000%$304/sqft |
Source: Central Texas MLS #520718 Report a problem | ||
| 4/16/2025 | Price change | $1,732,4000%$304/sqft |
Source: Central Texas MLS #520718 Report a problem | ||
| 4/9/2025 | Price change | $1,732,5000%$304/sqft |
Source: Central Texas MLS #520718 Report a problem | ||
| 4/2/2025 | Price change | $1,732,6000%$304/sqft |
Source: Central Texas MLS #520718 Report a problem | ||
| 3/26/2025 | Price change | $1,732,7000%$304/sqft |
Source: Central Texas MLS #520718 Report a problem | ||
| 3/21/2025 | Price change | $1,732,8000%$304/sqft |
Source: Central Texas MLS #520718 Report a problem | ||
| 3/12/2025 | Price change | $1,732,9000%$304/sqft |
Source: Central Texas MLS #520718 Report a problem | ||
| 9/22/2024 | Price change | $1,733,000-0.1%$304/sqft |
Source: Central Texas MLS #520718 Report a problem | ||
| 7/29/2024 | Price change | $1,734,000-0.3%$304/sqft |
Source: Central Texas MLS #520718 Report a problem | ||
| 3/13/2024 | Price change | $1,739,000-0.6%$305/sqft |
Source: Central Texas MLS #520718 Report a problem | ||
| 9/11/2023 | Listed for sale | $1,749,000$307/sqft |
Source: Central Texas MLS #520718 Report a problem | ||
| 9/1/2023 | Listing removed | -- |
Source: Central Texas MLS #461620 Report a problem | ||
| 8/22/2023 | Price change | $1,749,000-1.2%$307/sqft |
Source: Central Texas MLS #461620 Report a problem | ||
| 1/26/2023 | Price change | $1,770,000-1.4%$311/sqft |
Source: Central Texas MLS #461620 Report a problem | ||
| 1/22/2022 | Listed for sale | $1,795,000$315/sqft |
Source: Central Texas MLS #461620 Report a problem | ||
Public tax history
| Year | Property taxes | Tax assessment |
|---|---|---|
| 2025 | $17,037 +23.3% | $1,211,910 +15.7% |
| 2024 | $13,813 -4.6% | $1,047,540 -4.1% |
| 2023 | $14,487 -10.9% | $1,092,685 +10% |
| 2022 | $16,268 -6% | $993,350 +2.2% |
| 2021 | $17,298 +1705.7% | $972,260 +1772.6% |
| 2020 | $958 +207.1% | $51,920 +207.8% |
| 2019 | $312 -3.5% | $16,870 |
| 2018 | $323 | $16,870 |
| 2017 | $323 +0.6% | $16,870 |
| 2016 | $321 | $16,870 |
Find assessor info on the county website
Monthly payment
Est. payment
Payment breakdown
Explore the cost of this home by adjusting the details. Changes won't be saved.Climate risks
Neighborhood: 77904
Nearby schools
Schools provided by the listing agent
- District: Victoria ISD
Source: Central Texas MLS. This data may not be complete. We recommend contacting the local school district to confirm school assignments for this home.
Similar homes
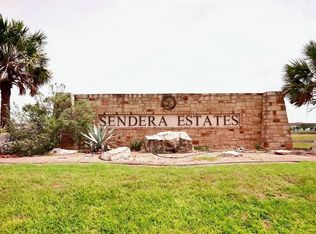
- $1,395,0004 bd4 ba4.2k sqft254 Sendera Loop, Victoria, TX 77904Active
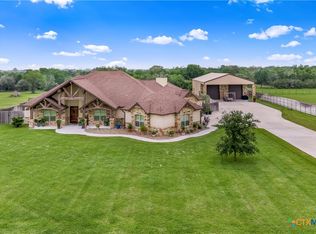
 MLS ID #612836, Jamie Powell, RE/MAX Land & Homes. Central Texas MLS
 - $1,099,9004 bd4 ba4.1k sqft500 Sendera Loop, Victoria, TX 77904Active
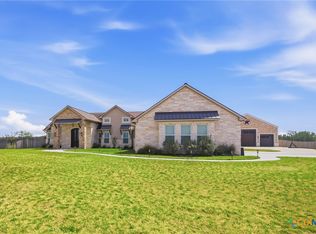 MLS ID #608569, Susan Orsak, The Ron Brown Company. Central Texas MLS
 - $825,0008 bd5 ba5k sqft968 Tate Rd, Victoria, TX 77904Active
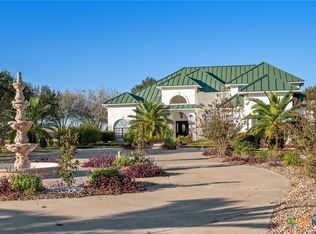 MLS ID #618694, Derek Smith, Deal Smith Realty LLC. Central Texas MLS
 - $1,100,0004 bd5 ba4.7k sqft302 Tampa Dr, Victoria, TX 77904Active
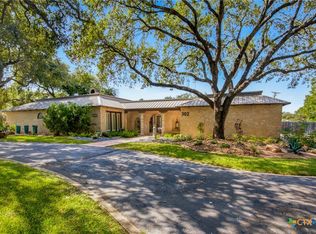 MLS ID #620776, John Lynn Quitta, RE/MAX Land & Homes. Central Texas MLS
 - $999,9003 bd6 ba4.2k sqft115 Alameda Cir, Victoria, TX 77904ActiveMLS ID #625220, John Lynn Quitta, RE/MAX Land & Homes. Central Texas MLS
- $1,069,0004 bd3 ba3.4k sqft131 Wright Creek Rd, Victoria, TX 77905ActiveMLS ID #613744, Elias R Mayfield Alvarado, Keller Williams Heritage. Central Texas MLS
- $1,150,0004 bd3 ba3k sqft17901 S 87 N, Victoria, TX 77904ActiveMLS ID #603112, James D Oliver, Russell Cain Real Estate. Central Texas MLS
- $1,100,0004 bd5 ba5k sqft48 Post Oak Run, Inez, TX 77968ActiveMLS ID #619586, Carlos Chapa, Coldwell Banker D'Ann Harper. Central Texas MLS
- $924,0005 bd4 ba3.3k sqft944 Westlake Trl, Victoria, TX 77905ActiveMLS ID #616644, Tambri Lynn Tagliabue, RE/MAX Land & Homes. Central Texas MLS
- $789,0005 bd6 ba4.4k sqft166 Post Oak Bnd, Inez, TX 77968ActiveMLS ID #621688, Melissa K Orr, Coldwell Banker D'Ann Harper. Central Texas MLS
- $1,300,0006 bd5 ba5.3k sqft603 County Road 438, Yoakum, TX 77995ActiveMLS ID #590007, Mark Manning, Manning Real Estate Group. Central Texas MLS
- $824,9003 bd4 ba2.9k sqft249 Post Oak Bnd, Inez, TX 77968ActiveMLS ID #623791, Melissa K Orr, Coldwell Banker D'Ann Harper. Central Texas MLS
- $1,150,0004 bd3 ba2.8k sqft436 Jentry Rd, Inez, TX 77968ActiveMLS ID #595035, Jennifer Birmingham, All Star Properties. Central Texas MLS
- $825,0003 bd3 ba2.8k sqft564 Cypress Valley Rd, Cuero, TX 77954ActiveMLS ID #610678, Eileen Stewart, The Ron Brown Company. Central Texas MLS
