Experience timeless elegance in this breathtaking Mediterranean estate situated on 2.5 acres at the end of a quiet cul-de-sac. This exceptional home features 4 bedrooms, 3 full baths, and 2 half baths, with luxurious finishes and impeccable craftmanship throughout. The downstairs primary suite offers separate vanities, two large walk-in closets, and a massive walk-in shower along with jacuzzi tub. From the grand chandeliers to the gourmet chef's kitchen complete with oversized island, and impressive entertaining bar, every space has been thoughtfully designed for both everyday living and unforgettable gatherings. Step outside to your own resort-style oasis, where a spectacular pool with waterfall is surrounded by beautifully landscaped grounds, creating the perfect setting for relaxation or entertaining. With its striking stucco exterior, exquisite interior finishes, and unparalleled attention to detail, this extraordinary estate offers luxury living at its finest. Ask about optional owner financing at a low 4% rate!
Active
$1,100,000
48 Post Oak Run, Inez, TX 77968
4beds
5,062sqft
Single Family Residence
Built in 2014
2.54 Acres Lot
$-- Zestimate®
$217/sqft
$-- HOA
What's special
Beautifully landscaped groundsLuxurious finishesUnparalleled attention to detailMassive walk-in showerJacuzzi tubTwo large walk-in closetsGrand chandeliers
- 85 days
- 128
- 6
Zillow last checked:
Listing updated:
Listed by:
Carlos Chapa (361)652-5360,
Coldwell Banker D'Ann Harper
Source: Central Texas MLS,MLS#: 619586 Originating MLS: Victoria Area Association of REALTORS
Originating MLS: Victoria Area Association of REALTORSFacts & features
Interior
Bedrooms & bathrooms
- Bedrooms: 4
- Bathrooms: 5
- Full bathrooms: 3
- 1/2 bathrooms: 2
Heating
- Central, Electric, Multiple Heating Units
Cooling
- Central Air, Electric, 2 Units
Appliances
- Included: Electric Range, Electric Water Heater, Disposal, Multiple Water Heaters, Oven, Range Hood, Vented Exhaust Fan, Some Electric Appliances, Built-In Oven, Microwave, Range, Water Softener Owned
- Laundry: Washer Hookup, Electric Dryer Hookup, Inside, Laundry in Utility Room, Lower Level, Laundry Room
Features
- Attic, Breakfast Bar, Bookcases, Built-in Features, Ceiling Fan(s), Chandelier, Cathedral Ceiling(s), Dining Area, Dry Bar, Separate/Formal Dining Room, Double Vanity, High Ceilings, Home Office, Jetted Tub, Primary Downstairs, Multiple Living Areas, MultipleDining Areas, Main Level Primary, Multiple Closets, Open Floorplan, Pull Down Attic Stairs
- Flooring: Carpet Free, Hardwood, Tile, Wood
- Windows: Double Pane Windows, Window Treatments
- Attic: Pull Down Stairs,Partially Floored
- Has fireplace: No
- Fireplace features: None
Interior area
- Total interior livable area: 5,062 sqft
Video & virtual tour
Property
Parking
- Total spaces: 2
- Parking features: Attached, Door-Multi, Detached, Garage Faces Front, Garage, Garage Door Opener
- Attached garage spaces: 2
Features
- Levels: Two
- Stories: 2
- Patio & porch: Balcony, Bar, Covered, Patio, Porch
- Exterior features: Balcony, Covered Patio, Outdoor Grill, Outdoor Shower, Porch, Private Yard, Storage, Water Feature
- Has private pool: Yes
- Pool features: Cabana, Fenced, Outdoor Pool, Private, Waterfall
- Fencing: Back Yard,Gate,High Fence,Masonry,Privacy
- Has view: Yes
- View description: None, Pool
- Body of water: None
Lot
- Size: 2.54 Acres
Details
- Additional structures: Cabana, Storage, Workshop
- Parcel number: 91475
Construction
Type & style
- Home type: SingleFamily
- Architectural style: Spanish/Mediterranean
- Property subtype: Single Family Residence
Materials
- Stucco
- Foundation: Slab
- Roof: Tile
Condition
- Resale
- Year built: 2014
Utilities & green energy
- Sewer: Not Connected (at lot), Aerobic Septic, Public Sewer
- Water: Private, Well
- Utilities for property: Electricity Available, Trash Collection Private
Community & HOA
Community
- Features: None, Street Lights
- Subdivision: The Habitat At Post Oak
HOA
- Has HOA: Yes
Location
- Region: Inez
Financial & listing details
- Price per square foot: $217/sqft
- Tax assessed value: $1,122,090
- Annual tax amount: $11,444
- Date on market: 7/13/2026
- Cumulative days on market: 586 days
- Listing agreement: Exclusive Right To Sell
- Listing terms: Cash,Conventional,Owner May Carry,Other,See Remarks
- Electric utility on property: Yes
- Road surface type: Paved
Estimated market value
Not available
Estimated sales range
Not available
Not available
Price history
| Date | Event | Price |
|---|---|---|
| 7/14/2026 | Listed for sale | $1,100,000+15.8%$217/sqft |
Source:  Central Texas MLS #619586 Report a problem Central Texas MLS #619586 Report a problem | ||
| 4/1/2026 | Listing removed | $950,000$188/sqft |
Source: Central Texas MLS #594207 Report a problem | ||
| 2/28/2026 | Price change | $950,000-2.1%$188/sqft |
Source: Central Texas MLS #594207 Report a problem | ||
| 1/30/2026 | Price change | $970,000-2.5%$192/sqft |
Source: Central Texas MLS #594207 Report a problem | ||
| 11/17/2025 | Price change | $995,000-9.5%$197/sqft |
Source: Central Texas MLS #594207 Report a problem | ||
| 10/6/2025 | Listed for sale | $1,100,000-12%$217/sqft |
Source: Central Texas MLS #594207 Report a problem | ||
| 9/12/2025 | Listing removed | $1,249,900$247/sqft |
Source: Central Texas MLS #560682 Report a problem | ||
| 7/18/2025 | Price change | $1,249,900-3.8%$247/sqft |
Source: Central Texas MLS #560682 Report a problem | ||
| 6/9/2025 | Price change | $1,299,900-7.1%$257/sqft |
Source: Central Texas MLS #560682 Report a problem | ||
| 3/4/2025 | Price change | $1,399,900-6.7%$277/sqft |
Source: Central Texas MLS #560682 Report a problem | ||
| 10/23/2024 | Listed for sale | $1,499,900$296/sqft |
Source: Central Texas MLS #560682 Report a problem | ||
Public tax history
| Year | Property taxes | Tax assessment |
|---|---|---|
| 2025 | $11,444 +8.6% | $894,168 +10% |
| 2024 | $10,539 +6% | $812,880 +5.8% |
| 2023 | $9,943 -25.7% | $768,040 -6.5% |
| 2022 | $13,383 -0.4% | $821,650 +8.3% |
| 2021 | $13,431 +7% | $758,510 +8.9% |
| 2020 | $12,548 +0.2% | $696,260 +0.4% |
| 2019 | $12,529 -5.6% | $693,760 -0.1% |
| 2018 | $13,265 | $694,640 -2% |
| 2017 | $13,265 -7.1% | $708,890 -7.6% |
| 2016 | $14,286 +7373.2% | $767,000 +79% |
| 2015 | $191 | $428,480 +1149.6% |
| 2014 | $191 | $34,290 +241.9% |
| 2011 | -- | $10,030 |
| 2006 | -- | $10,030 |
| 2005 | -- | $10,030 |
| 2004 | -- | $10,030 -73.7% |
| 2003 | -- | $38,100 |
Find assessor info on the county website
Monthly payment
Est. payment
Payment breakdown
Explore the cost of this home by adjusting the details. Changes won't be saved.Climate risks
Neighborhood: 77968
Nearby schools
Schools provided by the listing agent
- District: Victoria ISD
Source: Central Texas MLS. This data may not be complete. We recommend contacting the local school district to confirm school assignments for this home.
Similar homes
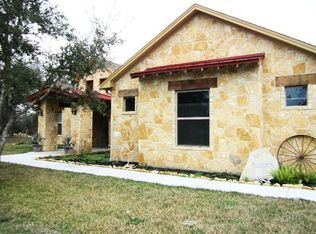
- $1,175,0004 bd4 ba3.5k sqft313 Treasure Oaks, Inez, TX 77968For Sale
 MLS ID #72151918, Mark Manning, Manning Real Estate Group. HAR
 - $789,0005 bd6 ba4.4k sqft166 Post Oak Bnd, Inez, TX 77968Active
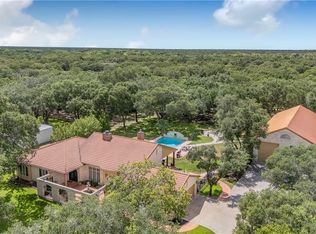
 MLS ID #621688, Melissa K Orr, Coldwell Banker D'Ann Harper. Central Texas MLS
 - $824,9003 bd4 ba2.9k sqft249 Post Oak Bnd, Inez, TX 77968Active
 MLS ID #623791, Melissa K Orr, Coldwell Banker D'Ann Harper. Central Texas MLS
 - $1,150,0004 bd3 ba2.8k sqft436 Jentry Rd, Inez, TX 77968Active
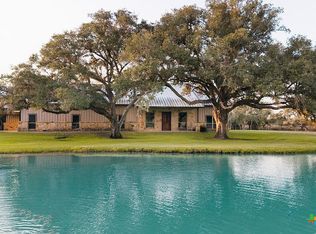 MLS ID #595035, Jennifer Birmingham, All Star Properties. Central Texas MLS
 - $729,9004 bd4 ba4.3k sqft2796 Benbow Rd, Inez, TX 77968ActiveMLS ID #597508, Tanya A Cox, Shaw Realty. Central Texas MLS
- $1,099,9004 bd4 ba4.1k sqft500 Sendera Loop, Victoria, TX 77904ActiveMLS ID #608569, Susan Orsak, The Ron Brown Company. Central Texas MLS
- $1,100,0004 bd5 ba4.7k sqft302 Tampa Dr, Victoria, TX 77904ActiveMLS ID #620776, John Lynn Quitta, RE/MAX Land & Homes. Central Texas MLS
- $999,9003 bd6 ba4.2k sqft115 Alameda Cir, Victoria, TX 77904ActiveMLS ID #625220, John Lynn Quitta, RE/MAX Land & Homes. Central Texas MLS
- $1,069,0004 bd3 ba3.4k sqft131 Wright Creek Rd, Victoria, TX 77905ActiveMLS ID #613744, Elias R Mayfield Alvarado, Keller Williams Heritage. Central Texas MLS
- $1,395,0004 bd4 ba4.2k sqft254 Sendera Loop, Victoria, TX 77904ActiveMLS ID #612836, Jamie Powell, RE/MAX Land & Homes. Central Texas MLS
- $614,9004 bd3 ba3.1k sqft273 Shannon Valley Dr, Victoria, TX 77904ActiveMLS ID #620147, The Kopecky Group, RE/MAX Land & Homes. Central Texas MLS
- $1,495,0005 bd7 ba5.6k sqft158 Sendera Loop, Victoria, TX 77904ActiveMLS ID #618283, Jake Truss, The Ron Brown Company. Central Texas MLS
- $665,0004 bd5 ba4.4k sqft510 Chaparral Dr, Victoria, TX 77905ActiveMLS ID #621214, John Alegria, Greg Spears Realty. Central Texas MLS
- $710,0004 bd3 ba2.8k sqft230 Dewberry Ln, Victoria, TX 77904ActiveMLS ID #613384, Chris McDowell, Coldwell Banker D'Ann Harper. Central Texas MLS
- $595,0004 bd4 ba3.4k sqft308 Kingwood Forest Dr, Victoria, TX 77904ActiveMLS ID #618473, Taylor Ramirez, Keller Williams Coastal Bend. Central Texas MLS
- $684,9005 bd4 ba4.1k sqft101 Legend Dr, Victoria, TX 77904ActiveMLS ID #620023, Jake Truss, The Ron Brown Company. Central Texas MLS
- $669,9003 bd3 ba3.4k sqft16 Rockwood Dr, Victoria, TX 77905ActiveMLS ID #609699, Corri Urban, Shaw Realty. Central Texas MLS
- $595,0005 bd4 ba3.9k sqft303 Turtle Rock Dr, Victoria, TX 77904ActiveMLS ID #620104, Russell Neubauer, RE/MAX Land & Homes. Central Texas MLS
