510 Chaparral | Victoria, TX — A Private Estate Built for Comfort, Space & Enjoyment
Set on 8.906 acres, this impressive 4,454 sq ft estate offers privacy, natural beauty, and room to live, entertain, and unwind. With 4 bedrooms, 4 full bathrooms, and an additional half bath, the home delivers generous space and a layout designed for all ages and lifestyles.
4 bedrooms | 4 full baths + 1 half bath
Expansive 4,454 sq ft of living space
8.906 acres of private land
Stocked pond with a charming bridge and island, perfect for fishing, exploring, and outdoor fun
3 living areas, offering flexibility for gatherings, relaxation, or entertainment
2 fireplaces—one in the main living room and one in the family room
Large formal dining room ideal for holiday meals and hosting friends
High ceilings and oversized rooms throughout
Abundant storage and well-designed closets
The acreage provides a peaceful, secluded setting with plenty of space for outdoor activities, gardening, livestock, or simply enjoying the quiet countryside. The private pond—with its bridge and island—creates a unique focal point that elevates the property into a true retreat.
Inside, the home offers multiple living spaces, tall ceilings, and a layout that supports both everyday living and large gatherings. The fireplaces add warmth and charm, while the spacious rooms and storage options make the home comfortable and practical for families of all sizes.
Active
$699,900
510 Chaparral Dr, Victoria, TX 77905
4beds
4,454sqft
:
Get pre-qualified$4,801/mo
Single Family Residence
Built in 2004
8.91 Acres Lot
$666,600 Zestimate®
$157/sqft
$-- HOA
What's special
Multiple living spacesTall ceilings
- 9 days |
- 486 |
- 25 |
Likely to sell faster than
Zillow last checked:
Listing updated:
Listed by:
John Alegria (361)573-6001,
Greg Spears Realty
Source: Central Texas MLS,MLS#: 621214 Originating MLS: Victoria Area Association of REALTORS
Originating MLS: Victoria Area Association of REALTORSFacts & features
Interior
Bedrooms & bathrooms
- Bedrooms: 4
- Bathrooms: 5
- Full bathrooms: 4
- 1/2 bathrooms: 1
Heating
- Central, Electric, Fireplace(s), Multiple Heating Units
Cooling
- Central Air, Electric, 2 Units
Appliances
- Included: Double Oven, Electric Cooktop, Electric Water Heater, Multiple Water Heaters, Some Electric Appliances, Built-In Oven, Cooktop
- Laundry: Washer Hookup, Electric Dryer Hookup, Inside, Laundry Room
Features
- All Bedrooms Down, Built-in Features, Ceiling Fan(s), Dining Area, Separate/Formal Dining Room, Double Vanity, Granite Counters, Game Room, High Ceilings, His and Hers Closets, In-Law Floorplan, Jetted Tub, Primary Downstairs, Multiple Living Areas, MultipleDining Areas, Main Level Primary, Multiple Closets, Recessed Lighting, Split Bedrooms, Shower Only, Separate Shower
- Flooring: Carpet, Ceramic Tile, Wood
- Windows: Window Treatments
- Attic: Storage Only
- Has fireplace: Yes
- Fireplace features: Family Room, Living Room
Interior area
- Total interior livable area: 4,454 sqft
Video & virtual tour
Property
Parking
- Total spaces: 2
- Parking features: Garage
- Garage spaces: 2
Features
- Levels: One
- Stories: 1
- Patio & porch: Patio
- Exterior features: Patio, Water Feature
- Pool features: None
- Has spa: Yes
- Spa features: Above Ground, Heated
- Fencing: Perimeter,Partial
- Has view: Yes
- View description: Pond
- Has water view: Yes
- Water view: Pond
- Body of water: Pond/Stock Tank
Lot
- Size: 8.91 Acres
Details
- Parcel number: 58655
Construction
Type & style
- Home type: SingleFamily
- Architectural style: Traditional
- Property subtype: Single Family Residence
Materials
- Brick Veneer
- Foundation: Slab
- Roof: Composition,Shingle
Condition
- Resale
- Year built: 2004
Utilities & green energy
- Sewer: Public Sewer
- Water: Private, Public, Well
- Utilities for property: Electricity Available
Community & HOA
Community
- Features: Playground, Park
- Subdivision: Quail Creek Estates
HOA
- Has HOA: No
Location
- Region: Victoria
Financial & listing details
- Price per square foot: $157/sqft
- Tax assessed value: $711,520
- Annual tax amount: $6,935
- Date on market: 7/30/2026
- Cumulative days on market: 11 days
- Listing agreement: Exclusive Right To Sell
- Listing terms: Cash,Conventional,FHA,VA Loan
- Electric utility on property: Yes
- Road surface type: Asphalt
Estimated market value
$666,600
$633,000 - $700,000
$5,113/mo
Price history
| Date | Event | Price |
|---|---|---|
| 7/31/2026 | Listed for sale | $699,900-18.6%$157/sqft |
Source:  Central Texas MLS #621214 Report a problem Central Texas MLS #621214 Report a problem | ||
| 2/7/2025 | Listing removed | $859,999$193/sqft |
Source: Central Texas MLS #552131 Report a problem | ||
| 10/18/2024 | Price change | $859,999-4.4%$193/sqft |
Source: Central Texas MLS #552131 Report a problem | ||
| 8/7/2024 | Listed for sale | $899,999$202/sqft |
Source: Central Texas MLS #552131 Report a problem | ||
Public tax history
Tax history is unavailable.
Find assessor info on the county website
Monthly payment
Est. payment
Payment breakdown
Explore the cost of this home by adjusting the details. Changes won't be saved.Climate risks
Neighborhood: Quail Creek
Nearby schools
GreatSchools rating
- 5/10Aloe Elementary SchoolGrades: PK-5Distance: 0.6 mi
- 3/10Patti Welder Middle SchoolGrades: 6-8Distance: 5.7 mi
- 6/10Victoria West High SchoolGrades: 9-12Distance: 6.4 mi
Schools provided by the listing agent
- District: Victoria ISD
Source: Central Texas MLS. This data may not be complete. We recommend contacting the local school district to confirm school assignments for this home.
- $123,000-- bd-- ba304 sqft510 Chaparral Dr, Victoria, TX 77905Off Market
- $358,9003 bd2 ba1.7k sqft606 Chaparral Dr, Victoria, TX 77905Off Market
- $33,140-- bd-- ba-- sqft121 Pintail Dr, Victoria, TX 77905Off Market
- $277,4000.44 acres116 Pintail Dr, Victoria, TX 77905Off Market
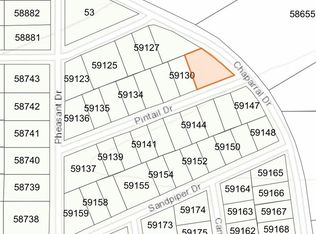
- $46,10010,219 sqft119 Pintail Dr, Victoria, TX 77905Off Market
- $--3 bd2 ba1.6k sqft124 Sandpiper Dr, Victoria, TX 77905Sold
- $324,2004 bd2 ba1.6k sqft124 Sandpiper, Victoria, TX 77905Off Market
- $--3 bd2 ba1.7k sqft111 Chaparral Rd, Victoria, TX 77905Sold
A local agent can set up tours, give advice and negotiate with sellers.
A local lender can help you make sure your offer is ready when you are.
Similar homes
- $699,9003 bd3 ba3.4k sqft16 Rockwood Dr, Victoria, TX 77905Active
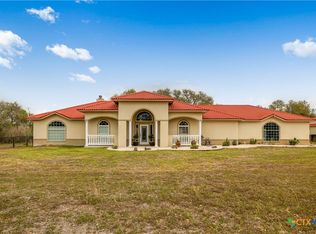
 MLS ID #609699, Corri Urban, Shaw Realty. Central Texas MLS
 - $590,0003 bd2 ba2.4k sqft3694 Coletoville Rd, Victoria, TX 77905Active
 MLS ID #621329, Luz Lobo, Cornerstone Properties. Central Texas MLS
 - $889,0005 bd5 ba4.1k sqft448 Champlain St, Victoria, TX 77905Active
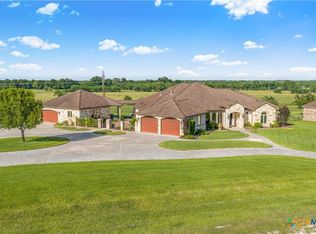 MLS ID #615090, Jamie Powell, RE/MAX Land & Homes. Central Texas MLS
 - $624,9004 bd3 ba3.1k sqft273 Shannon Valley Dr, Victoria, TX 77904Active
 MLS ID #620147, The Kopecky Group, RE/MAX Land & Homes. Central Texas MLS
 - $509,0004 bd3 ba3k sqft15 Huron St, Victoria, TX 77905For SaleMLS ID #58547619, Tracy Graves, RE/MAX Land & Homes. HAR
- $749,9994 bd3 ba2.8k sqft457&459 Buentello Rd, Victoria, TX 77905ActiveMLS ID #613010, Kelsey Hagel, Shaw Realty. Central Texas MLS
- $710,0004 bd3 ba2.8k sqft230 Dewberry Ln, Victoria, TX 77904ActiveMLS ID #613384, Chris McDowell, Coldwell Banker D'Ann Harper. Central Texas MLS
- $499,0005 bd4 ba3.1k sqft403 Oakside, Victoria, TX 77905ActiveMLS ID #606971, Susie Lenhart, Coldwell Banker D'Ann Harper. Central Texas MLS
- $685,0005 bd4 ba4.1k sqft101 Legend Dr, Victoria, TX 77904ActiveMLS ID #620023, Jake Truss, The Ron Brown Company. Central Texas MLS
- $450,0004 bd3 ba3k sqft392 Winding Way Dr W, Victoria, TX 77905For SaleMLS ID #476502, Patrick Serna, eXp Realty LLC. South Texas MLS
- $569,9004 bd3 ba2.5k sqft135 Wellspring Blvd, Victoria, TX 77904For SaleMLS ID #70478030, Michelle Feltrop, Martha Turner Sotheby's International Realty - Kingwood. HAR
- $429,9004 bd3 ba2.6k sqft703 Tranquillo Dr, Victoria, TX 77905ActiveMLS ID #603543, Iva Young Fuzzell, RE/MAX Land & Homes. Central Texas MLS
- $625,0005 bd4 ba3.9k sqft303 Turtle Rock Dr, Victoria, TX 77904ActiveMLS ID #620104, Russell Neubauer, RE/MAX Land & Homes. Central Texas MLS
- $789,0005 bd6 ba4.4k sqft166 Post Oak Bnd, Inez, TX 77968ActiveMLS ID #621688, Melissa K Orr, Coldwell Banker D'Ann Harper. Central Texas MLS
- $525,0003 bd4 ba3.2k sqft80 Hunters Way, Victoria, TX 77904ActiveMLS ID #619986, Tanya A Cox, Shaw Realty. Central Texas MLS
- $449,9003 bd3 ba2.9k sqft291 N Mesquite Dr, Victoria, TX 77905ActiveMLS ID #617960, Shannon Longoria, RE/MAX Land & Homes. Central Texas MLS
- $595,0004 bd4 ba3.4k sqft308 Kingwood Forest Dr, Victoria, TX 77904ActiveMLS ID #618473, Taylor Ramirez, Keller Williams Coastal Bend. Central Texas MLS
- $774,9004 bd4 ba2.8k sqft242 Wheeler Ln, Goliad, TX 77963ActiveMLS ID #607300, John Davis, RE/MAX Land & Homes. Central Texas MLS
- $799,9005 bd5 ba5.2k sqft507 S De Leon St, Victoria, TX 77901ActiveMLS ID #616446, The Zaplac Group, Coldwell Banker D'Ann Harper. Central Texas MLS
- $525,0004 bd3 ba2.6k sqft73 Rose Way N, Victoria, TX 77905ActiveMLS ID #607421, The Town & Country Team, RE/MAX Land & Homes. Central Texas MLS
