Welcome to this stunning custom-built three-story residence nestled in the highly sought-after Woodway Neighborhood. Blending comfort, style, and functionality, this beautifully maintained 5-bedroom, 3.5-bath home boasts over 3,900 sqft of thoughtfully designed living space with crafted custom finishes throughout. The expansive main level features prestigious luxury vinyl flooring, two family rooms both featuring its own wood burning fireplaces enhancing the home’s comfort and charm. The gourmet kitchen is a chef's dream with custom cabinetry, granite countertops, pantry, built-in oven and microwave and open concept. The primary suite includes its own dedicated office, providing an ideal work-from-home setup. The master bathroom features double vanities, a garden tub with separate shower and large walk-in closet. The third floor features a fifth bedroom or living/game room with its own bathroom and walk in closet. The sunroom features a wet bar, refrigerator, ice maker and built in cabinets offering an abundance of natural lighting overlooking the backyard oasis designed for exceptional outdoor living. Step outside under the covered patio featuring a fully equipped outdoor kitchen with Bull stainless steel grill, refrigerator and ice maker, complemented by a black walnut bar. The gorgeous inground pool features a rock waterfall and slide surrounded by beautiful, lush landscaping. Outside features also include travertine tile, built-in speakers, a wood-burning fire pit, outdoor shower, new Low-maintenance artificial grass and a newer sprinkler system for added convenience. Conveniently located on the northside of Victoria in close proximity to schools, restaurants and shopping. Enjoy easy access to neighborhood walking and biking trails, tennis courts, and playground. This is a rare opportunity to own a truly exceptional home that balances modern amenities with timeless craftsmanship ideal for everyday living and entertaining. Some photos are virtually staged.
Active
Price cut: $30K (9/18)
$595,000
303 Turtle Rock Dr, Victoria, TX 77904
5beds
3,966sqft
Single Family Residence
Built in 1983
0.28 Acres Lot
$-- Zestimate®
$150/sqft
$-- HOA
What's special
New low-maintenance artificial grassGranite countertopsNewer sprinkler systemPrestigious luxury vinyl flooringWood-burning fire pitCovered patioLarge walk-in closet
- 92 days
- 433
- 38
Zillow last checked:
Listing updated:
Listed by:
Russell Neubauer 361-573-0444,
RE/MAX Land & Homes
Source: Central Texas MLS,MLS#: 620104 Originating MLS: Victoria Area Association of REALTORS
Originating MLS: Victoria Area Association of REALTORSFacts & features
Interior
Bedrooms & bathrooms
- Bedrooms: 5
- Bathrooms: 4
- Full bathrooms: 3
- 1/2 bathrooms: 1
Rooms
- Room types: Sunroom
Primary bedroom
- Level: Upper
Bedroom
- Level: Upper
Bedroom 2
- Level: Upper
Bedroom 3
- Level: Upper
Bedroom 4
- Level: Upper
Primary bathroom
- Level: Upper
Bathroom
- Level: Main
Bathroom
- Level: Upper
Breakfast room nook
- Level: Main
Dining room
- Level: Main
Kitchen
- Level: Main
Laundry
- Level: Upper
Living room
- Level: Main
Living room
- Features: Multiple Living Areas
- Level: Main
Office
- Level: Upper
Other
- Level: Main
Other
- Level: Upper
Heating
- Central, Multiple Heating Units
Cooling
- Central Air, Electric, 2 Units
Appliances
- Included: Dishwasher, Electric Cooktop, Electric Range, Electric Water Heater, Disposal, Ice Maker, Refrigerator, Some Electric Appliances, Built-In Oven, Microwave
- Laundry: Washer Hookup, Inside, Laundry in Utility Room, Laundry Room, Upper Level
Features
- All Bedrooms Up, Attic, Wet Bar, Breakfast Bar, Bookcases, Built-in Features, Ceiling Fan(s), Crown Molding, Dining Area, Separate/Formal Dining Room, Double Vanity, Garden Tub/Roman Tub, High Ceilings, Home Office, Living/Dining Room, Multiple Living Areas, MultipleDining Areas, Open Floorplan, Pull Down Attic Stairs, Recessed Lighting, Split Bedrooms
- Flooring: Carpet, Ceramic Tile, Hardwood, Tile
- Windows: Skylight(s)
- Attic: Access Only,Pull Down Stairs,Partially Floored
- Number of fireplaces: 2
- Fireplace features: Family Room, Living Room, Wood Burning
Interior area
- Total interior livable area: 3,966 sqft
Video & virtual tour
Property
Parking
- Total spaces: 2
- Parking features: Attached, Garage, Garage Door Opener, Oversized, Garage Faces Side
- Attached garage spaces: 2
Features
- Levels: Three Or More
- Stories: 3
- Patio & porch: Covered, Patio, Porch, Refrigerator
- Exterior features: Covered Patio, Fire Pit, Outdoor Grill, Outdoor Kitchen, Outdoor Shower, Porch, Private Yard, Storage, Lighting
- Has private pool: Yes
- Pool features: Black Bottom, Heated, In Ground, Outdoor Pool, Private
- Spa features: None
- Fencing: Back Yard,Privacy
- Has view: Yes
- View description: None, Pool
- Body of water: None
Lot
- Size: 0.28 Acres
Details
- Additional structures: Cabana, Storage
- Parcel number: 66187
Construction
Type & style
- Home type: SingleFamily
- Architectural style: Traditional
- Property subtype: Single Family Residence
Materials
- Brick
- Foundation: Slab
- Roof: Composition,Shingle
Condition
- Resale
- Year built: 1983
Utilities & green energy
- Water: Public
- Utilities for property: Natural Gas Available, Trash Collection Public
Community & HOA
Community
- Features: Barbecue, Playground, Park, Sport Court(s), Tennis Court(s), Trails/Paths, Curbs, Street Lights, Sidewalks
- Security: Prewired, Security System Leased, Smoke Detector(s)
- Subdivision: Woodway Ii-A
HOA
- Has HOA: Yes
Location
- Region: Victoria
Financial & listing details
- Price per square foot: $150/sqft
- Tax assessed value: $552,570
- Annual tax amount: $7,801
- Date on market: 7/21/2026
- Cumulative days on market: 273 days
- Listing agreement: Exclusive Right To Sell
- Listing terms: Cash,Conventional,FHA,VA Loan
- Road surface type: Paved
Estimated market value
Not available
Estimated sales range
Not available
Not available
Price history
| Date | Event | Price |
|---|---|---|
| 9/18/2026 | Price change | $595,000-4.8%$150/sqft |
Source:  Central Texas MLS #620104 Report a problem Central Texas MLS #620104 Report a problem | ||
| 7/29/2026 | Price change | $625,000-3.8%$158/sqft |
Source: Central Texas MLS #620104 Report a problem | ||
| 7/21/2026 | Listed for sale | $650,000$164/sqft |
Source: Central Texas MLS #620104 Report a problem | ||
| 7/21/2026 | Listing removed | $650,000$164/sqft |
Source: Central Texas MLS #601359 Report a problem | ||
| 5/27/2026 | Price change | $650,000-2.6%$164/sqft |
Source: Central Texas MLS #601359 Report a problem | ||
| 4/8/2026 | Price change | $667,500-0.3%$168/sqft |
Source: Central Texas MLS #601359 Report a problem | ||
| 1/20/2026 | Listed for sale | $669,500+71.7%$169/sqft |
Source: Central Texas MLS #601359 Report a problem | ||
| 6/12/2015 | Sold | -- |
Source: Central Texas MLS #V219000 Report a problem | ||
| 8/4/2011 | Sold | -- |
Source: Agent Provided Report a problem | ||
| 5/6/2011 | Price change | $389,900-2.5%$98/sqft |
Source: RE/MAX Land & Homes #211349 Report a problem | ||
| 2/23/2011 | Price change | $399,900+0.2%$101/sqft |
Source: RE/MAX Land & Homes #211349 Report a problem | ||
| 2/21/2011 | Listed for sale | $399,000$101/sqft |
Source: RE/MAX Land & Homes #211349 Report a problem | ||
Public tax history
| Year | Property taxes | Tax assessment |
|---|---|---|
| 2025 | $7,801 +7.9% | $473,660 +10% |
| 2024 | $7,231 -11.3% | $430,600 -9.2% |
| 2023 | $8,155 -11.6% | $474,364 +10% |
| 2022 | $9,230 -2.7% | $431,240 +5.7% |
| 2021 | $9,485 +1.8% | $407,880 +4.2% |
| 2020 | $9,322 -1.5% | $391,620 -1.3% |
| 2019 | $9,463 -9.8% | $396,770 -8.3% |
| 2018 | $10,486 | $432,560 +0.5% |
| 2017 | $10,486 +4.1% | $430,210 +3.2% |
| 2016 | $10,073 +8.8% | $416,780 +0.5% |
| 2015 | $9,255 | $414,620 +1.6% |
| 2014 | $9,255 | $408,170 +5.1% |
| 2013 | -- | $388,370 +3.1% |
| 2012 | -- | $376,530 +18.3% |
| 2011 | -- | $318,390 -0.3% |
| 2010 | -- | $319,370 +16.6% |
| 2009 | -- | $273,990 +22.4% |
| 2008 | -- | $223,880 +2.5% |
| 2007 | -- | $218,490 +3.1% |
| 2006 | -- | $211,870 +14.9% |
| 2005 | -- | $184,430 +1.5% |
| 2004 | -- | $181,760 +3.8% |
| 2003 | -- | $175,160 |
| 2002 | -- | $175,160 +0.8% |
| 2001 | -- | $173,760 |
Find assessor info on the county website
Monthly payment
Est. payment
Payment breakdown
Explore the cost of this home by adjusting the details. Changes won't be saved.Climate risks
Neighborhood: 77904
Nearby schools
Schools provided by the listing agent
- District: Victoria ISD
Source: Central Texas MLS. This data may not be complete. We recommend contacting the local school district to confirm school assignments for this home.

Similar homes
- $630,0004 bd4 ba3.6k sqft105 Tournament Dr, Victoria, TX 77904For Sale
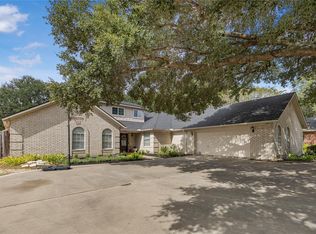 MLS ID #88639880, Rachel Parsons, Compass RE Texas, LLC - Houston. HAR
 - $599,9004 bd3 ba3.1k sqft273 Shannon Valley Dr, Victoria, TX 77904Active

 MLS ID #620147, The Kopecky Group, RE/MAX Land & Homes. Central Texas MLS
 - $599,9504 bd5 ba3.1k sqft103 Tracy Ln, Victoria, TX 77904Active
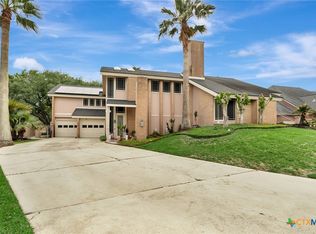 MLS ID #608955, Veronica K McCants, RE/MAX Land & Homes. Central Texas MLS
 - $590,0004 bd4 ba3.4k sqft308 Kingwood Forest Dr, Victoria, TX 77904Active
 MLS ID #618473, Taylor Ramirez, Keller Williams Coastal Bend. Central Texas MLS
 - $424,9004 bd4 ba3.7k sqft105 Tropical Dr, Victoria, TX 77904ActiveMLS ID #618475, Sarah Rowlands, Coldwell Banker D'Ann Harper. Central Texas MLS
- $538,4004 bd4 ba3.1k sqft107 Brushy Crk, Victoria, TX 77904ActiveMLS ID #627229, Brandi Jackson, Cornerstone Properties. Central Texas MLS
- $515,0003 bd4 ba3.2k sqft80 Hunters Way, Victoria, TX 77904ActiveMLS ID #619986, Tanya A Cox, Shaw Realty. Central Texas MLS
- $485,9903 bd3 ba2.7k sqft114 Chimney Rock Dr, Victoria, TX 77904ActiveMLS ID #611794, Steven Baca, Cornerstone Properties. Central Texas MLS
- $514,9004 bd3 ba2.8k sqft202 Ridge Vw, Victoria, TX 77904ActiveMLS ID #621551, The Kopecky Group, RE/MAX Land & Homes. Central Texas MLS
- $499,9004 bd3 ba2.5k sqft213 Wearden Dr, Victoria, TX 77904ActiveMLS ID #619330, The Zaplac Group, Coldwell Banker D'Ann Harper. Central Texas MLS
- $525,0004 bd4 ba3.3k sqft113 Terra Vista Ranch Rd, Victoria, TX 77904ActiveMLS ID #581825, James Wearden, Woolson Real Estate Inc. Central Texas MLS
- $524,9004 bd4 ba3k sqft106 Sky Ct, Victoria, TX 77904ActiveMLS ID #618184, Jenny Shimek, Shaw Realty. Central Texas MLS
- $684,9005 bd4 ba4.1k sqft101 Legend Dr, Victoria, TX 77904ActiveMLS ID #620023, Jake Truss, The Ron Brown Company. Central Texas MLS
- $524,9003 bd3 ba2.7k sqft109 Ridge Vw, Victoria, TX 77904ActiveMLS ID #620270, Kimberly A Smetters, All Star Properties. Central Texas MLS
- $499,9004 bd3 ba2.7k sqft114 Terra Vista Ranch Rd, Victoria, TX 77904ActiveMLS ID #620020, LuAnn Lovel O'Connor, The Ron Brown Company. Central Texas MLS
- $544,9004 bd5 ba3.6k sqft311 Charleston Dr, Victoria, TX 77904ActiveMLS ID #623640, Carlos Chapa, Coldwell Banker D'Ann Harper. Central Texas MLS
- $415,0004 bd3 ba2.7k sqft602 Bingham Rd, Victoria, TX 77904ActiveMLS ID #613240, Tami Brown, RE/MAX Land & Homes. Central Texas MLS
- $414,9004 bd3 ba2.3k sqft115 Sandstone Ct, Victoria, TX 77904ActiveMLS ID #627619, The Kopecky Group, RE/MAX Land & Homes. Central Texas MLS
